Cost to Build a Home in Utah: 2026 Money-Saving Guide
Discover actionable strategies to reduce the cost to build a home in Utah. Learn regional pricing, foundation hacks, and material swaps for 2026.

The Real Cost to Build a Home in Utah (2026 Baseline)
Understanding the true cost to build a home in Utah requires looking past national averages. Utah's unique topography, seismic codes, and rapid population growth along the Wasatch Front create localized pricing pressures that can inflate budgets by 15% to 20% if not managed correctly. According to data tracked by the National Association of Home Builders, regional variations in labor and material availability heavily dictate your final price per square foot.
Below is the 2026 baseline cost matrix for a semi-custom, 2,500-square-foot single-family home across Utah's primary building regions. These figures include site prep, foundation, framing, mechanicals, and finishes, but exclude land acquisition.
| Region | Avg. Cost per Sq. Ft. | Total Est. (2,500 sq ft) | Primary Cost Drivers |
|---|---|---|---|
| Salt Lake / Utah County | $185 - $230 | $462,500 - $575,000 | High impact fees, expansive soils, labor demand |
| St. George / Washington Co. | $170 - $210 | $425,000 - $525,000 | Rock excavation, cooling loads, water tap fees |
| Park City / Summit Co. | $320 - $450+ | $800,000 - $1,125,000 | Heavy snow loads, mountain logistics, strict zoning |
| Rural Utah (e.g., Sanpete) | $150 - $180 | $375,000 - $450,000 | Well/septic installation, long-distance material freight |
Utah-Specific Site Prep & Foundation Cost Traps
The single largest budget killer for Utah homebuilders is hidden underground. Much of the Salt Lake Valley, Utah County, and parts of Davis County sit on bentonite-rich expansive clay soils. When these soils absorb water, they can swell up to 4 inches, exerting thousands of pounds of upward pressure on a foundation. The Utah Geological Survey heavily emphasizes the need for specialized engineering in these zones to prevent catastrophic foundation failure.
Many out-of-state architects draw standard continuous footings for Utah builds. If your geotechnical report indicates high plasticity clay, standard footings will fail. You will be forced into a change order for a structural slab or deep piers, costing an unexpected $15,000 to $25,000 mid-build. Always pay the $2,500 for a comprehensive geotechnical soil test before finalizing architectural plans.
Money-Saving Strategy: Post-Tension Slabs vs. Structural Piers
If your soil report mandates engineered foundations, you typically have two choices: structural piers drilled 15 to 20 feet down to bedrock, or a post-tensioned concrete slab. While structural piers can cost $18,000 to $28,000 for a standard footprint, a post-tension slab (which uses high-strength steel cables tensioned after the concrete cures to compress the slab and resist soil movement) typically costs between $8,000 and $12,000. Specifying a post-tension slab early in the design phase can save you upwards of $10,000 on your foundation budget while fully satisfying local building codes.
Architectural & Framing Hacks for Utah's Climate
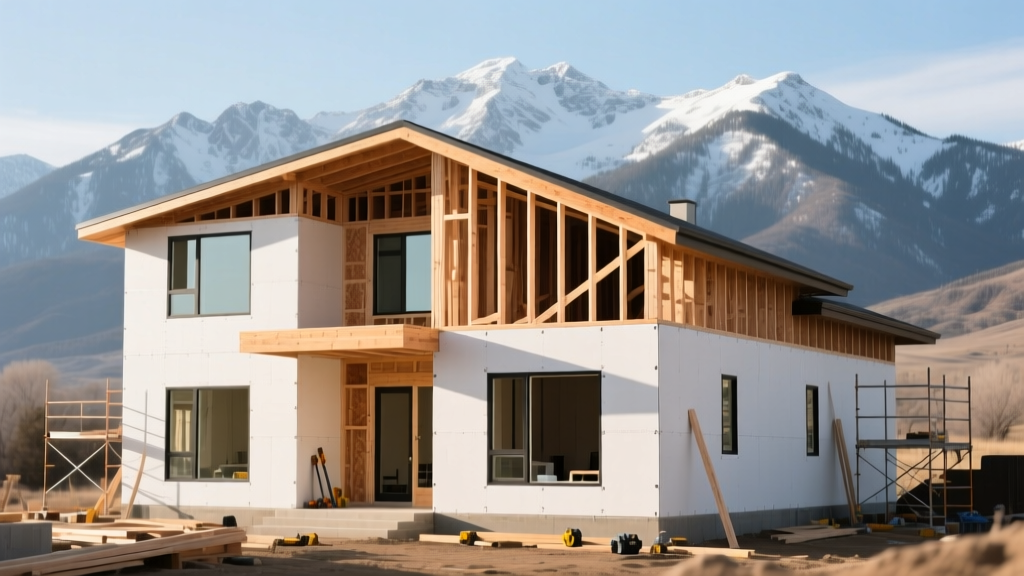
Northern and mountainous Utah regions require roofs engineered for ground snow loads ranging from 40 psf (pounds per square foot) in the valleys to over 70 psf in the benches and canyons. Designing a roof that handles this weight without blowing up your framing budget requires strategic value engineering.
- Ditch the Complex Hip Roofs: Hip roofs with multiple valleys accumulate snow drifts and require expensive structural ridge beams, reinforced rafters, and complex framing labor. Opt for a simple front-to-back gable roof with a 6/12 or 8/12 pitch. This allows snow to shed naturally and utilizes standard, cost-effective engineered trusses.
- Standardize Truss Spans: Keep your interior load-bearing walls aligned to allow for standard Fink or Howe trusses spanning up to 32 feet. If you demand a 40-foot open-concept great room without a central support wall, you will be forced to upgrade to expensive scissor trusses or structural glulam beams, adding $4,000 to $7,000 to your framing package.
- Seismic Shear Wall Optimization: Because the Wasatch Front sits in Seismic Zone D, code requires extensive shear wall bracing and Simpson Strong-Tie hold-downs. Work with your structural engineer to concentrate large window and door openings on non-shear walls. Punching too many holes in your exterior shear walls forces the use of expensive steel moment frames, which can cost $2,500+ per opening.
Material Swaps That Slash Your Utah Build Budget
Utah has a deeply ingrained cultural preference for full masonry brick exteriors. While brick is durable and handles the state's freeze-thaw cycles well, the labor shortage for skilled masons in 2026 has pushed brick installation costs to a premium. Here is a comparison of exterior cladding options to help you value-engineer your elevations.
| Material | Installed Cost (per sq. ft.) | Pros for Utah Climate | Cons & Budget Impact |
|---|---|---|---|
| Full Brick Masonry | $15.00 - $19.00 | Excellent thermal mass, highly durable, traditional aesthetic. | Extremely high labor cost, requires heavier foundation footing. |
| 3-Coat Portland Stucco | $9.50 - $13.00 | Great for southern Utah desert heat, seamless water barrier. | Can crack with foundation settling, requires skilled applicators. |
| Fiber Cement (James Hardie) | $10.00 - $14.00 | Fire resistant (crucial for WUI zones), low maintenance. | Requires repainting every 10-15 years, heavier than vinyl. |
| Engineered Wood (LP SmartSide) | $8.00 - $11.00 | Fastest installation, looks like real wood, highly cost-effective. | Vulnerable to prolonged moisture if not flashed perfectly. |
The Hybrid Approach: To maintain the premium Utah aesthetic while saving $12,000 to $18,000 on a 2,500 sq ft home, use brick masonry only on the front elevation and the lower third of the side elevations (the wainscot). Transition the upper stories and rear elevations to James Hardie fiber cement lap siding. This satisfies neighborhood architectural review boards while drastically cutting masonry labor hours.
Navigating Wasatch Front Permitting & Impact Fees
When calculating the cost to build a home in Utah, many buyers forget to account for municipal impact fees. Cities experiencing rapid growth—such as Lehi, Saratoga Springs, Eagle Mountain, and Herriman—charge steep one-time fees to connect your new home to water, sewer, roads, and schools. These fees can easily range from $18,000 to $35,000 per lot.
If you are buying raw land, investigate parcels in unincorporated county boundaries rather than within city limits. While you will need to budget for a well and septic system (roughly $25,000 to $35,000 combined), you will entirely bypass the $30,000+ in municipal water and sewer impact fees. Furthermore, county building departments often have lower permit fees and fewer restrictive architectural overlay districts than incorporated cities.
Decision Framework: Where to Spend vs. Where to Save
Value engineering is not about buying the cheapest materials; it is about reallocating funds to areas that provide long-term ROI and structural resilience. According to the Department of Energy Building America program, optimizing your thermal envelope in extreme climates yields the highest lifecycle returns.
Where to Spend (Do Not Value Engineer)
- Thermal Envelope & Insulation: Utah experiences 90-degree summers and 20-degree winters. Spend the extra $3,500 to upgrade from standard R-38 fiberglass batts to a hybrid system: closed-cell spray foam in the rim joists and R-60 blown-in cellulose in the attic. This will slash your HVAC sizing requirements and monthly utility bills.
- High-Efficiency HVAC: Invest in a 96% AFUE two-stage gas furnace paired with a variable-speed ECM blower. The upfront cost is roughly $2,000 more than a standard 80% unit, but it eliminates the cold spots common in Utah's high-ceilinged, two-story floor plans.
- Window Glazing: Specify Low-E3 or Low-E4 argon-filled vinyl windows. The intense high-altitude UV radiation in Utah will fade your interior floors and furnishings rapidly. The upgraded glazing blocks UV rays and dramatically improves the U-factor for winter heat retention.
Where to Save (High ROI Swaps)
- Interior Doors: Skip solid-core wood doors for secondary bedrooms and bathrooms. Use high-density hollow-core MDF doors with a painted finish. They resist warping in Utah's dry winter air and save $150 to $200 per door.
- Flooring: Instead of $9.00/sq. ft. engineered hardwood, utilize 7-inch wide rigid-core Luxury Vinyl Plank (LVP) with an attached cork underlayment. High-end LVP costs around $4.50/sq. ft. installed, is 100% waterproof (ideal for snowy winter boots), and visually mimics hardwood flawlessly.
- Cabinet Box Construction: Choose frameless melamine cabinet boxes with soft-close hardware rather than custom all-plywood boxes. Allocate your budget to a premium quartz countertop and high-end hardware, which are what buyers actually see and touch.
By strategically adapting your design to Utah's specific geological and climatic realities, and by making calculated material substitutions, you can significantly reduce the overall cost to build a home in Utah without sacrificing structural integrity or resale value.
Written by
David NakamuraDavid Nakamura is a licensed architect (AIA) and construction technology writer focused on sustainable building methods, mass timber engineering, and high-performance building envelopes. He holds a Master of Architecture from the University of Washington and is a certified Passive House Consultant (CPHC). David spent eight years at the Seattle firm Mithun, where he led the design of three LEED Platinum projects, before founding his own practice specializing in net-zero residential design. He serves on the editorial advisory board of GreenBuilder Magazine and has authored peer-reviewed papers on cross-laminated timber (CLT) connections for the Journal of Structural Engineering. In his spare time, David teaches woodworking at Pratt Fine Arts Center and kayaks the Puget Sound.
More from David Nakamura
View all
Construction Cost
Labor Cost to Build a Deck Per Sq Ft: 2026 Installation Guide
Discover the exact labor cost to build a deck per sq ft in 2026. This installation guide breaks down contractor rates, complexity factors, and hidden fees.
Aug 4, 2026

Construction Cost
How Much Does It Cost to Build a 3 Bedroom House? Financing Guide
Learn exactly how much it costs to build a 3 bedroom house and explore 2026 financing options, construction loan types, and budget frameworks for your build.
Aug 4, 2026

Construction Cost
Cost to Build a Tennis Court: 2026 Guide
How much does it cost to build a tennis court in 2026? Breakdowns for asphalt, concrete, and synthetic surfaces plus fencing and lighting.
Jul 30, 2026