How to Lower the Costs to Build a House: 2026 Savings Guide
Discover actionable value engineering strategies to reduce the costs to build a house in 2026, from advanced framing to smart material sourcing.
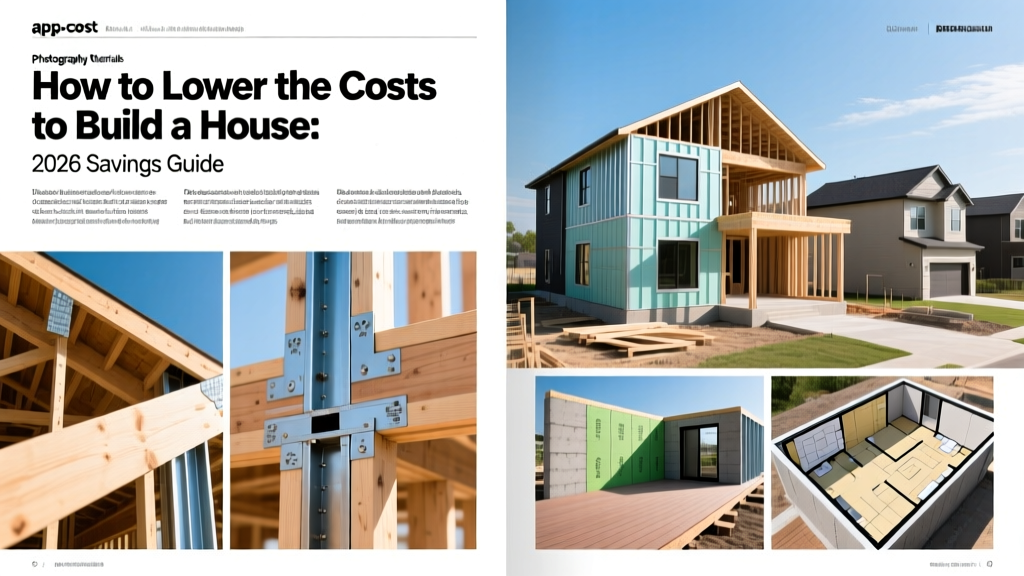
Beyond the Basics: Engineering Out Construction Costs
According to the National Association of Home Builders (NAHB), the baseline costs to build a house have stabilized but remain historically high, averaging between $165 and $185 per square foot in 2026 for standard production builds. Custom builds frequently exceed $250 per square foot. For a 2,000-square-foot home, this translates to a baseline budget of $330,000 to $370,000 before land acquisition. However, these figures assume traditional building methods and standard material procurement. By applying a discipline known as Value Engineering (VE), owners and builders can systematically reduce the costs to build a house by 10% to 15% without compromising structural integrity, energy efficiency, or aesthetic appeal.
The Hidden Cost Drivers in Modern Home Construction
Before cutting material costs, you must eliminate design inefficiencies. The most expensive square footage in any home is the perimeter. Every exterior corner, roof valley, and foundation jog increases labor and material waste.
- Roofline Complexity: A simple front-to-back gable roof costs approximately $4.50 to $6.50 per square foot installed using architectural shingles (like GAF Timberline HDZ). Adding hips, valleys, and dormers increases framing labor by up to 35% and generates 15% more shingle waste due to cutting angles.
- Foundation Footprint: A 40x50 foot rectangle (2,000 sq ft) requires 180 linear feet of foundation wall. An L-shaped or U-shaped footprint of the same area can require 240+ linear feet, increasing concrete and forming labor costs by 33%.
- Plumbing Stacks: Kitchens and bathrooms placed on opposite sides of the home require multiple primary plumbing stacks and extended trunk lines, adding $2,500 to $4,000 in rough-in costs.
Value Engineering Matrix: Where to Save vs. Where to Spend
The following matrix illustrates specific substitutions that lower the costs to build a house while maintaining or improving long-term performance.
| Category | Traditional Build | Value-Engineered Alternative | Est. Savings (2k sq ft) |
|---|---|---|---|
| Wall Framing | 2x4 studs @ 16" O.C. | 2x6 studs @ 24" O.C. (Advanced) | $1,800 - $2,500 |
| Exterior Siding | Fiber Cement (HardiePlank) | Engineered Wood (LP SmartSide) | $3,200 - $4,500 |
| Plumbing Supply | Type L Copper | PEX-A (Uponor Expansion) | $2,500 - $3,800 |
| HVAC Sizing | Rule-of-Thumb (1 ton/400sqft) | ACCA Manual J Calculation | $1,500 - $3,000 |
Advanced Framing and Envelope Optimization
Advanced house framing, historically known as Optimum Value Engineering (OVE), is the single most effective way to reduce lumber costs while simultaneously boosting thermal performance. The U.S. Department of Energy outlines several core tenets of this approach that directly lower the costs to build a house:
24-Inch On-Center Spacing and Single Top Plates
By spacing 2x6 studs at 24 inches on-center (O.C.) instead of the traditional 16 inches, you reduce the total stud count by roughly 30%. Because 2x6 lumber provides a 5.5-inch cavity, you can install R-21 or R-23 fiberglass or mineral wool batts, significantly outperforming the R-13 or R-15 limit of a 2x4 wall. Furthermore, utilizing a single top plate (instead of a double top plate) aligns the roof trusses directly over the studs, transferring loads efficiently and saving hundreds of board feet of lumber per build.
Insulated Headers and 2-Stud Corners
Traditional window and door headers are often built with solid lumber or double 2x12s, creating massive thermal bridges. In non-load-bearing exterior walls, headers are entirely unnecessary. In load-bearing walls, using a 2x10 header with 1.5 inches of rigid foam insulation installed on the interior face reduces heat transfer and lowers material costs. Similarly, replacing 3-stud or 4-stud corners with 2-stud corners and drywall clips eliminates dead air spaces that cannot be insulated, saving lumber and improving R-value.
Right-Sizing Mechanical Systems
A pervasive mistake that inflates the costs to build a house is oversizing HVAC equipment. Many contractors rely on the outdated rule of thumb: one ton of cooling capacity per 400 square feet. For a 2,000-square-foot home, this dictates a 5-ton unit. However, if you have utilized advanced framing, high-performance house wrap (like Zip System or Tyvek), and low-E windows, the actual cooling load may only require a 2.5-ton or 3-ton unit.
Oversizing an HVAC system by 20% or more leads to "short-cycling," where the compressor turns on and off rapidly. This fails to dehumidify the air properly, causes premature wear on the compressor, and costs $1,500 to $3,000 more upfront for the larger equipment and upgraded ductwork. Mandate that your HVAC contractor perform an ACCA (Air Conditioning Contractors of America) Manual J load calculation to size the equipment precisely to the home's actual thermal envelope.
Strategic Material Sourcing and Procurement
Retail buyers often assume they must purchase all materials from big-box home improvement stores. Pro builders know that diversifying the supply chain is critical to managing the costs to build a house.
- Windows and Doors: Instead of buying premium vinyl or fiberglass windows from national brands at retail markup, source directly from regional commercial window manufacturers. Look for Energy Star certified double-pane units with a U-factor of 0.25 or lower. Buying direct can shave 15% to 22% off window packages.
- Architectural Salvage and Surplus: High-end interior doors, solid brass hardware, and custom cabinetry can be sourced from Habitat for Humanity ReStores or local builder surplus yards. It is common to find mis-ordered or overstocked custom cabinets for 40% to 60% below retail.
- PEX-A Plumbing: Transitioning from copper to PEX-A (cross-linked polyethylene) using expansion fittings (such as the Uponor ProPEX system) drastically reduces labor. PEX-A material costs roughly $0.50 to $0.75 per linear foot, compared to $3.00 to $4.00 for Type L copper. Furthermore, PEX-A requires no soldering, eliminating fire risks and reducing rough-in time by up to 50%.
The Role of Sweat Equity
While DIY can save money, misallocating sweat equity is a primary cause of budget overruns. Homeowners should avoid DIY tasks that require specialized licensing or carry high rework costs, such as electrical rough-ins, concrete pouring, or roof shingling. Instead, focus sweat equity on high-labor, low-risk phases: interior painting, insulation installation (blown-in cellulose or fiberglass batts), baseboard trim, and landscaping. Painting alone typically accounts for 8% to 12% of total interior labor costs; doing it yourself on a 2,000-square-foot home can save $4,000 to $6,000.
Frequently Asked Questions
Does building a two-story house cost less than a ranch-style home?
Yes, generally a two-story home is more cost-effective per square foot. A 2,000-square-foot two-story home has a 1,000-square-foot foundation and a 1,000-square-foot roof. A single-story ranch of the same area requires a 2,000-square-foot foundation and roof. Since foundations and roofs are among the most expensive structural components, building up rather than out can reduce the costs to build a house by 8% to 12%.
Is it cheaper to act as my own general contractor?
Acting as an owner-builder eliminates the general contractor's fee, which typically ranges from 15% to 25% of the total project cost. On a $350,000 build, this saves $52,500 to $87,500. However, you assume all liability for scheduling delays, code violations, and subcontractor defaults. This route is only recommended if you have prior construction management experience or are willing to treat the project as a full-time job for 6 to 12 months.
What is the most cost-effective foundation type in 2026?
For flat or gently sloping lots, a monolithic slab-on-grade foundation is the most cost-effective, averaging $6 to $10 per square foot. It eliminates the need for floor joists, subflooring, and crawlspace ventilation. If the lot requires significant grading or you are building in a frost-prone climate where deep footings are mandated, a stem-wall slab or insulated concrete form (ICF) crawlspace becomes necessary, which will increase foundation costs by 30% to 50%.
Written by
Elena RodriguezElena Rodriguez is a civil engineer and technical writer specializing in concrete technology, masonry systems, and ASTM/ACI compliance. She earned her B.S. in Civil Engineering from Texas A&M University and spent a decade at a materials testing laboratory, performing over 2,000 concrete compressive strength tests and masonry prism evaluations. Elena is an ACI-certified Field Testing Technician (Grade I) and a member of ASTM Committee C12 on Natural Building Stone. She currently consults on forensic engineering cases involving concrete failures and moisture intrusion. Based in San Antonio, TX, Elena is a proud member of the Society of Women Engineers (SWE) and coaches her daughter's FIRST Robotics team.
More from Elena Rodriguez
View all
Walls & Panels
Cost Analysis: Light Gauge Steel Framing Advantages and Disadvantages
Evaluate light gauge steel framing advantages and disadvantages through a strict cost analysis lens, comparing material, labor, and lifecycle expenses.
Aug 4, 2026

Walls & Panels
Gypsum Board Types: Exact Specifications, Thickness & Dimensions
Compare standard, Type X, and moisture-resistant gypsum board types. Get exact specifications, thicknesses, dimensions, and ASTM standards for your project.
Aug 4, 2026

Fire Resistance
Best Fire-Resistant Outdoor Decking Materials: 2026 Buyer Guide
Discover the best fire-resistant outdoor decking materials for 2026. Compare Class A PVC, aluminum, and hardwood options for WUI compliance and safety.
Aug 4, 2026