How to Calculate Cost to Build Home: Complete Estimating Guide
Learn how to calculate cost to build home with our complete estimating guide. Discover current material pricing, labor rates, and hidden construction fees.
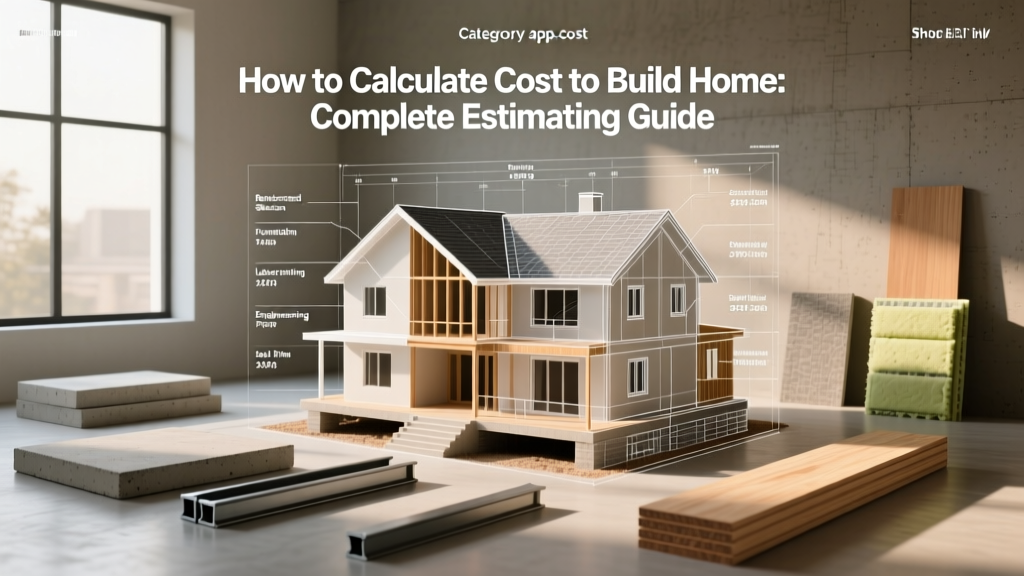
Calculating the true cost to build a home requires moving beyond simplistic per-square-foot averages. While national medians hover between $150 and $250 per square foot for production builds, custom architectural projects routinely scale from $300 to over $500 per square foot. To accurately calculate cost to build home projects, you must deconstruct the budget into hard costs, soft costs, and site-specific variables, applying current material pricing and regional labor modifiers.
The Core Formula: Hard Costs vs. Soft Costs
Every residential construction budget divides into two primary categories. Misallocating funds between them is the most common cause of mid-build financial shortfalls.
- Hard Costs (75% - 85% of budget): Tangible construction expenses. This includes lumber, concrete, roofing, MEP (mechanical, electrical, plumbing) systems, finishes, and direct labor.
- Soft Costs (15% - 25% of budget): Intangible expenses required to facilitate the build. This encompasses architectural and engineering fees, permits, impact fees, soil testing, construction loan interest, and builder's risk insurance.

Step-by-Step Breakdown to Calculate Cost to Build Home
1. Site Preparation and Foundation
Before a single piece of lumber is ordered, the site must be prepped. Costs here are highly dependent on topography and soil composition.
- Geotechnical Soil Report ($1,500 – $3,000): Never skip this. A soil engineer will test for bearing capacity and expansive clay. Building a standard slab on expansive clay without proper engineering can lead to $20,000+ in foundation repairs within five years.
- Clearing and Grading ($3,000 – $12,000): Heavily wooded lots or steep slopes require specialized equipment and retaining walls, pushing costs to the higher end.
- Slab-on-Grade Foundation ($8,000 – $14,000): Standard for warmer climates. Specify a minimum 4,000 PSI concrete mix (per ASTM C94) with a vapor barrier and post-tension cables if soil conditions require it.
- Full Poured-Concrete Basement ($35,000 – $55,000): For a 2,000 sq ft footprint. Includes excavation, forming, pouring 8-inch to 10-inch walls, and exterior waterproofing membranes. Interior finishing adds an additional $30 to $50 per square foot.
2. Framing and Exterior Shell
The framing stage dictates the structural integrity and energy performance of the home. Lumber prices fluctuate, making engineered wood products a more predictable estimating choice.
- Traditional Stick Framing vs. SIPs: Structural Insulated Panels (SIPs) cost 10% to 15% more upfront than traditional 2x6 stick framing. However, SIPs reduce framing labor by up to 30% and create an airtight envelope that allows you to downsize your HVAC equipment, offsetting the initial premium.
- Sheathing and Weather Barrier: Upgrading from standard OSB with housewrap ($1.10/sq ft installed) to an integrated structural sheathing system like the Huber ZIP System ($1.60/sq ft installed) provides superior moisture management and eliminates the risk of torn housewrap during high-wind events.
- Roofing: Architectural asphalt shingles ($4.50 – $7.00/sq ft) remain the baseline. Standing seam metal roofing ($12.00 – $18.00/sq ft) offers a 50-year lifespan and reflects solar heat, reducing cooling loads by up to 15%.
3. Mechanical, Electrical, and Plumbing (MEP)
MEP systems represent the central nervous system of the home. According to the U.S. Department of Energy, proper insulation and high-efficiency MEP selection can reduce long-term utility costs by 30% or more.
- Plumbing: PEX-A (expansion) piping costs roughly 20% more in materials than PEX-B (crimp), but the expansion fittings create a joint stronger than the pipe itself, virtually eliminating leak risks at connection points.
- HVAC: Standard forced-air gas furnaces with central AC ($9,000 – $14,000) are being replaced in many regions by cold-climate air-source heat pumps (e.g., Mitsubishi Hyper-Heat systems at $18,000 – $26,000), which provide both heating and cooling with significantly higher SEER2 ratings.
- Electrical: Budget $12,000 to $18,000 for a standard 200-amp service. If you plan to install Level 2 EV chargers, induction cooktops, and heat pumps, upgrade to a 400-amp service with dual 200-amp panels (adds $2,500 – $4,000).
4. Interior Finishes
This is where budgets experience the highest variance based on personal taste.
- Cabinetry: Stock RTA (Ready-to-Assemble) cabinets run $5,000 to $10,000 for a standard kitchen. Semi-custom lines (e.g., KraftMaid, Omega) range from $15,000 to $25,000, while custom site-built millwork easily exceeds $45,000.
- Flooring: Luxury Vinyl Plank (LVP) offers high durability at $4.00 – $7.00/sq ft installed. Site-finished solid hardwood (e.g., White Oak) requires a budget of $10.00 – $15.00/sq ft installed.
Current Material and Labor Pricing Matrix
Use this matrix to benchmark your preliminary estimates based on your desired build quality. These figures assume a flat, easily accessible lot in a median-cost region.
| Construction Tier | Cost per Sq Ft | Total (2,500 Sq Ft) | Defining Characteristics |
|---|---|---|---|
| Production / Spec | $150 - $190 | $375,000 - $475,000 | Builder-grade finishes, standard trusses, vinyl siding, asphalt shingles, slab foundation. |
| Semi-Custom | $200 - $280 | $500,000 - $700,000 | Upgraded insulation (spray foam), engineered lumber, hardie plank siding, semi-custom cabinets, crawlspace or basement. |
| Fully Custom | $300 - $450+ | $750,000 - $1.12M+ | Architectural design, SIPs/ICF construction, standing seam metal roof, high-end millwork, smart home integration, premium appliance suites. |
Hidden Costs That Derail Budgets (And How to Avoid Them)
When homeowners calculate cost to build home projects, they frequently omit municipal and logistical fees. Budget for these specific line items to protect your contingency fund:
- Municipal Tap and Impact Fees: Local governments charge for the right to connect to city water, sewer, and roads. These non-negotiable fees range from $5,000 in rural townships to over $25,000 in high-growth suburban municipalities.
- Hauling, Dumpsters, and Tipping Fees: A 20-yard roll-off dumpster costs $400 to $600 per swap. A standard 2,500 sq ft build generates 4 to 6 tons of waste. Factor in $1,500 to $2,500 for debris removal and municipal landfill tipping fees.
- Temporary Power and Utilities: Setting up a temporary power pole and portable toilet for the duration of a 6-to-9-month build will cost between $1,200 and $2,000.
- Lumber Waste Factor: Standard estimating applies a 10% waste factor for framing lumber. If you are purchasing premium engineered I-joists or LVL beams, mandate that your framer uses precise digital takeoffs to reduce waste to 5%, saving $1,500 to $3,000 on material overruns.
Regional Cost Modifiers
Geography drastically alters labor availability and material logistics. Data tracked by the U.S. Census Bureau Construction Reports highlights significant regional variances in residential building costs.
According to industry analyses from the National Association of Home Builders (NAHB), regional labor shortages in the Sunbelt and Pacific Northwest have pushed finishing labor rates 12% to 18% above the national median. Conversely, building in the rural Midwest can reduce total labor costs by up to 15%, fundamentally altering the final calculation for custom builds in these corridors.
Actionable Estimating Checklist
Before signing a guaranteed maximum price (GMP) contract with a general contractor, ensure you have completed the following steps to lock in your budget:
- Procure a Boundary and Topographical Survey ($800 – $1,500): This identifies exact property lines, easements, and elevation changes that dictate grading and driveway costs.
- Order a Geotechnical Soil Analysis ($1,500 – $3,000): Provides the structural engineer with the data needed to size footings accurately, preventing costly change orders during excavation.
- Finalize Architectural Plans to 100% CD Phase: Ensure plans are at the Construction Documents (CD) phase, not just Design Development (DD). Bidding on incomplete plans guarantees massive change orders later.
- Request Three Itemized Bids: Require all three general contractors to bid using the exact same Scope of Work (SOW) and material specifications. Compare their line-item allowances for finishes, not just the bottom-line total.
- Establish a 15% Contingency Fund: Do not use this for upgrades. This fund is strictly reserved for unforeseen site conditions, such as hitting bedrock during excavation or sudden municipal code changes.
By systematically breaking down hard and soft costs, specifying exact material grades, and accounting for regional labor modifiers, you can calculate the cost to build your home with a high degree of financial certainty.
Written by
Sarah WhitfieldSarah Whitfield is a chartered quantity surveyor (MRICS) and construction cost analyst with 15 years of experience in material pricing, procurement strategy, and project budgeting. She earned her degree in Construction Management from the University of Reading (UK) and has worked on projects ranging from $2M custom homes to $180M mixed-use developments across North America and Europe. Sarah currently leads cost estimating for BuildMat Insight, maintaining a proprietary database of 4,000+ material price points updated quarterly. She is a frequent contributor to RSMeans cost data panels and has presented at the International Cost Engineering Council (ICEC) congress. Based in Denver, CO, Sarah is an avid trail runner and volunteer mentor for Women in Construction.
More from Sarah Whitfield
View all
Wood & Lumber
What Are the Different Types of Wood? A Builder's Guide
Compare structural softwoods, finish hardwoods, and engineered lumber. Analyze Janka ratings, MOE values, and 2026 pricing for construction.
Aug 4, 2026

Walls & Panels
Steel Framing vs Wood Framing: Corrosion and Moisture Defense
Compare steel framing vs wood framing for moisture resistance. Learn about galvanized coatings, condensation risks, and corrosion protection strategies.
Jul 21, 2026

Stone & Masonry
How to Cut Stone Veneer: Wet Saw vs Grinder Comparison
Compare the best tools for cutting stone veneer. We review wet saws, angle grinders, and chop saws to help you achieve clean, chip-free cuts.
Jul 21, 2026