Regional Cost Per Square Foot to Build a New House: 2026 Data
Analyze the regional cost per square foot to build a new house in 2026. Compare labor, material, and code-driven price variances across US markets.

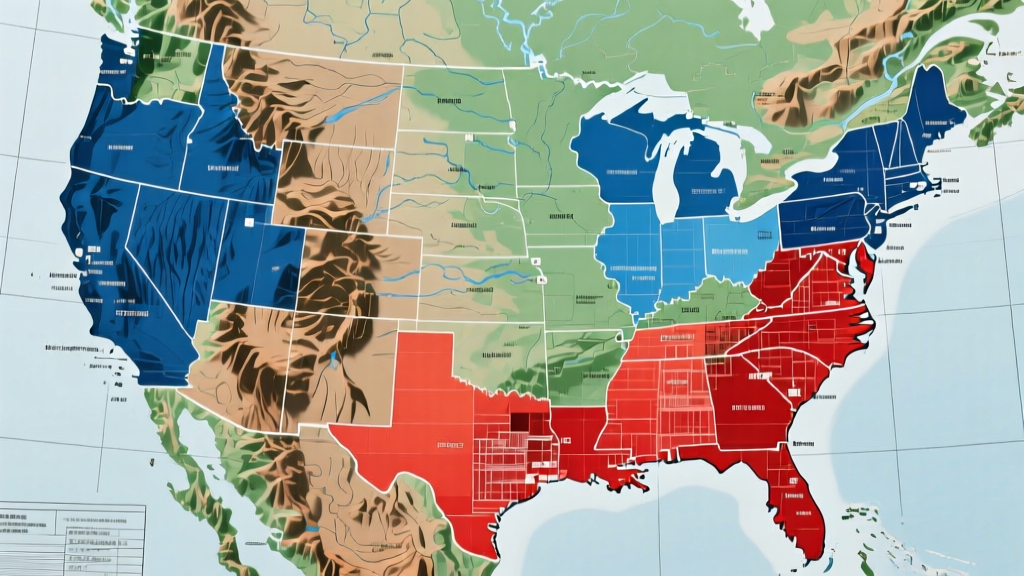
The 2026 Regional Cost Matrix
The national average for residential construction is a misleading metric for local budgeting. When calculating the true cost per square foot to build a new house, regional variances in labor rates, material freight logistics, and municipal building codes create price swings of up to 130% between the most expensive and most affordable markets. According to recent data tracked by the U.S. Census Bureau New Residential Construction reports, the baseline cost to construct a standard wood-framed, single-family home ranges from $135 to over $310 per square foot depending strictly on the ZIP code.
The table below breaks down the 2026 regional cost per square foot to build a new house, isolating the hard construction costs (materials and labor) from land acquisition and soft costs like architectural fees.
| U.S. Census Region | Low-End Cost / Sq Ft | National Average / Sq Ft | High-End Cost / Sq Ft | Primary Cost Drivers |
|---|---|---|---|---|
| Northeast | $185 | $225 | $295+ | Union labor, deep frost walls, strict energy codes |
| Midwest | $135 | $165 | $210 | Favorable material logistics, lower prevailing wages |
| South | $145 | $180 | $240 | Slab-on-grade foundations, HVAC loads, hurricane codes |
| West | $175 | $240 | $320+ | Seismic retrofitting, Title 24 compliance, high land prep |
Deconstructing the Regional Variance
Understanding why the cost per square foot to build a new house fluctuates so wildly requires dissecting the three pillars of regional construction economics: labor market dynamics, material supply chains, and geotechnical requirements.
Labor Market Dynamics and Unionization Rates
Labor typically accounts for 40% to 50% of total hard construction costs. In highly unionized regions like the Northeast (specifically New York, New Jersey, and Massachusetts) and the West Coast, prevailing wage laws and union agreements dictate baseline hourly rates. A journeyman carpenter in the San Francisco Bay Area commands a fully burdened hourly rate exceeding $85, whereas a non-union framer in rural Georgia or Alabama may cost $28 to $35 per hour. Furthermore, high-cost coastal markets suffer from a severe shortage of skilled tradespeople, allowing subcontractors to apply a 15% to 25% scarcity premium to their bids.
Material Logistics and Freight Surcharges
While commodities like dimensional lumber (e.g., SPF 2x4s) and Portland cement trade on national indexes, the delivered cost is heavily influenced by freight. The National Association of Home Builders (NAHB) regularly highlights how supply chain proximity impacts bottom lines. Building in the Midwest offers a distinct advantage: the region is densely populated with manufacturing hubs for engineered wood products, vinyl siding, and asphalt shingles, minimizing freight surcharges. Conversely, builders in Hawaii, rural Alaska, or remote mountain towns in Colorado face exorbitant barge and specialized overland freight costs, adding 12% to 18% to the baseline material invoice.
Soil Conditions and Foundation Engineering
The ground you build on dictates the structural budget. Regional soil profiles force different foundation systems, drastically altering the cost per square foot to build a new house.
- The Northeast & Upper Midwest: Deep frost lines (often 48 to 60 inches) mandate full frost walls or deep poured concrete piers. Excavation, forming, and pouring a full basement or deep crawlspace adds $25 to $40 per square foot of footprint compared to shallow foundations.
- The South (Texas, Oklahoma): Expansive clay soils that swell and shrink with moisture require highly engineered post-tensioned slab-on-grade foundations or deep drilled piers to prevent structural shearing. This geotechnical requirement adds $8 to $15 per square foot to the foundation budget.
- Coastal Florida: High water tables and sandy soils often require auger-cast piles driven 30 to 50 feet into the bedrock to support the structural load, a massive capital expense not seen in inland markets.
Micro-Market Outliers: Where the Averages Fail
Relying on state-wide averages will derail your budget. Construction costs are hyper-local, dictated by municipal building codes and micro-climate requirements.
Warning: Code-Driven Cost Spikes
California Title 24: Mandates near-net-zero energy readiness. Builders must install high-efficiency HVAC, advanced building envelope sealing, and solar PV systems. This adds an estimated $22 to $30 per square foot to the cost compared to a code-minimum home in Nevada.
Florida HVHZ (High Velocity Hurricane Zone): Miami-Dade and Broward counties require impact-resistant glazing, concrete block (CBS) exterior walls, and specialized hurricane strapping for roof trusses. This shifts the cost per square foot to build a new house up by $35 to $50 over standard wood-frame construction in northern Florida.
Adjusting Your Estimate: A Localized Framework
To accurately forecast your specific project costs, apply this four-step localization framework to the national baseline of $180 per square foot:
- Apply the Labor Index Multiplier: Check the Bureau of Labor Statistics (BLS) local wage index for construction trades in your county. If local wages are 20% above the national average, increase your labor portion (approx. 45% of total cost) by 20%. This yields a 9% total cost increase.
- Factor in Geotechnical Reports: Order a preliminary soils test before finalizing the budget. If the report indicates a need for over-excavation, retaining walls, or deep piers, add a flat $15,000 to $35,000 site-prep contingency.
- Audit Municipal Impact Fees: Call the local building department. Water and sewer tap fees, school district impact fees, and park dedication fees vary from $2,000 in rural townships to over $45,000 in affluent suburban enclaves. Divide this total fee by your planned square footage and add it to your per-square-foot metric.
- Calculate the Envelope Premium: If building in Climate Zones 6, 7, or 8 (Northern US), budget for triple-pane fiberglass windows and continuous exterior rigid foam insulation (R-20 minimum). This adds roughly $6 to $9 per square foot of exterior wall area.
Hidden Regional Costs That Break Budgets
Estimators frequently miss region-specific compliance costs that do not show up on standard material takeoffs. In the Pacific Northwest, stormwater management regulations often require on-site bioswales or permeable paving, adding $10,000+ to site work. In the Southwest, strict water conservation mandates require greywater plumbing rough-ins and xeriscaping, which costs significantly more upfront than traditional sod installation. In historic or highly regulated zoning districts, architectural review boards may mandate specific exterior claddings—such as real masonry veneer or cedar shake roofing—bypassing the cost savings of modern fiber-cement or architectural asphalt alternatives.
Accurately determining the cost per square foot to build a new house requires abandoning national averages in favor of hyper-local data. By isolating labor rates, mapping material freight zones, and strictly auditing municipal code requirements, developers and homeowners can build a pro-forma budget that reflects the physical and regulatory reality of their specific build site.
Written by
James ThorntonJames Thornton is a construction industry veteran with 25 years of hands-on experience in wood framing, lumber grading, and residential building codes. He started as a framing carpenter in rural Oregon, earned his ICC Residential Building Inspector certification, and eventually became a senior plan reviewer for the City of Portland Bureau of Development Services. James holds a B.S. in Wood Science & Technology from Oregon State University and is a certified lumber grader through the West Coast Lumber Inspection Bureau (WCLIB). He has inspected over 3,000 residential construction sites and authored the city's internal guide on advanced framing techniques (2x6 at 24" O.C.). James lives in Bend, OR, where he builds custom timber-frame cabins and competes in lumberjack sports.
More from James Thornton
View all
Insulation
Best Home Insulation Materials: Complete 2026 Guide
Compare top home insulation materials for 2026. Find R-values, installed costs per square foot, and best uses for fiberglass, spray foam, and mineral wool.
Aug 4, 2026

Sustainable Building
Certify Your Green Building Material for LEED and WELL
Step-by-step guide to certifying a green building material for LEED v5 and WELL v2. Master EPDs, HPDs, and VOC limits for 2026 project specifications.
Aug 4, 2026

Stone & Masonry
Veneer Stacked Stone Panels: Interior Design & Style Showcase
Discover how veneer stacked stone panels transform interiors. Explore modern design profiles, material pairings, and technical installation specs.
Aug 4, 2026