How Much Does It Cost to Build a School in 2026? Size & Scope Guide
Discover how much it costs to build a school in 2026. Use our size and scope calculator framework to estimate hard costs, soft costs, and specialty additions.

Answering the Core Question: How Much Does It Cost to Build a School?
When superintendents, school board members, and private developers ask, "how much does it cost to build a school?", the answer requires moving beyond simple square-footage averages. In 2026, national construction data indicates that K-12 and higher education facilities range from $325 to $850+ per gross square foot (GSF). However, a preliminary budget built on a flat rate will inevitably face shortfalls during the design development phase. Accurate estimation requires a Size & Scope Calculator approach—multiplying base envelope costs by specific programmatic adders, regional labor indices, and specialized mechanical requirements.
According to the National Center for Education Statistics (NCES), the average new elementary school spans roughly 75,000 square feet, while comprehensive high schools frequently exceed 250,000 square feet. Scaling these footprints requires precise cost modeling. Below is the foundational data matrix for 2026 school construction.
Base Construction Costs by Facility Type (2026 Data)
The following matrix utilizes prevailing wage and standard union labor rates, reflecting current material pricing for structural steel, concrete masonry units (CMU), and commercial-grade roofing systems. Data benchmarks are aligned with Gordian RSMeans commercial construction indices.
| School Type | Avg. Capacity | Typical GSF | Cost per Sq. Ft. (Hard) | Estimated Total Hard Cost | Cost Per Student |
|---|---|---|---|---|---|
| Elementary (K-5) | 500 | 75,000 | $325 - $410 | $24.3M - $30.7M | $48,600 - $61,400 |
| Middle School (6-8) | 800 | 120,000 | $375 - $460 | $45.0M - $55.2M | $56,250 - $69,000 |
| High School (9-12) | 1,500 | 250,000 | $450 - $580 | $112.5M - $145.0M | $75,000 - $96,600 |
| University / College | Varies | 150,000+ | $600 - $850+ | $90.0M - $127.5M+ | N/A |
The Size & Scope Calculator: Core Variables
To build a reliable estimate, you must separate Gross Square Footage (GSF) from Net Square Footage (NSF). NSF represents the actual usable space (classrooms, labs, offices). GSF includes the "building skin"—corridors, wall thicknesses, mechanical shafts, and stairwells.
Key Scope Inputs for the Calculator
- Building Height & Footprint: A two-story structure reduces site work and roofing costs by approximately 12-18% compared to a sprawling single-story campus, but increases structural steel and elevator costs.
- Envelope Complexity: Standard CMU with brick veneer costs roughly $45-$60 per sq. ft. of wall area. Upgrading to a unitized curtain wall system for collaborative learning commons pushes this to $120-$180 per sq. ft.
- Roofing Systems: TPO (Thermoplastic Polyolefin) single-ply membranes remain the baseline at $12-$18 per sq. ft., while standing seam metal roofs or vegetative green roofs add $25-$45 per sq. ft.
High-Impact Scope Additions (The Budget Busters)
Base classroom costs are predictable. Budget overruns almost always originate in specialized programmatic spaces. When running your scope calculator, apply these distinct lump-sum adders rather than blending them into the average square-foot cost.
1. Natatoriums (Competition Pools)
Adding a 25-yard, 8-lane competition pool is not merely a square-footage addition; it requires a dedicated mechanical plant. Dehumidification systems (such as Desert Aire or PoolPak units) designed to maintain 40-50% relative humidity and prevent chloramine buildup add $800,000 to $1.2M in HVAC costs alone. Total natatorium scope addition: $4.5M to $8.5M.
2. Performing Arts Centers (PAC)
A 600-seat auditorium requires acoustic isolation (NC-20 criteria), specialized rigging, and tiered concrete seating. Theatrical lighting grids and motorized fly systems require structural steel reinforcement. Total PAC scope addition: $3.5M to $6.0M.
3. CTE and STEM Laboratories
Career and Technical Education (CTE) spaces like advanced manufacturing or robotics labs require 480V 3-phase power drops, reinforced concrete slabs for heavy machinery, and specialized exhaust ventilation. Total CTE wing addition: $1.2M to $2.5M over standard classroom costs.
Modern Security & MEP Scope Requirements
In 2026, school design is heavily dictated by security hardening and indoor air quality (IAQ) mandates. These are no longer optional upgrades; they are baseline scope requirements that must be accounted for in preliminary estimates.
A hardened single-point-of-entry vestibule featuring Level 3 UL 752 ballistic glazing, reinforced hollow metal frames, and OSD-compatible access control turnstiles adds $150,000 to $250,000 to the front-end scope. Failing to isolate this cost early often results in value-engineering it out later, creating a critical vulnerability.
HVAC & IAQ Specifics: Post-pandemic building codes and ASHRAE 62.1 standards mandate high outdoor air exchange rates. Modern school estimates must include Energy Recovery Ventilators (ERVs) and MERV-13 or HEPA filtration banks. Variable Refrigerant Flow (VRF) systems are increasingly replacing traditional VAV (Variable Air Volume) systems due to zoning flexibility, adding roughly 8-12% to the baseline HVAC budget but yielding long-term operational savings.
Hard Costs vs. Soft Costs Matrix
When calculating how much it costs to build a school, stakeholders frequently overlook the soft costs that bridge the gap between land acquisition and the final certificate of occupancy. According to U.S. Census Bureau Construction Spending data, educational facility soft costs consistently outpace commercial office soft costs due to public bidding requirements and environmental reviews.
| Cost Category | Percentage of Total Project | Typical Line Items |
|---|---|---|
| Hard Costs (Construction) | 65% - 75% | Sitework, concrete, steel, MEP, finishes, landscaping |
| A/E Design Fees | 7% - 10% | Architect, structural, MEP, civil, acoustic consultants |
| Owner's Rep & CM Fees | 3% - 5% | Construction management, owner's project management |
| Testing & Inspections | 1% - 2% | Geotechnical, concrete cylinder testing, environmental abatement |
| Legal, Bonding & Permits | 2% - 4% | Performance bonds, municipal impact fees, legal counsel |
| FF&E (Furniture & Tech) | 6% - 9% | Desks, interactive flat panels, server racks, kitchen equipment |
| Contingency | 5% - 10% | Design contingency (early phase) vs. Construction contingency |
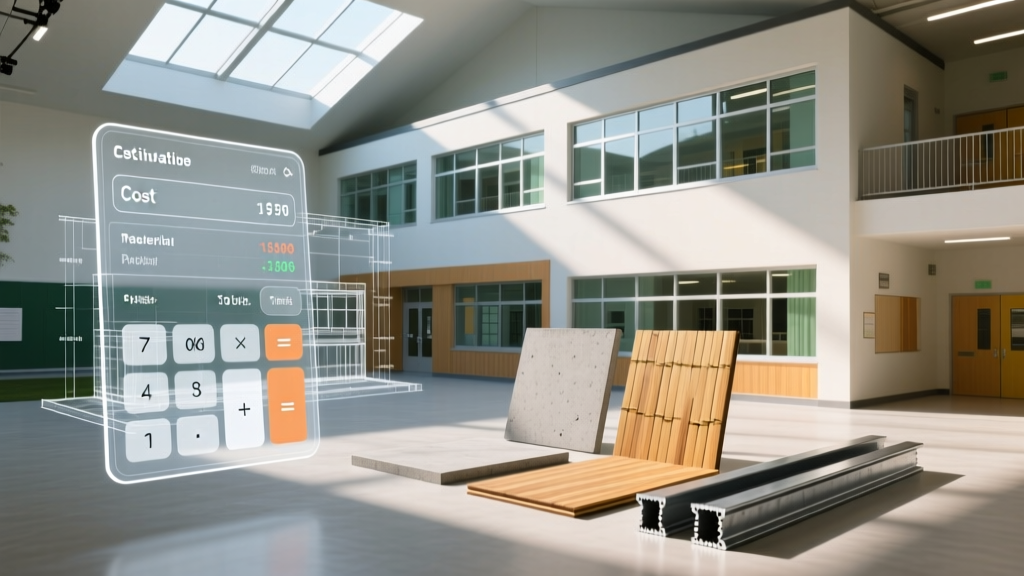
Regional Modifiers & Prevailing Wage Impacts
A school built in rural Texas will cost vastly less than an identical footprint built in Westchester County, New York. When utilizing a size and scope calculator, you must apply a City Cost Index (CCI) modifier.
- High-Cost Urban Centers (NYC, San Francisco, Boston): Apply a 1.35 to 1.60 multiplier to the national baseline. Union labor rates, logistical staging limitations, and strict municipal zoning drive these premiums.
- Mid-Tier Suburbs (Dallas, Atlanta, Chicago Suburbs): Apply a 0.95 to 1.10 multiplier. Supply chains are robust, and labor is readily available.
- Rural / Low-Cost Regions: Apply a 0.80 to 0.90 multiplier. However, rural projects often face hidden mobilization costs if specialized trades (e.g., commercial elevator technicians) must travel over 100 miles to the site.
Davis-Bacon Act & State Prevailing Wages: If the project receives any federal funding (or state-equivalent funding in states like California and Washington), prevailing wage rates apply. This typically increases the labor component of hard costs by 15% to 25%. Ensure your calculator's labor-rate toggle reflects the project's funding structure.
Step-by-Step: Running Your Preliminary Scope Estimate
To synthesize this data into an actionable budget, follow this workflow before engaging an architect for schematic design:
- Define the Educational Specification (Ed Spec): Determine exact student capacity and required NSF based on state department of education mandates.
- Calculate GSF: Multiply NSF by 1.45 to establish the building footprint.
- Apply Base Hard Cost: Multiply GSF by the regional-adjusted square-foot cost for your specific school tier (Elementary vs. High School).
- Add Programmatic Lump Sums: Add distinct costs for natatoriums, auditoriums, and commercial kitchens (budget $500k-$800k for a full 2000-meal/day servery).
- Factor in Site Work: Add 8-12% of hard costs for grading, utility extensions, traffic queuing lanes, and athletic fields (a synthetic turf football stadium with lighting adds $2.5M-$4M).
- Apply Soft Cost Multiplier: Multiply the total hard + site cost by 1.25 to capture A/E fees, FF&E, and contingencies.
By treating school construction as a modular assembly of base envelopes and specialized scopes, rather than a monolithic price-per-foot metric, districts and developers can establish highly accurate, defensible budgets that survive the rigors of public bidding and value engineering.
Written by
Marcus ChenMarcus Chen is a licensed structural engineer (PE) and building materials analyst with over 12 years of experience across residential, commercial, and industrial construction. He holds a Master of Science in Civil Engineering from UC Berkeley and spent six years at Thornton Tomasetti before transitioning to independent consulting and technical writing. Marcus specializes in material selection for seismic-prone regions, concrete reinforcement strategies, and lifecycle cost analysis. His work has been cited by the American Concrete Institute (ACI) and the Structural Engineers Association of California (SEAOC). When he is not on a job site or at his desk, you will find him hiking the Sierra Nevada or restoring a 1920s craftsman bungalow in Oakland, CA.
More from Marcus Chen
View all
Construction Cost
How Much Did the Eiffel Tower Cost to Build?
How much did the Eiffel Tower cost to build in 1889? We adjust for inflation and compare its budget to modern skyscraper construction.
Aug 4, 2026

Fire Resistance
What Is a Fire Resistant Material? Testing & Certification Guide
Discover what is a fire resistant material through ASTM and UL testing. Learn how fire ratings, certifications, and assemblies work in construction.
Aug 4, 2026

Construction Cost
How Much Did the Burj Khalifa Cost to Build?
How much did the Burj Khalifa cost to build? We break down the $1.5B project and extract 5 money-saving strategies for your next build.
Jul 30, 2026