How Much Does It Cost to Build a Self-Storage Facility by Region
Discover how much it costs to build a self-storage facility across US regions. Detailed breakdowns for land, steel, climate control, and site work.

The Economics of Self-Storage Construction
When evaluating commercial real estate ventures, investors frequently ask: how much does it cost to build a self-storage facility? The answer is highly dependent on geography, building typology, and local regulatory environments. Unlike traditional retail or office construction, self-storage facilities utilize specialized pre-engineered metal buildings (PEMB), heavy-gauge steel partition systems, and commercial roll-up doors. However, land acquisition, site preparation, and regional labor disparities create massive cost variances across the United States.
• Single-Story (Non-Climate): $28 to $42 per square foot (excluding land)
• Single-Story (Climate-Controlled): $45 to $65 per square foot
• Multi-Story (Climate-Controlled): $75 to $110+ per square foot
These figures represent hard construction costs. To understand true capital deployment, we must break down the regional price matrix and the specific material requirements that drive these numbers.
Regional Price Matrix: Cost Per Square Foot by US Zone
Construction costs fluctuate based on local building codes, seismic and wind-load requirements, and prevailing wage laws. Below is a comparative matrix of estimated hard costs per rentable square foot (RSF) for a standard 60,000 RSF single-story facility.
| Region | Hard Cost / RSF | Primary Cost Drivers | Code / Structural Constraints |
|---|---|---|---|
| Northeast | $40 - $55 | High union labor rates, expensive site work, strict stormwater management | Deep frost walls, heavy snow load roof purlins |
| Southeast | $30 - $42 | Favorable labor markets, competitive steel pricing | 150-170 mph wind load ratings, hurricane straps |
| Midwest | $28 - $38 | Lowest land and site-work costs, flat topography | 48-inch frost footings, high wind shear bracing |
| West Coast | $45 - $65+ | Title 24 energy compliance, seismic engineering, high permit fees | Moment frames, specialized foundation tie-downs |
Why the West Coast Commands Premiums
In California and the Pacific Northwest, structural engineering for seismic activity drastically alters the PEMB design. Standard cross-bracing is often insufficient; engineers must specify moment frames and heavier base plates, which can increase structural steel costs by 12% to 18%. Furthermore, California's Title 24 energy codes require advanced insulation packages and high-efficiency LED lighting with occupancy sensors, pushing the baseline envelope cost higher than in the Sunbelt.
The Southeast Wind-Load Factor
While the Southeast offers cheaper labor, coastal and sub-coastal zones in Florida, Texas, and the Carolinas require structures engineered for 150+ mph wind speeds. This necessitates heavier gauge roof sheeting (24-gauge instead of 26-gauge), closer purlin spacing, and specialized roll-up door wind-locks to prevent the doors from blowing out of their tracks during a storm event.
Hard Cost Breakdown: Shell, Partitions, and Doors
To accurately forecast your budget, you must understand the unit economics of the core materials. According to industry analysis from Inside Self-Storage, material selection directly dictates long-term maintenance and operational efficiency.
- Structural Shell & Roof: A typical 60,000 sq ft single-story building utilizes a pre-engineered metal frame (e.g., Butler Manufacturing or Nucor). Expect to pay $9 to $13 per sq ft for the erected shell, including 26-gauge galvanized roof and wall panels.
- Interior Partitions: Corrugated steel partitions are the industry standard. Using 26-gauge or 24-gauge galvanized steel panels mounted on C-channel framing costs approximately $3.50 to $5.00 per linear foot. Avoid drywall or wood framing, which are prone to moisture damage and pest intrusion.
- Roll-Up Doors: The Yardi Matrix tracking data shows that commercial-grade doors are vital for tenant satisfaction. The Janus International Model 650 or DBCI commercial roll-up doors are the standard. Budget $650 to $950 per door, fully installed with tension springs and weather seals. For a 300-unit facility, door costs alone will approach $225,000.
- Concrete Slab: A 5-inch to 6-inch reinforced concrete slab on grade, finished with a power trowel and sealant, runs $5.50 to $8.00 per sq ft depending on regional aggregate and rebar pricing.
Climate Control vs. Traditional Drive-Up
Deciding whether to build traditional drive-up units or climate-controlled (CC) space is the most critical financial decision in the pro-forma stage. Data from CBRE indicates that CC facilities command rent premiums of 30% to 50%, but the construction cost multiplier is significant.
Traditional Drive-Up
Insulation: None or minimal (R-5 liner).
HVAC: None. Relies on natural ventilation.
Corridors: Exterior asphalt or concrete drive aisles.
Best For: Rural markets, boat/RV storage, budget-conscious demographics.
Multi-Story Climate-Controlled
Insulation: R-19 to R-30 fiberglass or spray foam with strict vapor barriers.
HVAC: Commercial VRF systems (e.g., Mitsubishi City Multi) for zoned heat recovery.
Corridors: Interior insulated hallways with commercial elevators.
Best For: Urban infill, high-income suburbs, document/wine/electronics storage.
For climate control, do not rely on residential mini-splits. A commercial Variable Refrigerant Flow (VRF) system allows for centralized heat recovery—moving excess heat from the sunny side of the building to the shaded side—reducing electrical loads by up to 25% compared to traditional RTU (Roof Top Unit) systems.
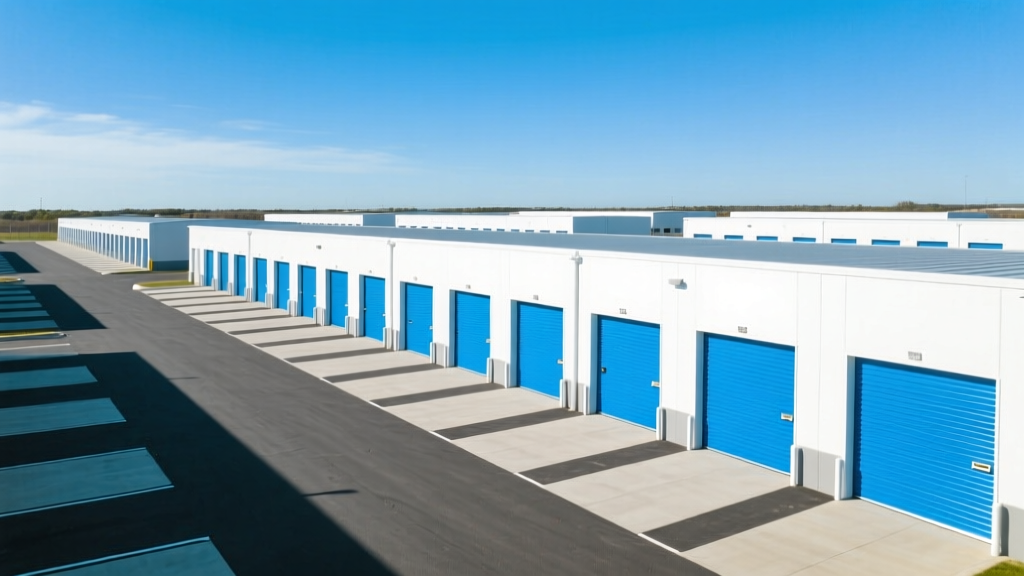
Soft Costs, Zoning, and the Hidden Margin Killers
Hard costs only tell half the story. Soft costs typically consume 20% to 30% of the total project budget. The most volatile of these is the zoning and entitlement process.
Self-storage is frequently subjected to NIMBY (Not In My Back Yard) pushback. Municipalities often view storage as a low-tax-revenue, low-employment land use. Securing a Conditional Use Permit (CUP) can take 9 to 18 months and require expensive architectural elevations, masonry facades, and heavy landscaping buffers to appease planning commissions.
Key Soft Cost Line Items:
- Architectural & MEP Engineering: $1.50 - $2.50 per sq ft.
- Impact & Tap Fees: Water and sewer tap fees can range from $15,000 to over $150,000 depending on the municipality. Always verify utility capacity and tap fees during the due diligence period before purchasing land.
- Stormwater Management: Many jurisdictions now require on-site retention ponds or underground detention vaults. An underground vault system can add $40,000 to $80,000 to site work but saves valuable surface land for rentable square footage.
Strategic Sizing and Unit Mix Optimization
Finally, the physical dimensions of your units dictate your revenue yield. While 10x10 units are the most frequently rented size, 10x20 and 10x25 units generate the highest revenue per square foot of building footprint. A highly optimized 2026 unit mix for a suburban market typically allocates 30% to 10x10 units, 25% to 10x15 units, and 35% to 10x20 or larger units, with the remaining 10% dedicated to specialized lockers or wine storage. Overbuilding small units leads to high turnover and increased administrative costs, while a balanced mix stabilizes cash flow and maximizes the return on your regional construction investment.
Written by
Sarah WhitfieldSarah Whitfield is a chartered quantity surveyor (MRICS) and construction cost analyst with 15 years of experience in material pricing, procurement strategy, and project budgeting. She earned her degree in Construction Management from the University of Reading (UK) and has worked on projects ranging from $2M custom homes to $180M mixed-use developments across North America and Europe. Sarah currently leads cost estimating for BuildMat Insight, maintaining a proprietary database of 4,000+ material price points updated quarterly. She is a frequent contributor to RSMeans cost data panels and has presented at the International Cost Engineering Council (ICEC) congress. Based in Denver, CO, Sarah is an avid trail runner and volunteer mentor for Women in Construction.
More from Sarah Whitfield
View all
Wood & Lumber
What Are the Different Types of Wood? A Builder's Guide
Compare structural softwoods, finish hardwoods, and engineered lumber. Analyze Janka ratings, MOE values, and 2026 pricing for construction.
Aug 4, 2026

Walls & Panels
Steel Framing vs Wood Framing: Corrosion and Moisture Defense
Compare steel framing vs wood framing for moisture resistance. Learn about galvanized coatings, condensation risks, and corrosion protection strategies.
Jul 21, 2026

Stone & Masonry
How to Cut Stone Veneer: Wet Saw vs Grinder Comparison
Compare the best tools for cutting stone veneer. We review wet saws, angle grinders, and chop saws to help you achieve clean, chip-free cuts.
Jul 21, 2026