How Much Would It Cost to Build a Small House? Size & Scope Guide
Calculate how much it would cost to build a small house using our size and scope framework, featuring real pricing, material choices, and layout tips.

The 'Small House Premium': Why Cost-Per-Square-Foot Lies
When evaluating how much would it cost to build a small house, the most common mistake is applying national average cost-per-square-foot metrics to a micro-footprint. The national average for new construction hovers around $150 to $200 per square foot, but this metric is derived from 2,000+ square foot homes. Small houses—typically defined as 400 to 1,000 square feet—suffer from the 'Small House Premium.'
Every legal dwelling requires a fixed baseline of infrastructure: a kitchen, a bathroom, a foundation, utility hookups, permits, and a driveway. These fixed costs do not scale down linearly with the floor plan. A 400-square-foot Accessory Dwelling Unit (ADU) still requires the same $15,000 kitchen and $12,000 bathroom as a 2,500-square-foot home. Consequently, the cost per square foot for a small house is often 20% to 40% higher than larger builds. To accurately estimate your budget, you must use a Size & Scope Calculator framework that separates fixed baseline costs from variable envelope costs.
The Estimation Formula:
Total Cost = Fixed Baseline Costs (Permits, Hookups, Kitchen, Bath) + [Variable Envelope Cost per Sq Ft × Total Sq Ft]
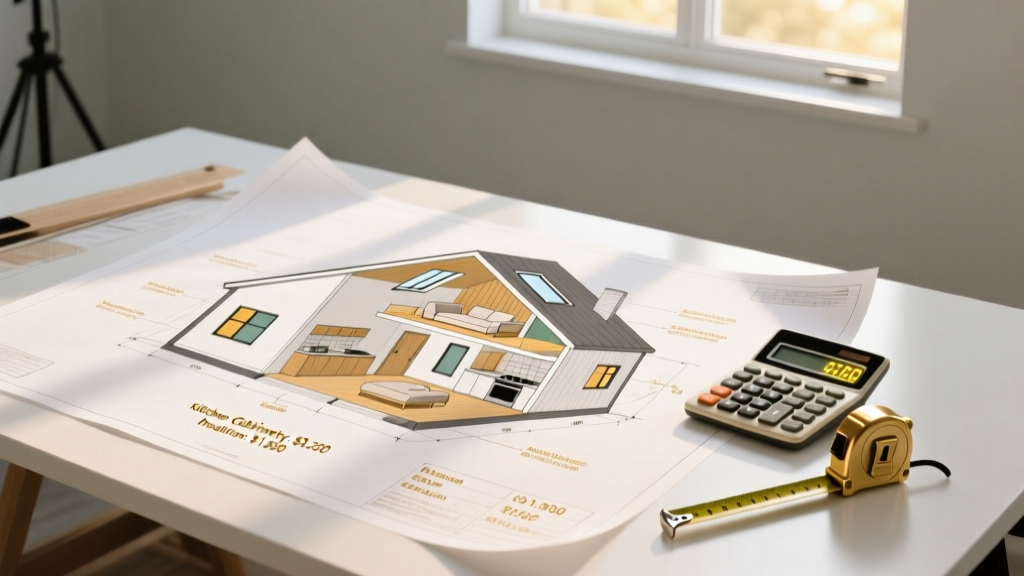
The Size & Scope Calculator: Base Cost Matrix
The following matrix breaks down realistic 2026 turnkey construction costs for small houses, assuming a moderately sloped lot, builder-grade to mid-tier finishes, and a slab-on-grade foundation. These figures reflect the amortization of fixed costs across varying footprints.
| Footprint Size | Typical Layout | Estimated Total Cost | Effective Cost / Sq Ft |
|---|---|---|---|
| 400 Sq Ft | Studio / 1 ADU | $85,000 - $125,000 | $212 - $312 |
| 600 Sq Ft | 1 Bed / 1 Bath | $110,000 - $165,000 | $183 - $275 |
| 800 Sq Ft | 2 Bed / 1 Bath | $140,000 - $210,000 | $175 - $262 |
| 1,000 Sq Ft | 2 Bed / 2 Bath | $170,000 - $260,000 | $170 - $260 |
Scope Variables That Swing Your Budget by 20%+
Once your baseline footprint is established, specific scope decisions will drastically alter your final invoice. Managing these variables is the core function of any size and scope calculator.
Foundation Selection and Site Work
For a 600-square-foot home, a monolithic concrete slab is the most cost-effective foundation, typically running $6 to $9 per square foot ($3,600 to $5,400 total). Upgrading to a crawlspace with a perimeter stem wall increases this to $12 to $16 per square foot. Opting for a full poured-concrete basement adds $35 to $55 per square foot of basement area. While a basement adds usable space, the $25,000+ premium often defeats the financial purpose of building a small, budget-conscious home.
Framing Method: Stick-Built vs. SIPs
Traditional stick-framing using 2x6 lumber at 16 inches on-center remains the baseline. However, for small envelopes, Structural Insulated Panels (SIPs) offer compelling advantages. According to the U.S. Department of Energy, SIPs provide superior air sealing and continuous insulation (R-values up to R-40 for walls), which is critical in small homes where thermal bridging can rapidly degrade interior comfort. While SIPs cost 10% to 15% more in material upfront, they reduce framing labor by up to 40% and allow for downsized HVAC equipment, often resulting in a net-zero cost difference at the dry-in stage.
Do not calculate your budget without contacting your local municipal water and sewer authority. In many jurisdictions, sewer tap fees and water impact fees are assessed per 'dwelling unit,' not per square foot. A $12,000 utility connection fee represents a 3% budget hit on a 2,500 sq ft home, but a massive 10% budget hit on a $120,000 small house. Always verify if your municipality offers reduced impact fees for ADUs or micro-homes.
Mechanical Systems for Small Footprints
Standard centralized forced-air HVAC systems are fundamentally mismatched for homes under 1,000 square feet. The ductwork consumes valuable ceiling space, and the smallest standard central units (1.5 tons) often short-cycle in a 600-square-foot envelope, leading to humidity issues and premature compressor failure.
- Ductless Mini-Splits: The optimal choice for small homes. A single-zone or dual-zone hyper-heat system (e.g., Mitsubishi M-Series or Daikin Aurora) costs between $3,500 and $6,000 installed. They provide precise zonal heating and cooling without duct losses.
- Water Heating: Avoid 50-gallon tank heaters that consume 4 square feet of precious floor space. Specify a wall-mounted condensing tankless water heater (e.g., Rinnai RU Series) or a compact 240V heat pump water heater, which costs $1,800 to $2,800 installed but frees up critical interior volume.
- Ventilation: Because small homes are tightly sealed, indoor air quality degrades rapidly. An Energy Recovery Ventilator (ERV) like the Panasonic Intelli-Balance ($1,200 - $1,800 installed) is not optional; it is a code requirement in many regions under ASHRAE 62.2 standards.
Room-by-Room Cost Concentration
In a size and scope calculator, you must apply a 'cost density' multiplier to specific rooms. The living room and bedrooms are essentially empty boxes costing roughly $90 to $130 per square foot to finish. Kitchens and bathrooms are high-density zones.
A galley kitchen in a 600-square-foot home might only occupy 60 square feet, but it will consume 25% of your total interior finish budget. To control this, utilize RTA (Ready-To-Assemble) cabinetry systems like IKEA SEKTION or Barker Cabinets, which cost 40% less than custom millwork. Pair these with a single-bowl undermount sink and a 24-inch induction cooktop rather than a standard 30-inch gas range to preserve counter space and reduce ventilation requirements.
For bathrooms, consider a 'wet bath' design (where the shower, toilet, and sink share a fully waterproofed room) for footprints under 500 square feet. This eliminates the need for a separate glass shower enclosure and multiple drain assemblies, saving $1,500 to $2,500 in plumbing and glasswork.
5 Steps to Calibrate Your Build Scope
- Establish the Fixed Baseline: Call your local building department to get exact figures for permits, impact fees, and utility tap fees. Add $25,000 for a baseline kitchen and bath. This is your non-negotiable starting number.
- Calculate the Envelope: Multiply your desired square footage by $110 (the variable cost for framing, roofing, drywall, and basic flooring). Add this to your baseline.
- Apply the Site Modifier: Add 5% for a flat, clear lot. Add 15-20% if your lot requires extensive grading, retaining walls, or a steep driveway.
- Select the Mechanicals: Allocate exactly $8,000 to $12,000 for mini-split HVAC, ERV, and tankless water heating. Do not let contractors upsell you to centralized ducted systems.
- Apply the Finish Multiplier: Multiply your current subtotal by 1.15 for builder-grade finishes, 1.30 for mid-tier (quartz counters, LVP flooring, solid core doors), or 1.50+ for custom architectural finishes.
Frequently Asked Questions
Is it cheaper to build a small house or buy a manufactured home?
A manufactured (HUD-code) home is almost always cheaper upfront, typically costing $80 to $120 per square foot. However, manufactured homes depreciate like vehicles, whereas a site-built small house on a permanent foundation appreciates with the land. If your goal is long-term equity and financing via a traditional 30-year mortgage, a site-built small house is the superior financial vehicle, as detailed in housing economics reports by the National Association of Home Builders.
Can I act as my own general contractor to save money?
Owner-building can reduce total costs by 15% to 20% by eliminating the general contractor's overhead and profit margin. However, on a small house, the absolute dollar savings are smaller. Saving 20% on a $400,000 home yields $80,000; saving 20% on a $120,000 small house yields $24,000. You must weigh whether the stress of managing subcontractors, securing permits, and handling scheduling is worth $24,000 of your time.
Do small houses require special zoning approvals?
Yes, minimum square footage requirements vary wildly by municipality. Some zoning codes mandate a minimum of 800 or 1,000 square feet for a primary dwelling. If you are building under 600 square feet, it often must be classified as an Accessory Dwelling Unit (ADU) on a lot that already contains a primary residence, or built in an unzoned rural county. Always verify your local zoning ordinance's 'minimum dwelling size' clause before purchasing plans.
Written by
James ThorntonJames Thornton is a construction industry veteran with 25 years of hands-on experience in wood framing, lumber grading, and residential building codes. He started as a framing carpenter in rural Oregon, earned his ICC Residential Building Inspector certification, and eventually became a senior plan reviewer for the City of Portland Bureau of Development Services. James holds a B.S. in Wood Science & Technology from Oregon State University and is a certified lumber grader through the West Coast Lumber Inspection Bureau (WCLIB). He has inspected over 3,000 residential construction sites and authored the city's internal guide on advanced framing techniques (2x6 at 24" O.C.). James lives in Bend, OR, where he builds custom timber-frame cabins and competes in lumberjack sports.
More from James Thornton
View all
Insulation
Best Home Insulation Materials: Complete 2026 Guide
Compare top home insulation materials for 2026. Find R-values, installed costs per square foot, and best uses for fiberglass, spray foam, and mineral wool.
Aug 4, 2026

Sustainable Building
Certify Your Green Building Material for LEED and WELL
Step-by-step guide to certifying a green building material for LEED v5 and WELL v2. Master EPDs, HPDs, and VOC limits for 2026 project specifications.
Aug 4, 2026

Stone & Masonry
Veneer Stacked Stone Panels: Interior Design & Style Showcase
Discover how veneer stacked stone panels transform interiors. Explore modern design profiles, material pairings, and technical installation specs.
Aug 4, 2026