How Much Does It Cost to Build a Staircase on a Budget?
Discover how much it costs to build a staircase and learn expert money-saving strategies, material hacks, and prefab tips to cut your budget.
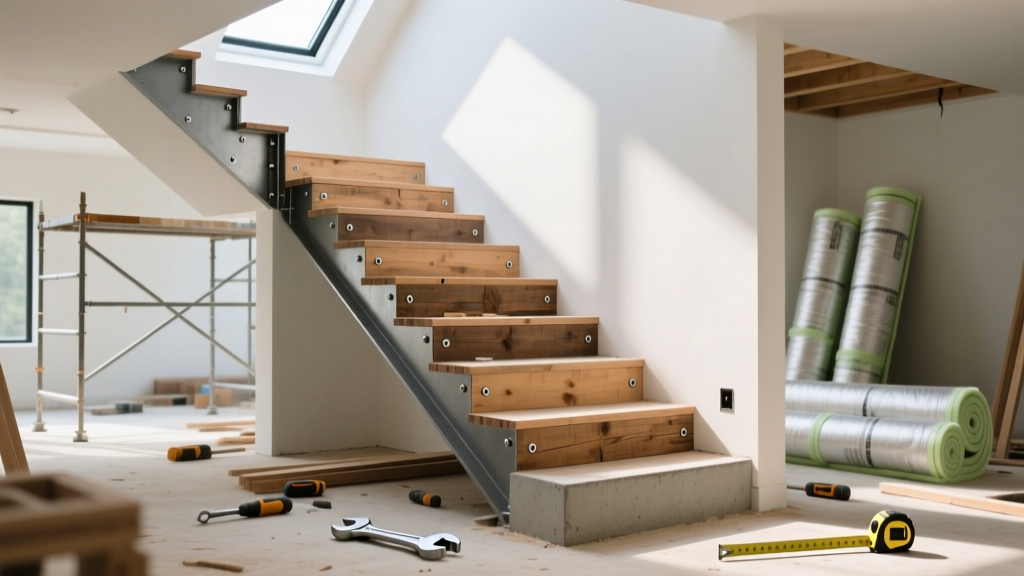
The True Baseline: How Much Does It Cost to Build a Staircase?
When planning a multi-story build or a major renovation, understanding exactly how much it costs to build a staircase is critical for maintaining your overall budget. In 2026, the national average for a standard, site-built wooden staircase ranges from $1,500 to $4,500, but complex architectural designs can easily push this figure past $15,000. The final price is dictated by three primary variables: the structural footprint (straight vs. turned), the material grade, and the finishing details like balustrades and newel posts.
Rather than accepting the first contractor estimate, savvy builders and homeowners can leverage specific design choices and material substitutions to reduce costs by 20% to 35% without compromising structural integrity or building code compliance. Below, we break down the real costs and provide actionable, field-tested strategies to keep your staircase construction lean and efficient.
Material Matrix: Where Your Budget Actually Goes
The choice of tread and riser material represents the largest variable in your line-item budget. While exotic hardwoods and glass offer high-end aesthetics, they carry exponential cost premiums. Here is a comparative breakdown of standard staircase materials based on current market pricing for a 12-tread flight.
| Material Type | Avg. Cost (12 Treads) | Durability & Maintenance | Budget Verdict |
|---|---|---|---|
| Builder-Grade Pine | $800 - $1,200 | Softwood; dents easily, requires thick carpet or heavy paint. | Best for carpeted or painted basement stairs. |
| Red Oak (Standard) | $1,800 - $2,600 | Highly durable, takes stain well, industry standard for exposed wood. | Best overall value for finished, exposed main stairs. |
| Hard Maple | $2,800 - $3,900 | Extremely hard, light natural color, resists heavy foot traffic. | Premium upgrade; avoid if on a strict budget. |
| Steel Stringer / Wood Tread | $3,500 - $5,500 | Industrial modern look; requires precise welding and fabrication. | High labor cost; only use if modern aesthetic is mandatory. |
The Hidden Cost Multipliers
Beyond raw materials, the geometry of your staircase dictates labor hours. Every turn, landing, or winder adds significant complexity. According to industry data compiled by Angi, adding a single mid-flight landing to create an L-shaped staircase increases total project costs by $800 to $1,500 due to the extra framing, structural support posts, and custom mitering required for the handrail transitions.
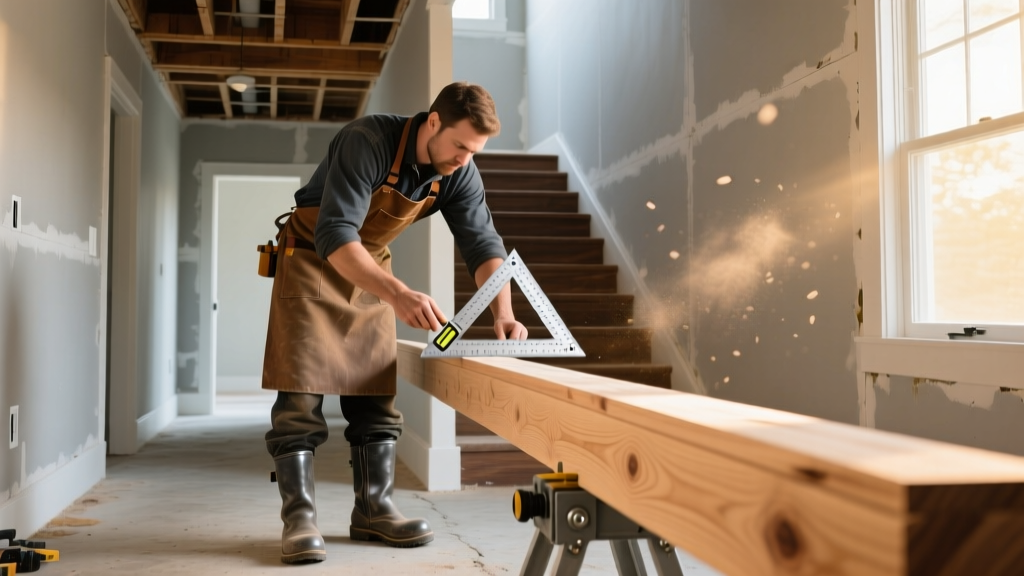
5 Proven Money-Saving Strategies for Staircase Construction
To answer the question of how much it costs to build a staircase while simultaneously lowering that number, you must optimize the intersection of design, materials, and labor. Implement these five strategies to protect your bottom line.
1. Standardize the Run and Avoid Custom Landings
The most cost-effective staircase is a straight run. If your floor plan allows, design your stairwell to accommodate a straight flight. If a turn is absolutely necessary due to spatial constraints, opt for a single 90-degree L-shaped turn with a standard square landing rather than U-shaped switchbacks or curved winders. Winders require complex, custom-cut stringers and specialized handrail bending equipment, which can add $2,000+ to the carpentry bill.
2. The 'Mixed-Material' Finish Hack
You do not need to build the entire staircase out of premium stain-grade hardwood. A highly effective strategy used by custom homebuilders is mixing materials based on visibility and wear. Use stain-grade Red Oak only for the treads (where foot traffic and visual focus are highest). For the risers, use paint-grade MDF (Medium Density Fiberboard) or primed finger-joint pine. Painting the risers a crisp white or matching them to the baseboards creates a high-end, custom architectural look while reducing material costs by up to 25%.
3. Upgrade to LVL Stringers to Eliminate Callbacks
Traditional stair stringers are cut from 2x12 dimensional lumber (SPF - Spruce, Pine, Fir). As this wood dries and acclimates to the home's interior HVAC environment, it frequently warps, twists, and shrinks, leading to the dreaded 'stair squeak.' While dimensional lumber is cheaper upfront ($12 per linear foot), fixing squeaks later requires expensive callbacks, shimming, and specialized hardware. Instead, specify LVL (Laminated Veneer Lumber) for your stringers. LVL costs roughly $35 to $45 per linear foot but is engineered to remain perfectly straight and dimensionally stable, saving you hundreds in post-installation repairs and warranty claims.
4. Optimize Balustrade and Railing Choices
The railing system often accounts for 30% to 40% of the total staircase budget. To save money without sacrificing safety or style:
- Skip the Wrought Iron: Custom forged iron balusters require specialized installation and can cost $15 to $30 per picket. Opt for standard 1.25-inch square wood balusters painted in a matte black or dark bronze to mimic the look of iron for a fraction of the cost.
- Avoid Glass Panels: Tempered architectural glass panels require custom fabrication and heavy-duty structural mounting, pushing railing costs to $250+ per linear foot.
- Use Standard Cable Kits: If a modern look is desired, utilize pre-tensioned cable railing kits (like those from Ultra-Tec) which can be installed by a general carpenter rather than a specialized metal fabricator.
5. Prefabricated Kits for Secondary Spaces
For basement access, garages, or secondary egress points where architectural grandeur is not required, utilize prefabricated staircase kits. Companies like Salter Industries and Arke offer code-compliant, modular stair systems that bolt together on-site. A prefab steel-and-wood straight stair kit typically costs between $1,800 and $2,800 and can be assembled by two people in a single afternoon, entirely eliminating the $1,500+ custom carpentry labor charge.
Building Code Compliance: Where Cutting Costs Costs More
When researching how much it costs to build a staircase, never attempt to save money by violating the International Residential Code (IRC). Section R311.7 of the IRC dictates strict dimensional requirements for residential stairs. The maximum riser height is 7.75 inches, and the minimum tread depth is 10 inches. Furthermore, the greatest riser height within any flight of stairs cannot exceed the smallest by more than 3/8 inch.
If a contractor attempts to save material by cutting treads to 9 inches or risers to 8.5 inches to fit a tight space, the staircase will fail municipal inspection. The resulting tear-out and rebuild will double your initial labor costs. Always verify your stair design against local code adaptations before cutting the first stringer. For comprehensive code guidelines and safety standards, refer to resources provided by the HomeGuide network and local building authority publications.
Decision Framework: Site-Built vs. Prefabricated
Use this quick matrix to determine which construction method aligns with your specific project parameters and budget constraints.
| Project Scenario | Recommended Method | Estimated Budget Range | Key Advantage |
|---|---|---|---|
| Main Foyer / Living Area | Site-Built Custom | $4,000 - $12,000+ | Seamless integration with interior millwork and architectural flow. |
| Basement or Garage Access | Prefabricated Kit | $1,500 - $3,000 | Rapid installation, lower labor costs, utilitarian durability. |
| Tight Spatial Footprint | Site-Built Spiral / Winder | $3,500 - $8,000 | Maximizes usable floor space; requires custom engineering. |
| Standard Floor-to-Floor (108") | Site-Built Straight Run | $1,800 - $3,500 | Most cost-effective traditional method; easiest to pass inspection. |
Frequently Asked Questions
Can I reuse an existing staircase frame and just replace the treads?
Yes, this is one of the most effective budget-saving renovations. If your existing stringers and structural framing are level, plumb, and free of rot or squeaks, you can remove the old treads and risers and install new 1-inch solid oak treads and MDF risers over the existing frame. This 'staircase facelift' typically costs between $1,200 and $2,500 for materials and finish carpentry, saving thousands compared to a full structural tear-out.
How much does it cost to add a staircase to an existing house?
Retrofitting a staircase into an existing home is significantly more expensive than building one during new construction. You must account for the structural engineering required to cut a new opening in the floor joists (which often requires installing structural LVL headers), drywall repair, and HVAC rerouting. Expect to pay a premium of $3,000 to $6,000 just for the demolition, framing modifications, and finish work surrounding the new stairwell, on top of the staircase construction costs.
Are open-riser staircases cheaper to build?
Not necessarily. While open-riser stairs eliminate the cost of riser boards and reduce some carpentry time, they require much thicker, heavier treads (often 2-inch solid hardwood or steel-reinforced wood) to span the gap between stringers without sagging. Additionally, open stairs must comply with the IRC '4-inch sphere rule,' which dictates that no gap in the staircase can allow a 4-inch sphere to pass through, often requiring expensive secondary safety cabling or specialized baluster designs that negate any initial material savings.
Written by
Elena RodriguezElena Rodriguez is a civil engineer and technical writer specializing in concrete technology, masonry systems, and ASTM/ACI compliance. She earned her B.S. in Civil Engineering from Texas A&M University and spent a decade at a materials testing laboratory, performing over 2,000 concrete compressive strength tests and masonry prism evaluations. Elena is an ACI-certified Field Testing Technician (Grade I) and a member of ASTM Committee C12 on Natural Building Stone. She currently consults on forensic engineering cases involving concrete failures and moisture intrusion. Based in San Antonio, TX, Elena is a proud member of the Society of Women Engineers (SWE) and coaches her daughter's FIRST Robotics team.
More from Elena Rodriguez
View all
Walls & Panels
Cost Analysis: Light Gauge Steel Framing Advantages and Disadvantages
Evaluate light gauge steel framing advantages and disadvantages through a strict cost analysis lens, comparing material, labor, and lifecycle expenses.
Aug 4, 2026

Walls & Panels
Gypsum Board Types: Exact Specifications, Thickness & Dimensions
Compare standard, Type X, and moisture-resistant gypsum board types. Get exact specifications, thicknesses, dimensions, and ASTM standards for your project.
Aug 4, 2026

Fire Resistance
Best Fire-Resistant Outdoor Decking Materials: 2026 Buyer Guide
Discover the best fire-resistant outdoor decking materials for 2026. Compare Class A PVC, aluminum, and hardwood options for WUI compliance and safety.
Aug 4, 2026