Lowering the Cost to Build Office Building Projects in 2026
Discover actionable strategies to lower the cost to build office building projects in 2026, from delivery methods to structural value engineering.
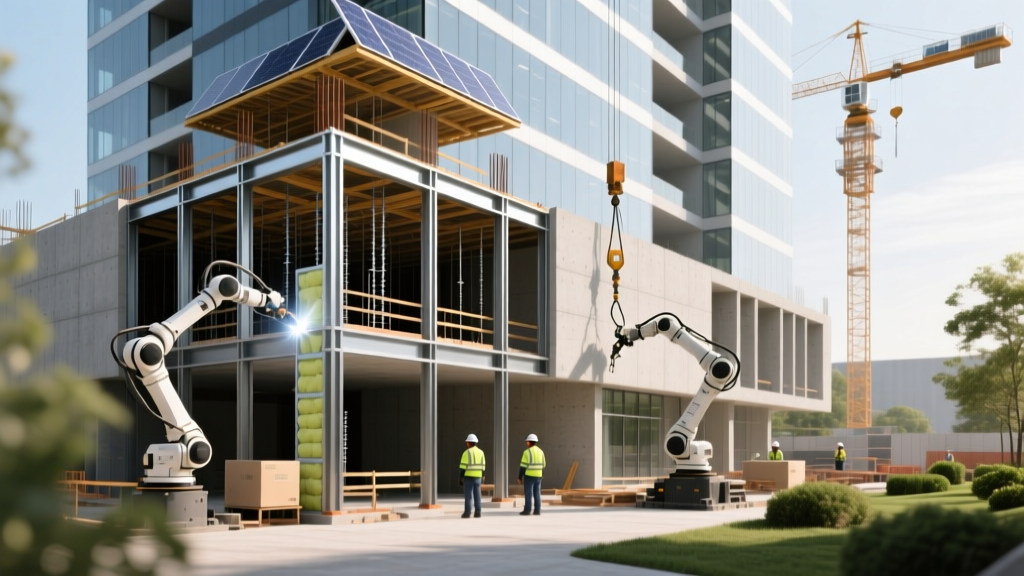
The 2026 Baseline: Understanding Office Construction Costs
Before implementing cost-reduction strategies, developers must establish an accurate baseline. According to current 2026 RSMeans data and industry benchmarks, the cost to build office building projects varies significantly by classification and height. A mid-rise (4-7 stories) Class A office averages $340 to $420 per square foot, while a low-rise (1-3 stories) Class B office ranges from $240 to $310 per square foot. These figures represent hard construction costs and exclude land acquisition, soft costs, and tenant improvements.
Reducing the cost to build office building spaces is rarely about finding cheaper subcontractors; it requires strategic value engineering during the pre-construction and design phases. By optimizing structural systems, envelope ratios, and mechanical layouts, developers can shave 12% to 18% off baseline hard costs without sacrificing building performance or leasable value.
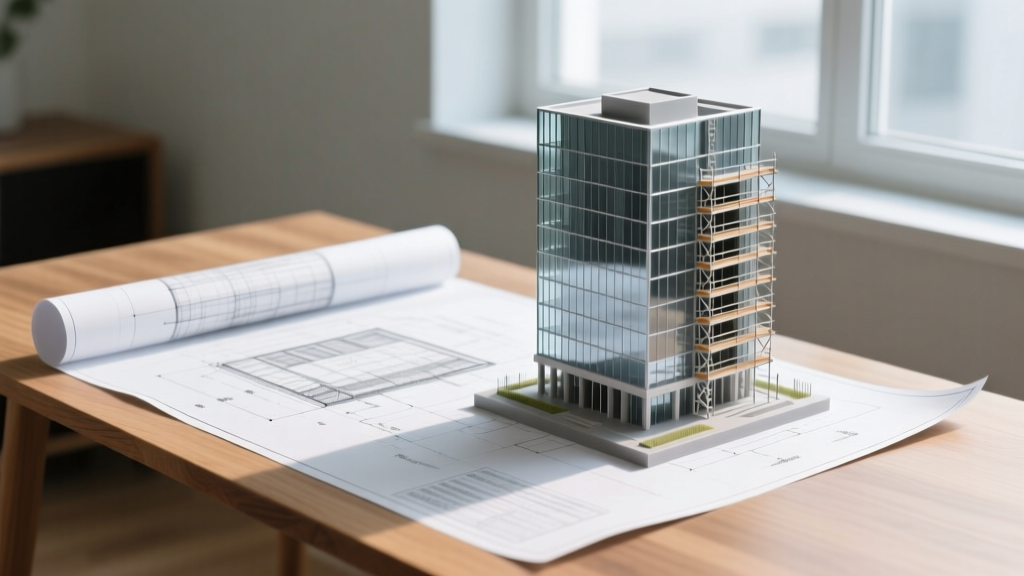
Strategic Project Delivery: CMAR vs. Design-Bid-Build
The contractual framework you choose dictates your exposure to change orders and schedule delays. Traditional Design-Bid-Build (DBB) often results in an adversarial relationship between the architect and contractor, leading to value engineering that feels like a last-minute compromise. To control the cost to build office building projects effectively, shift toward collaborative delivery methods.
| Delivery Method | Cost Certainty | Change Order Risk | Best Application |
|---|---|---|---|
| Design-Bid-Build (DBB) | Low (Lump Sum post-bid) | High (10-15% of contract) | Simple, highly standardized builds |
| Design-Build (DB) | High (Single entity risk) | Low (3-5% of contract) | Fast-track projects, tight schedules |
| CMAR (with GMP) | Very High (Guaranteed Max Price) | Very Low (2-4% of contract) | Complex mid-rise/high-rise offices |
Utilizing Construction Manager at Risk (CMAR) with a Guaranteed Maximum Price (GMP) allows the contractor to provide constructability reviews and real-time cost estimating during the schematic design phase. This prevents the costly redesign loops common in DBB when initial bids exceed the budget.
High-Impact Value Engineering Strategies
Value engineering is the systematic analysis of building systems to achieve the essential functions at the lowest life-cycle cost. For commercial office construction, the highest ROI decisions occur in structural framing and the building envelope.
Structural Framing: Cold-Formed vs. Hot-Rolled Steel
For low-rise office buildings (up to 3 stories) and mid-rise podium structures, load-bearing Cold-Formed Steel (CFS) framing is significantly more cost-effective than traditional hot-rolled structural steel. Using 54 mil (16-gauge) or 33 mil (20-gauge) CFS for exterior and interior load-bearing walls reduces the structural framing package cost by 15% to 20%.
Furthermore, CFS is approximately 30% lighter than structural steel and concrete. This reduced dead load allows for shallower, less reinforced concrete foundations, yielding an additional 5% to 8% savings on sitework and concrete packages. The Steel Framing Alliance provides extensive load tables demonstrating how CFS can safely support multi-story commercial loads while accelerating the dry-in schedule.
Envelope Optimization: The Window-to-Wall Ratio
Architectural trends often push for floor-to-ceiling glass, but this dramatically inflates the cost to build office building envelopes. Glass curtain walls cost between $75 and $120 per square foot, whereas high-performance insulated metal panels or precast concrete spandrels cost $35 to $55 per square foot.
Additionally, specify aluminum storefront systems rather than curtain wall systems wherever structurally feasible. Storefront systems are typically glazed from the interior or exterior in standard frames and are 20% to 30% cheaper than custom-engineered curtain walls, provided the spans do not exceed 10 feet in height.
Mechanical Systems: DOAS and RTU Integration
HVAC systems account for 12% to 18% of total hard costs. While Variable Refrigerant Flow (VRF) systems offer excellent zoning, their high upfront equipment costs and specialized labor requirements can blow up a budget. For low-to-mid-rise offices, a Dedicated Outdoor Air System (DOAS) paired with high-efficiency Packaged Rooftop Units (RTUs) provides the most cost-effective solution.
This configuration separates the ventilation load from the space conditioning load. According to the U.S. Department of Energy, DOAS configurations can reduce HVAC energy consumption by 20% to 30% compared to traditional Variable Air Volume (VAV) systems, while the initial installation cost is $4 to $7 per square foot cheaper due to simplified ductwork and reduced mechanical room footprint.
Core Consolidation and Space Planning
The building core (elevators, stairwells, restrooms, and mechanical shafts) is non-leasable space that still costs full price to build. Optimizing the core-to-gross floor area ratio is critical. A highly efficient office building targets a core ratio of 12% to 14%. Every 1% reduction in core footprint yields approximately 1.5% more leasable area and directly lowers interior finish costs.
- Stack Plumbing Chases: Align restrooms and janitorial closets vertically on every floor. This reduces plumbing riser lengths, minimizes horizontal pipe runs, and cuts plumbing material costs by up to 20%.
- Elevator Grouping: For buildings under 75,000 square feet, two high-speed gearless traction elevators are usually sufficient. Avoid the temptation to over-specify elevator counts based on peak theoretical traffic rather than actual tenant density.
- Standardize Ceiling Heights: Maintain a uniform 9-foot finished ceiling height across all floors. Varying ceiling heights requires complex HVAC duct transitions and custom fire-stopping details, adding unnecessary labor hours.
Actionable Pre-Construction Cost Control Checklist
Implement these specific directives before finalizing the schematic design to ensure the cost to build office building projects remains within budget:
- Mandate BIM Clash Detection: Require Level 300 Building Information Modeling (BIM) from all MEP trades. Resolving pipe-and-beam clashes in the digital model prevents $15,000+ field rework incidents per clash.
- Standardize Grid Spacing: Align structural column grids (e.g., 30x30 feet) with standard parking bay dimensions and ceiling tile module sizes (2x2 or 2x4 feet) to eliminate material waste and custom cutting.
- Specify Regional Materials: Source precast concrete, masonry, and steel from fabricators within a 250-mile radius to eliminate long-haul freight surcharges and mitigate supply chain delays.
- Flatten the Roof: Avoid complex roof geometries with multiple parapets, crickets, and internal drains. A single-slope or flat roof with tapered polyiso insulation for drainage is 30% cheaper to frame and waterproof.
By treating cost estimation not as a post-design accounting exercise, but as a foundational design parameter, developers can deliver high-quality, Class A and B office spaces that maximize yield and minimize capital expenditure.
Written by
Marcus ChenMarcus Chen is a licensed structural engineer (PE) and building materials analyst with over 12 years of experience across residential, commercial, and industrial construction. He holds a Master of Science in Civil Engineering from UC Berkeley and spent six years at Thornton Tomasetti before transitioning to independent consulting and technical writing. Marcus specializes in material selection for seismic-prone regions, concrete reinforcement strategies, and lifecycle cost analysis. His work has been cited by the American Concrete Institute (ACI) and the Structural Engineers Association of California (SEAOC). When he is not on a job site or at his desk, you will find him hiking the Sierra Nevada or restoring a 1920s craftsman bungalow in Oakland, CA.
More from Marcus Chen
View all
Construction Cost
How Much Did the Eiffel Tower Cost to Build?
How much did the Eiffel Tower cost to build in 1889? We adjust for inflation and compare its budget to modern skyscraper construction.
Aug 4, 2026

Fire Resistance
What Is a Fire Resistant Material? Testing & Certification Guide
Discover what is a fire resistant material through ASTM and UL testing. Learn how fire ratings, certifications, and assemblies work in construction.
Aug 4, 2026

Construction Cost
How Much Did the Burj Khalifa Cost to Build?
How much did the Burj Khalifa cost to build? We break down the $1.5B project and extract 5 money-saving strategies for your next build.
Jul 30, 2026