Average Cost to Build a Barndominium in Texas: Financing Guide
Discover the average cost to build a barndominium in Texas, including 2026 pricing, expansive clay site prep, and the best construction loan options.

Breaking Down the Average Cost to Build a Barndominium in Texas
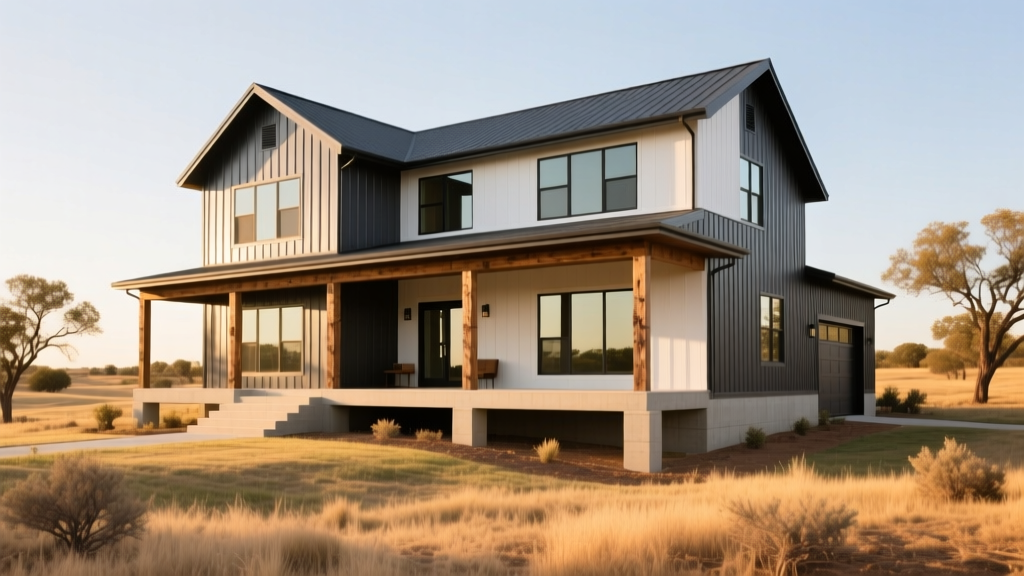
Calculating the true average cost to build a barndominium in Texas requires looking far beyond the basic shell kit price. While post-frame construction is inherently more material-efficient than traditional stick-building, Texas-specific land conditions, 2026 steel market fluctuations, and rural utility hookups heavily influence your final ledger. For a standard 2,400-square-foot residential barndominium, the total turnkey cost typically ranges from $125 to $175 per square foot, placing the total project between $300,000 and $420,000 before land acquisition.
2026 Texas Barndominium Cost Matrix (Per Sq. Ft.)
- Basic Shell Kit (Steel framing, roofing, siding): $45 - $65
- Site Prep & Foundation (Standard slab): $12 - $18
- Interior Framing, MEP, & Insulation: $40 - $55
- Finishes, Cabinetry, & Fixtures: $35 - $60
- Rural Utility Hookups (Well, Septic, Electric drop): $15,000 - $35,000 flat fee
According to regional land market data tracked by the Federal Reserve Bank of Dallas, rural acreage in high-demand barndominium corridors like the Hill Country and East Texas piney woods continues to command a premium. Expect to pay between $6,000 and $14,000 per acre for raw, unrestricted land. If you are purchasing property outside the Austin-San Antonio I-35 corridor, land costs will consume a significant portion of your initial capital outlay, directly impacting how much you need to borrow for the vertical build.
The Texas Dirt Factor: Expansive Clay and Foundation Engineering
One of the most frequently underestimated costs when building a barndominium in Texas is foundation engineering. Large swaths of the state, particularly the Blackland Prairie and coastal regions, sit atop highly expansive clay soils. These soils swell significantly when wet and shrink during droughts, generating thousands of pounds of uplift pressure that can easily crack a standard monolithic slab.
To mitigate this, structural engineers in Texas routinely specify post-tensioned concrete slabs or waffle-box foundations utilizing cardboard void forms. A post-tensioned slab uses high-strength steel cables tensioned after the concrete cures, compressing the slab and preventing cracking. Upgrading from a standard slab-on-grade to an engineered post-tensioned foundation will add approximately $4.50 to $7.00 per square foot to your budget. Skipping this engineering step to save money upfront is a catastrophic failure mode that leads to structural shearing, compromised roof trusses, and voided builder warranties.
Financing Your Post-Frame Build: 3 Viable Loan Structures
Securing financing for a barndominium is notoriously more complex than a traditional suburban tract home. Because post-frame residential builds are often classified as non-standard or mixed-use by conservative underwriters, you must target specific loan products designed for rural or custom construction. Here are the three most viable financing structures for Texas landowners in 2026.
| Loan Type | Down Payment | Best For | Primary Limitation |
|---|---|---|---|
| Construction-to-Permanent (C2P) | 20% - 25% | Custom designs, high-end finishes, acreage owners | Strict credit requirements (700+ FICO), high closing costs |
| USDA Section 502 Direct/Indirect | 0% | Low-to-moderate income buyers in eligible rural TX counties | Strict household income caps, property must be in USDA-eligible zone |
| FHA One-Time Close | 3.5% | First-time buyers, lower credit scores (580+ FICO) | County loan limits, mandatory FHA appraisal standards |
The USDA Rural Development program remains a powerhouse for Texas barndominium builds. Because a vast majority of Texas counties qualify as 'rural' under USDA guidelines, buyers who meet the income thresholds can finance 100% of the appraised value, including land purchase and vertical construction. However, the property must be your primary residence, and you cannot include large commercial workshops or income-producing agricultural facilities in the financed footprint.
Overcoming the Barndominium Appraisal Gap
The single largest hurdle in financing a barndominium is the appraisal. Underwriters rely on the 'Sales Comparison Approach' to validate loan amounts, which requires finding recently sold, similar properties nearby. In rural Texas, finding three comparable barndominium sales within a 10-mile radius is often impossible.
Expert Appraisal Strategy: When your lender orders the appraisal, proactively provide the appraiser with a comprehensive line-item cost breakdown generated from industry-standard estimating software like Marshall & Swift or CoreLogic. By forcing the appraiser to heavily weight the 'Cost Approach' (land value + depreciated replacement cost of improvements) rather than the Sales Comparison Approach, you prevent the appraisal from coming in artificially low and stalling your loan approval.
Furthermore, ensure your builder separates the residential living space from the garage or workshop space on the blueprints. Appraisers apply a much lower price-per-square-foot adjustment to 'outbuilding' or 'shop' space. If your 3,000 sq. ft. barndominium is designed as a 2,000 sq. ft. living area with a 1,000 sq. ft. attached insulated shop, the appraisal will reflect that blended value accurately.
The Construction Draw Schedule: Managing Cash Flow
Unlike a traditional mortgage where funds are dispersed at closing, construction loans disburse capital in 'draws' as milestones are completed. The lender sends an inspector to verify the work before releasing the next tranche of funds. Mismanaging this schedule is the primary reason owner-builders run out of cash. A standard Texas barndominium draw schedule looks like this:
- Draw 1: Site Prep & Foundation (15%) - Released after land clearing, gravel driveway installation, plumbing rough-ins, and the pouring and curing of the engineered slab.
- Draw 2: Shell Erection & Drying In (25%) - Released when the steel frame, roof trusses, metal roofing, and exterior siding are complete. The structure must be weather-tight.
- Draw 3: Rough MEP & Interior Framing (20%) - Released after HVAC ductwork, electrical wiring, plumbing lines, and interior wood/metal stud framing pass municipal or county inspections.
- Draw 4: Insulation & Drywall (15%) - Released once closed-cell spray foam or blown-in insulation is applied, and drywall is hung, taped, and mudded.
- Draw 5: Finishes, Cabinets, & Trim (15%) - Released upon installation of flooring, interior doors, cabinetry, countertops, and plumbing fixtures.
- Draw 6: Final Completion & CO (10%) - The retainage holdback. Released only after the final punch list is cleared, the Certificate of Occupancy (CO) is issued by the county, and the septic/well systems are certified.
If you are acting as an owner-builder to save on general contractor fees (typically 15-20% of the build cost), be aware that many C2P lenders will not lend to owner-builders without a licensed GC overseeing the draws. If you intend to self-manage, you must find a specialized portfolio lender or local Texas community bank that offers owner-builder construction loans, which usually require a higher down payment (25-30%) to offset the perceived risk.
Written by
Elena RodriguezElena Rodriguez is a civil engineer and technical writer specializing in concrete technology, masonry systems, and ASTM/ACI compliance. She earned her B.S. in Civil Engineering from Texas A&M University and spent a decade at a materials testing laboratory, performing over 2,000 concrete compressive strength tests and masonry prism evaluations. Elena is an ACI-certified Field Testing Technician (Grade I) and a member of ASTM Committee C12 on Natural Building Stone. She currently consults on forensic engineering cases involving concrete failures and moisture intrusion. Based in San Antonio, TX, Elena is a proud member of the Society of Women Engineers (SWE) and coaches her daughter's FIRST Robotics team.
More from Elena Rodriguez
View all
Walls & Panels
Cost Analysis: Light Gauge Steel Framing Advantages and Disadvantages
Evaluate light gauge steel framing advantages and disadvantages through a strict cost analysis lens, comparing material, labor, and lifecycle expenses.
Aug 4, 2026

Walls & Panels
Gypsum Board Types: Exact Specifications, Thickness & Dimensions
Compare standard, Type X, and moisture-resistant gypsum board types. Get exact specifications, thicknesses, dimensions, and ASTM standards for your project.
Aug 4, 2026

Fire Resistance
Best Fire-Resistant Outdoor Decking Materials: 2026 Buyer Guide
Discover the best fire-resistant outdoor decking materials for 2026. Compare Class A PVC, aluminum, and hardwood options for WUI compliance and safety.
Aug 4, 2026