How to Lower the Cost to Build a Storm Shelter Safely
Discover proven strategies to reduce the cost to build a storm shelter without compromising FEMA P-361 safety standards and structural integrity.

Baseline Economics: Where Storm Shelter Budgets Go
The average cost to build a storm shelter ranges from $4,500 for a basic above-ground steel unit to over $15,000 for a custom below-ground concrete bunker. However, the final price tag is highly elastic. By applying targeted value-engineering strategies, homeowners and general contractors can reduce these expenses by 30% to 40% while maintaining strict compliance with life-safety codes. The goal is never to compromise on structural integrity or debris-impact resistance, but rather to eliminate redundancies, optimize logistics, and leverage precise code mathematics.
| Shelter Type | Material Cost Range | Installation Labor | Total Avg. Cost |
|---|---|---|---|
| Above-Ground Prefab Steel (4x6) | $3,500 - $5,000 | $800 - $1,200 | $4,300 - $6,200 |
| Below-Ground Concrete (6x8) | $6,000 - $9,000 | $3,500 - $5,500 | $9,500 - $14,500 |
| Fiberglass/Kevlar Composite | $5,500 - $7,500 | $1,500 - $2,500 | $7,000 - $10,000 |
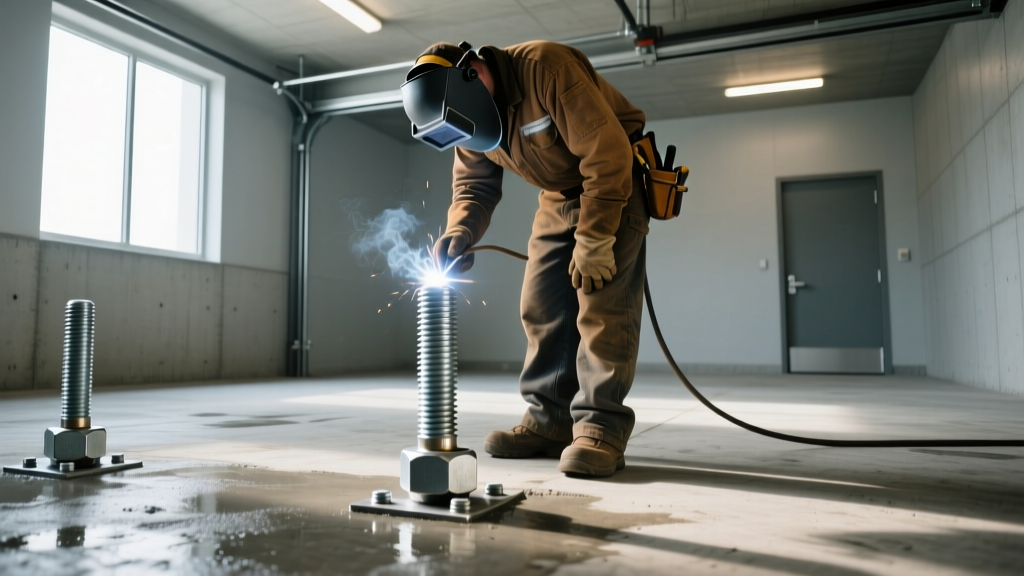
Strategy 1: Specify Prefabricated Steel Over Poured-in-Place Concrete
For residential applications, prefabricated welded steel shelters offer the highest strength-to-cost ratio. Poured-in-place concrete requires extensive formwork, rebar tying, waterproofing membranes, and curing time. A 6x8 concrete bunker might require three separate site visits from a concrete crew (footers, walls, ceiling), multiplying labor costs.
In contrast, a prefabricated steel shelter—typically constructed from 1/4-inch or 3/16-inch A36 steel plate—is welded in a controlled factory environment, shipped to the site, and installed in a single day. When evaluating models, ensure the unit is certified by the National Storm Shelter Association (NSSA) and has passed the Texas Tech Wind Engineering Research Institute debris impact test (a 15-pound 2x4 wooden missile traveling at 100 mph).
Material Comparison: Steel vs. Concrete
- Steel: Superior tensile strength, immune to hydrostatic pressure cracking, requires minimal excavation depth, and can be relocated if you move.
- Concrete: High compressive strength but prone to micro-cracking and water intrusion if exterior waterproofing membranes fail. Requires heavy excavation and backfill compaction.
Strategy 2: Right-Size Using ICC 500 Occupancy Math
One of the most common budgeting errors is overbuilding the shelter's square footage. The ICC 500 Standard for the Design and Construction of Storm Shelters provides exact mathematical requirements for occupant load. You do not need a 10x10 bunker for a family of four.
ICC 500 Tornado Shelter Requirement: Minimum 5 square feet of floor area per occupant.
ICC 500 Hurricane Shelter Requirement: Minimum 20 square feet per occupant (due to longer duration events).
If you are building in Tornado Alley (Oklahoma, Kansas, Texas), a family of four requires a minimum of 20 square feet. A compact 4x5 (20 sq. ft.) or 4x6 (24 sq. ft.) shelter is fully code-compliant. Upgrading to a 6x8 (48 sq. ft.) unit 'just in case' will double your material costs, double the weight requiring heavier crane equipment, and consume valuable garage real estate. Calculate your exact peak occupancy and size the unit to the nearest standard dimension above that threshold.
Strategy 3: Optimize Garage Placement to Eliminate Crane Fees
Site logistics dictate a massive portion of your installation budget. The placement of the shelter within your garage footprint directly determines the type of heavy machinery required to set it.
The 'Hidden Cost' of Center-Slab Placement
If you place a 3,000-pound steel shelter in the center of an existing garage slab, the contractor must rent a concrete saw to cut the slab, use a mini-excavator to dig the hole, and bring in a mobile crane to lift the shelter over the garage roof or through the main door. A 40-ton mobile crane typically costs $250 to $350 per hour, with a mandatory 4-hour minimum. This single logistical choice can add $1,000 to $1,400 to your project.
The Money-Saving Alternative: Perimeter Placement
For new construction or major garage renovations, position the shelter flush against the exterior perimeter wall of the garage footer. By setting the shelter on the compacted sub-base just before the main garage slab is poured, a standard telehandler or rough-terrain forklift (which costs roughly $80 to $120 per hour) can lift and place the unit from the exterior driveway. This eliminates concrete sawing, interior excavation, backfilling inside a confined space, and expensive crane rentals.
Strategy 4: Leverage State and Federal Mitigation Grants
The raw cost to build a storm shelter is frequently subsidized by government hazard mitigation programs. According to FEMA Building Science guidelines, safe rooms built to FEMA P-361 standards are eligible for various grant programs. Do not pay full retail price without checking your local emergency management office.
- FEMA Hazard Mitigation Assistance (HMA): Provides funding to states and territories for local safe room initiatives. These funds are usually distributed via local emergency management agencies.
- State-Specific Rebates: States like Oklahoma (SoonerSafe Rebate Program) and Alabama frequently offer rebates up to $2,000 or 75% of the shelter cost, whichever is less, for primary residences in high-risk wind zones.
- Tax Deductions: Certain municipalities in the Midwest and South offer property tax exemptions or deductions for the assessed value added by a certified storm shelter.
Crucial Anchoring Warning
Never cut costs on the anchoring system. A shelter is only as strong as its connection to the foundation. For concrete slab installations, specify Hilti HIT-HY 200-A epoxy paired with HAS-E anchor rods, or use Simpson Strong-Tie Titen HD heavy-duty anchors. Mechanical wedge anchors are generally not approved by engineers for the extreme uplift forces generated by EF4/EF5 tornadoes. Budget an extra $250-$400 for commercial-grade epoxy anchors and the required rotary hammer drilling equipment.
Value-Engineering Checklist for the Pre-Pour Phase
Use this checklist during the planning phase to lock in savings before concrete is ordered or steel is fabricated:
- [ ] Verify Occupancy Load: Confirm exact square footage needed based on ICC 500 (5 sq ft for tornado, 20 sq ft for hurricane) to avoid over-purchasing.
- [ ] Secure Permits Early: Submit engineered foundation plans to the local building department to prevent mid-project inspection delays that incur equipment rental overages.
- [ ] Map the Lift Path: Choose a garage perimeter location accessible by a standard forklift to avoid mobile crane minimum-hour fees.
- [ ] Apply for Rebates: Submit NSSA-certified product spec sheets to your state emergency management portal before signing the installation contract.
- [ ] Bundle Concrete Orders: If pouring a new garage slab, include the shelter's footer and interior floor in the main concrete truck order to avoid short-load delivery fees.
Written by
Elena RodriguezElena Rodriguez is a civil engineer and technical writer specializing in concrete technology, masonry systems, and ASTM/ACI compliance. She earned her B.S. in Civil Engineering from Texas A&M University and spent a decade at a materials testing laboratory, performing over 2,000 concrete compressive strength tests and masonry prism evaluations. Elena is an ACI-certified Field Testing Technician (Grade I) and a member of ASTM Committee C12 on Natural Building Stone. She currently consults on forensic engineering cases involving concrete failures and moisture intrusion. Based in San Antonio, TX, Elena is a proud member of the Society of Women Engineers (SWE) and coaches her daughter's FIRST Robotics team.
More from Elena Rodriguez
View all
Walls & Panels
Cost Analysis: Light Gauge Steel Framing Advantages and Disadvantages
Evaluate light gauge steel framing advantages and disadvantages through a strict cost analysis lens, comparing material, labor, and lifecycle expenses.
Aug 4, 2026

Walls & Panels
Gypsum Board Types: Exact Specifications, Thickness & Dimensions
Compare standard, Type X, and moisture-resistant gypsum board types. Get exact specifications, thicknesses, dimensions, and ASTM standards for your project.
Aug 4, 2026

Fire Resistance
Best Fire-Resistant Outdoor Decking Materials: 2026 Buyer Guide
Discover the best fire-resistant outdoor decking materials for 2026. Compare Class A PVC, aluminum, and hardwood options for WUI compliance and safety.
Aug 4, 2026