How Much Would It Cost to Build an Underground Bunker? A Financing Guide
Discover how much it costs to build an underground bunker. Explore financing options, hidden expenses, and phased construction strategies for your project.

The Real Price of Peace of Mind: Bunker Cost Breakdown
When homeowners ask how much would it cost to build an underground bunker, the answer depends entirely on the threat model and survival duration required. A basic tornado-rated safe room costs a fraction of a fully autonomous, NBC (Nuclear, Biological, Chemical) fortified compound. In 2026, material costs for specialized blast doors, EMP (Electromagnetic Pulse) shielding, and advanced air filtration have stabilized, but excavation and concrete work remain highly localized in price.
| Bunker Tier | Size & Capacity | Primary Purpose | Est. Cost per Sq. Ft. | Total Project Range |
|---|---|---|---|---|
| Basic Storm Shelter | 50–100 sq. ft. (4-6 people) | Tornado/Hurricane (FEMA P-361) | $250 – $400 | $15,000 – $40,000 |
| Mid-Range Survival | 300–500 sq. ft. (Family) | Short-term disaster, civil unrest | $450 – $700 | $135,000 – $350,000 |
| Luxury NBC Compound | 1,000+ sq. ft. (Multi-family) | Long-term grid-down, EMP, fallout | $800 – $1,500+ | $800,000 – $2,000,000+ |
The baseline costs above assume favorable soil conditions (e.g., dry clay or loam). If your property sits over bedrock or a high water table, excavation and waterproofing costs can easily add 20% to 35% to the total budget. For comprehensive structural standards, most mid-to-high-tier bunkers are engineered to meet or exceed the ICC 500 Standard for Storm Shelters, which dictates specific rebar spacing, concrete PSI (usually 5,000 PSI minimum), and impact resistance.
Financing Your Underground Shelter: Available Capital Routes
Securing capital for an underground bunker is notoriously difficult because traditional mortgage lenders view them as specialized, non-standard improvements. Standard FHA 203(k) rehabilitation loans explicitly exclude underground bunkers from eligible improvements. You must rely on alternative financing structures.
1. Home Equity Line of Credit (HELOC)
For retrofitting an existing property, a HELOC remains the most viable option. Because the loan is secured against your home's total equity, lenders do not scrutinize the specific utility of the bunker. In 2026, HELOC rates are variable, so borrowers should model their repayment against a 200-basis-point rate increase to ensure the monthly draw payments remain manageable during the 12-to-18-month construction phase.
2. Cash-Out Refinance
If you have substantial equity and current mortgage rates are favorable, a cash-out refinance can provide a lump sum of capital. This is ideal for turnkey bunker installations (like prefabricated steel shelters from manufacturers such as Rising S Company or Vivos) where the entire $150,000+ invoice is due upon delivery and installation.
3. Unsecured Personal Loans & Equipment Financing
For basic storm shelters under $40,000, unsecured personal loans or specialized equipment financing (treating the shelter as a pre-fab structure) can bridge the gap. Interest rates are higher, but the approval process bypasses the property appraisal entirely.
Navigating the Appraisal Gap
The single largest financial risk in bunker construction is the appraisal gap. If you spend $300,000 building an NBC bunker, your home's appraised value will rarely increase by $300,000. Appraisers use the 'cost approach' for specialized structures, heavily depreciating the bunker's value over a 20-to-30-year lifespan. Do not build a $500,000 bunker on a property valued at $400,000; you will severely over-leverage the asset and trap your capital.
Phased Construction: A Cash-Flow Friendly Strategy
To mitigate financing pressure and avoid taking on massive high-interest debt, experienced survivalists and contractors utilize a phased construction approach. This allows you to build the shelter over 3 to 5 years as cash flow permits.
- Phase 1: Earthwork and Shell (Months 1-3)
Excavate the site, lay the gravel base, and install the primary structural shell (poured concrete or corrugated galvanized steel). Backfill and grade the surface. Cost: 40% of total budget. - Phase 2: Waterproofing and Egress (Months 4-6)
Apply exterior elastomeric waterproofing membranes, install French drains, and pour the concrete blast-vestibule and stairwell. Ensure secondary escape hatches are functional. Cost: 20% of total budget. - Phase 3: MEP and Life Support (Months 7-12)
Run mechanical, electrical, and plumbing lines. Install the Swiss-engineered Andair NBC air filtration system (typically $18,000–$28,000 for the unit alone) and manual blast valves. Cost: 25% of total budget. - Phase 4: Interior Finishes and Stockpiling (Year 2+)
Frame interior walls, install EMP-shielding copper mesh (if required), and gradually build your food and water reserves. Cost: 15% of total budget.
Hidden Costs That Derail Bunker Budgets
When calculating how much it costs to build an underground bunker, most online calculators ignore the subterranean variables that cause massive budget overruns. Before signing any excavation contract, mandate a geotechnical soil report ($2,500–$4,500).
An underground bunker is essentially a boat in the earth. If you build below the seasonal water table without proper engineering, hydrostatic pressure will crack the concrete floor and flood the shelter. Installing a sub-slab depressurization system and exterior sump pumps can add $12,000 to $25,000 to your project, but it is non-negotiable in high-moisture soils.
- Bedrock Blasting: If excavation hits solid granite or limestone, mechanical digging stops. Blasting or hydraulic hammering bedrock costs between $30 and $75 per cubic yard. A 400 sq. ft. footprint hitting bedrock at 6 feet deep can add $25,000+ in removal costs.
- Radon Mitigation: Underground structures trap naturally occurring radon gas. The EPA strongly recommends active soil depressurization for all subterranean living spaces. Budget $2,500 for a specialized radon venting system integrated into your bunker's HVAC return.
- EMP Shielding: Protecting electronics from solar flares or localized EMPs requires a continuous Faraday cage. Lining a 500 sq. ft. bunker with 24-gauge copper mesh and copper grounding rods costs roughly $18 to $35 per square foot of surface area.
- Heavy Equipment Access: If your backyard lacks wide gate access, cranes must lift shelter components over your house. Mobile crane rentals with operators run $3,000 to $6,000 per day.
Strategic Sourcing: Cutting Costs Without Compromising Safety
You can reduce the total cost to build an underground bunker by making intelligent material substitutions that maintain structural integrity while lowering the price tag.
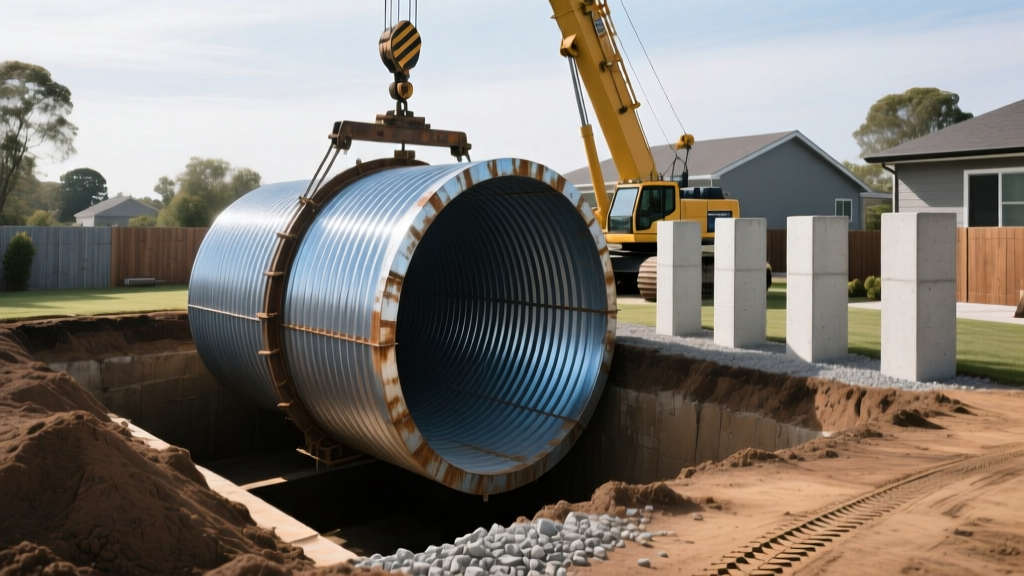
Corrugated Steel vs. Poured Concrete: A poured-in-place concrete bunker requires extensive forming, rebar tying, and specialized pump trucks, often taking weeks. A prefabricated, 10-gauge corrugated galvanized steel shelter can be craned into a dug trench and backfilled in a single day. Steel shelters coated with asphalt-based mastic offer identical longevity to concrete at a 20% to 30% lower installed cost, provided the soil is properly compacted to prevent lateral crushing.
Blast Door Alternatives: A certified 1/4-inch steel blast door with multi-point locking mechanisms and an integrated manual override costs between $9,000 and $16,000. For mid-tier bunkers focused on civil unrest rather than direct explosive overpressure, reinforced solid-core steel security doors with interior cross-bars and heavy-duty deadbolts can be sourced for under $3,500, freeing up capital for life-support systems.
Ultimately, understanding how much it costs to build an underground bunker requires looking past the concrete and steel. The true financial challenge lies in structuring the debt, anticipating geological surprises, and prioritizing life-safety systems over aesthetic interior finishes. By leveraging phased construction and HELOC financing, you can build a highly capable subterranean shelter without compromising your primary financial stability.
Written by
Elena RodriguezElena Rodriguez is a civil engineer and technical writer specializing in concrete technology, masonry systems, and ASTM/ACI compliance. She earned her B.S. in Civil Engineering from Texas A&M University and spent a decade at a materials testing laboratory, performing over 2,000 concrete compressive strength tests and masonry prism evaluations. Elena is an ACI-certified Field Testing Technician (Grade I) and a member of ASTM Committee C12 on Natural Building Stone. She currently consults on forensic engineering cases involving concrete failures and moisture intrusion. Based in San Antonio, TX, Elena is a proud member of the Society of Women Engineers (SWE) and coaches her daughter's FIRST Robotics team.
More from Elena Rodriguez
View all
Walls & Panels
Cost Analysis: Light Gauge Steel Framing Advantages and Disadvantages
Evaluate light gauge steel framing advantages and disadvantages through a strict cost analysis lens, comparing material, labor, and lifecycle expenses.
Aug 4, 2026

Walls & Panels
Gypsum Board Types: Exact Specifications, Thickness & Dimensions
Compare standard, Type X, and moisture-resistant gypsum board types. Get exact specifications, thicknesses, dimensions, and ASTM standards for your project.
Aug 4, 2026

Fire Resistance
Best Fire-Resistant Outdoor Decking Materials: 2026 Buyer Guide
Discover the best fire-resistant outdoor decking materials for 2026. Compare Class A PVC, aluminum, and hardwood options for WUI compliance and safety.
Aug 4, 2026