Complete 14x20 Deck Material List & Installation Guide
Build a 280 sq ft outdoor space with our exact 14x20 deck material list, framing layouts, fastener counts, and step-by-step installation guide.

The Anatomy of a 14x20 Deck Layout
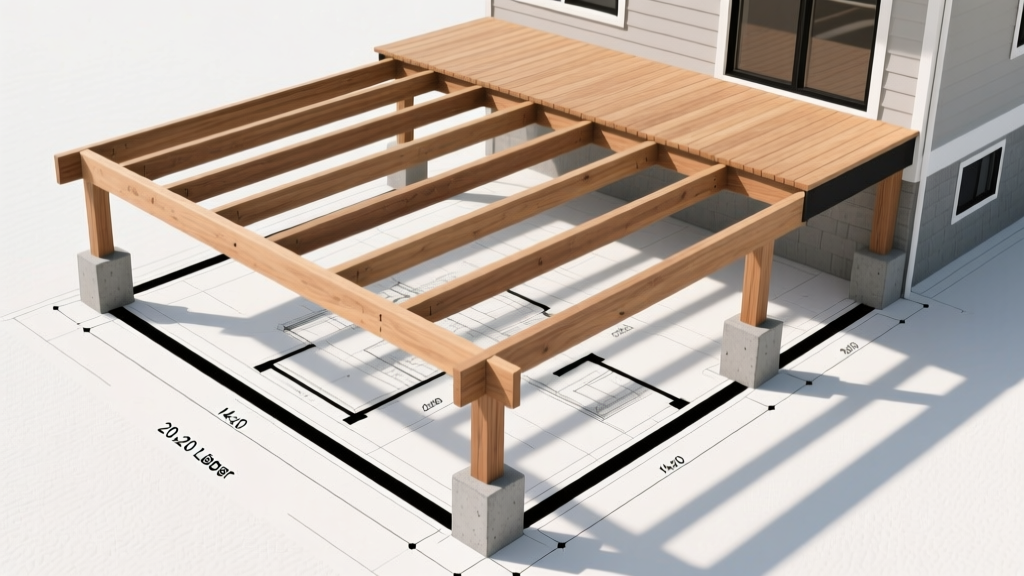
Designing a 14x20 deck yields 280 square feet of usable outdoor living space, a footprint large enough for distinct dining and lounging zones while remaining manageable for a skilled DIY crew or a small contracting team. When generating a precise 14x20 deck material list, the orientation of the boards dictates your lumber yields and structural spans. For this guide, we assume the 20-foot dimension runs parallel to the house (the ledger side), and the 14-foot dimension extends outward into the yard. This configuration allows 2x10 joists to span 14 feet with a 2-foot cantilever past the primary support beam, minimizing the need for spliced joists and reducing mid-span deflection.
Procuring materials for a deck of this scale requires accounting for a 10% to 15% waste factor on decking boards and precise counts for structural hardware. Below is the comprehensive, phase-by-phase material breakdown and installation framework for a code-compliant 14x20 pressure-treated wood frame with a composite surface.
Phase 1: Footings and Substructure Hardware
The foundation of a 280-square-foot deck must support significant dead and live loads. According to the American Wood Council's DCA 6 prescriptive deck guide, a 14-foot joist span supporting a 2-foot cantilever requires a primary beam placed 12 feet from the ledger. For a 20-foot wide beam, three footings are required to prevent overloading the soil bearing capacity.
| Material | Specification | Quantity | Installation Notes |
|---|---|---|---|
| Sonotubes | 12-inch diameter concrete forms | 3 | Must extend 2 inches above grade to shed water. |
| Concrete | 80-lb bags of 4,000 PSI mix | 36 bags | Approx. 12 bags per 48-inch deep hole (12-inch diameter). |
| Post Bases | Simpson Strong-Tie ABA44Z | 3 | Elevates the 4x4 post 1 inch above concrete to prevent rot. |
| Anchor Bolts | 1/2-inch x 8-inch wedge anchors | 6 | Two per post base, embedded into wet or cured concrete. |
Phase 2: Framing Lumber Breakdown
Lumber selection for the substructure must prioritize rot resistance and structural rigidity. All framing lumber should be stamped for ground contact (UC4A) if it is within 6 inches of the ground, or above-ground (UC3B) for elevated joists. For the 14x20 layout, we utilize 2x10 Southern Yellow Pine (SYP) pressure-treated lumber.
Primary Framing Components
- Ledger Board: One 20-foot 2x10 (Grade #1 or better). This must be pressure-treated and flashed with a self-adhering butyl membrane.
- Joists: Sixteen 14-foot 2x10s. Spaced 16 inches on-center (OC) to support composite decking without sagging.
- Rim Joists: Two 14-foot 2x10s to cap the ends of the joist bays.
- Beam: One 20-foot beam built up from three plies of 2x10 lumber, fastened together with 10d hot-dipped galvanized nails or 3-inch structural screws in a staggered W-pattern.
- Support Posts: Three 4x4 or 6x6 pressure-treated posts (Grade #1), cut to span from the footing base to the underside of the beam.
Hardware and Fasteners
Do not rely on standard decking screws for structural framing. Use Simpson Strong-Tie LUS210-18 ZMAX joist hangers for every joist-to-ledger and joist-to-rim connection. You will need 32 hangers total. Secure each hanger with 1.5-inch joist hanger nails (not screws, unless specifically rated for shear loads by the manufacturer). For the ledger board attachment, use 3/8-inch x 3-inch structural lag screws spaced every 16 inches, staggering them in two rows along the 20-foot ledger.
Phase 3: Decking Surface and Fasteners
A 14x20 deck requires 280 square feet of surface material. When calculating linear footage for 5.5-inch wide composite boards (actual face width), you need approximately 611 linear feet of decking. Adding a 10% waste factor for cuts and angled rip-rips brings the total requirement to roughly 675 linear feet, or 42 boards (assuming 16-foot lengths).
2026 Composite vs. Advanced PVC Comparison
| Material Type | Brand / Line Example | Cost per Sq Ft (Materials) | Thermal Expansion Rate | Best For |
|---|---|---|---|---|
| Capped Composite | Trex Transcend Lineage | $8.50 - $10.50 | Moderate (Requires 1/4-inch end gaps) | High-traffic zones, budget-conscious upgrades. |
| Advanced PVC | TimberTech Advanced PVC | $11.00 - $14.00 | Low (More stable in extreme heat) | Full-sun exposure, barefoot comfort, premium aesthetics. |
| Pressure-Treated Wood | Standard SYP (KDAT) | $3.50 - $5.00 | High (Shrinks as it dries) | Traditional builds, painted surfaces, lowest upfront cost. |
Phase 4: Stairs and Railing Components
Assuming your 14x20 deck is elevated 36 inches above grade and features a 4-tread stair stringer set, the material list expands to include safety railings and stair hardware.
- Stair Stringers: Three 2x12 pressure-treated boards (cut to a 7-inch rise / 11-inch run profile). Always use three stringers for composite stair treads to prevent flexing.
- Stair Treads: Composite stair tread profiles (typically 11.5 inches wide). Four treads required.
- Railing Posts: 4x4 pressure-treated posts, notched and through-bolted to the rim joists using two 1/2-inch carriage bolts per post. For a 20-foot open side and a 10-foot open side, you will need roughly 8 primary railing posts.
- Balusters: Aluminum square balusters (3/4-inch x 3/4-inch) spaced 4 inches apart to meet IRC code. A 30-foot linear run of railing requires approximately 110 balusters.
Installation Sequence and Structural Best Practices
Executing the build requires a strict sequence to ensure the deck remains square and structurally sound. Begin by flashing the ledger board. Water intrusion at the ledger is the leading cause of deck collapse. Apply a self-adhering ice and water shield over the house wrap, extending up the wall 4 inches and down over the ledger face.
Next, lay out your joist hangers on the ledger before raising the joists. Snap a chalk line exactly 16 inches on-center. When installing the 14-foot joists, ensure the crown (the natural upward bow of the lumber) faces up. This allows the weight of the decking and live loads to settle the joist into a perfectly flat plane over time, rather than sagging into a bowl shape.
For the 20-foot beam, scabbing (splicing) lumber is inevitable unless you order custom 22-foot lengths. Code requires that all beam splices occur directly over a support post. With footings placed at 2 feet, 10 feet, and 18 feet along the 20-foot run, you can safely splice your 3-ply 2x10 beam plies over the center post at the 10-foot mark. Secure the three plies together using two rows of 10d galvanized nails spaced 16 inches apart, staggering the seams of each ply so no two seams align in the same vertical cross-section.
Finally, before laying the composite decking, apply joist tape (such as Trex Protect or butyl flashing tape) to the top edge of every 2x10 joist. This seals the nail holes from the hidden fasteners and prevents water from pooling on the joist tops, extending the lifespan of your pressure-treated substructure by decades. By adhering strictly to this 14x20 deck material list and installation methodology, you ensure a rigid, code-compliant outdoor space engineered to withstand the elements and heavy foot traffic for years to come.
Written by
Priya KapoorPriya Kapoor is a real estate market analyst and construction economics researcher with expertise in housing affordability, development feasibility, and infrastructure investment. She holds a Master of Regional Planning from Cornell University and previously worked as a senior analyst at CBRE's Investment Properties group, where she modeled returns for $4B in mixed-use development pipelines. Priya now runs an independent research practice advising developers, municipalities, and REITs on construction cost forecasting and market timing. She publishes the quarterly "BuildMat Market Pulse" report tracking material price indices across 12 commodity categories. Based in Austin, TX, Priya serves on the board of Habitat for Humanity Austin and is a marathon runner.
More from Priya Kapoor
View all
Construction Cost
Cost to Build a 1600 Sq Ft Home in 2026: Full Breakdown
Accurate 2026 cost to build a 1600 sq ft home—material, labor, and regional pricing breakdowns included. Plan your budget with real-time estimates.
Aug 11, 2026

Wood & Lumber
Name the Types of Wood for Pressure Treatment and Preservation
Learn how to name the types of wood best suited for pressure treatment. Compare species treatability, chemical retention levels, and 2026 preservation costs.
Aug 4, 2026

Stone & Masonry
Stone Veneer Suppliers Lindenhurst: 2026 Cost Analysis
Analyze 2026 stone veneer costs in Lindenhurst, NY. Compare local supplier pricing, delivery fees, and Suffolk County installation labor rates.
Aug 4, 2026