Above Ground Pools With Deck Kits: 2026 Brand Deep-Dive
Compare top deck kits for above ground pools. We analyze Dover modular kits vs. Trex custom composite wraps, including 2026 costs and safety codes.
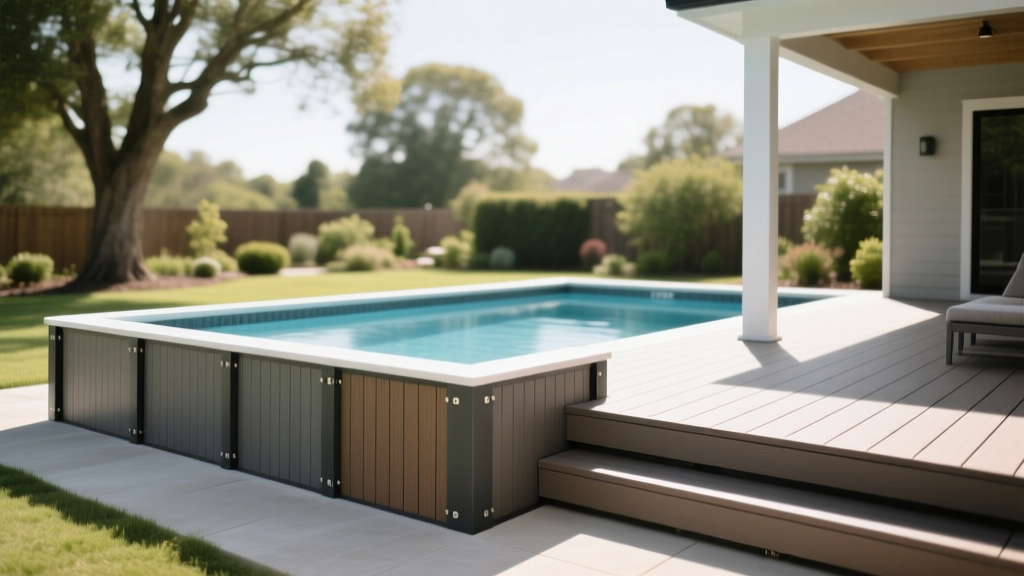
The Structural Reality of Poolside Framing
Integrating above ground pools with deck structures requires navigating a unique set of engineering challenges that standard backyard decks do not face. A standard 24-foot round above ground pool holds approximately 13,500 gallons of water, equating to over 112,000 pounds of hydrostatic force. While the deck itself does not bear the water load, it must support dynamic human loads (often calculated at 50 to 60 pounds per square foot for residential outdoor structures) without transferring lateral pressure to the pool wall. If deck framing touches or pushes against the pool's resin or steel uprights, the resulting deflection can buckle the pool wall or void the manufacturer's warranty.
This deep-dive analyzes the two dominant approaches for building above ground pools with deck surrounds in 2026: pre-engineered modular kits (specifically the Dover line) and custom composite wrap-arounds utilizing steel understructures (like Trex Elevations). Both methods solve the lateral pressure issue through independent footing systems, but they diverge sharply in material longevity, installation complexity, and total cost of ownership.
Dover Modular Kits: The Pre-Engineered Standard
Dover, a prominent brand under the Aqua Leader and Doughboy umbrella, manufactures pre-packaged half-round and full-round deck kits explicitly dimensioned for 24-foot round above ground pools. These kits are designed for rapid assembly and rely on standardized geometry to ensure the deck maintains a strict 1-inch clearance from the pool's top rail.
Material and Framing Specifications
The standard Dover half-round kit (providing roughly 120 square feet of usable deck space) utilizes heavily incised, ground-contact rated pressure-treated Southern Yellow Pine (UC4A or UC4B retention levels). In 2026, Dover has increasingly shifted toward offering composite decking surface options paired with their treated wood substructures to mitigate the rapid splintering and warping associated with constant splash-zone moisture.
- Joist Spacing: 16 inches on-center (OC) for pressure-treated wood decking; 12 inches OC if upgrading to composite deck boards.
- Hardware: All structural connectors (joist hangers, post bases) are hot-dipped galvanized ZMAX or G185 coated to resist the corrosive effects of chlorinated splash-back and copper-based wood preservatives.
- Footings: Kits typically specify 12-inch diameter sonotube concrete footings poured to 36 inches below grade (frost line dependent), though many installers now retrofit these kits with helical piles to avoid concrete curing delays and soil disruption.
Trex Elevations & Transcend: The Custom Composite Wrap
For homeowners seeking a seamless, multi-level outdoor living space that integrates the pool into a broader patio design, custom framing is required. Trex Transcend composite decking paired with Trex Elevations steel framing represents the premium benchmark for custom above ground pool wraps.
Why Steel Framing is Non-Negotiable for Pool Wraps
Wood framing inherently absorbs moisture, leading to twisting, cupping, and lateral deflection. In a pool splash zone, even heavily treated lumber will experience micro-movements over a 5-year cycle. If a 400-square-foot custom wood deck shifts just 3/8 of an inch toward the pool, it will grind against the top rail and compromise the pool's structural integrity. Trex Elevations utilizes a lightweight, galvanized steel joist and beam system that remains dimensionally stable regardless of humidity or saturation. According to the Trex Installation Guidelines, steel framing allows for wider joist spacing (up to 16 inches OC for diagonal composite layouts) while maintaining strict deflection limits (L/360), ensuring the deck never encroaches on the pool's clearance envelope.
System Comparison Matrix: Dover Kits vs. Trex Custom Wraps
| Feature | Dover Pre-Engineered Kit (Half-Round) | Trex Custom Wrap (400 sq. ft.) |
|---|---|---|
| Substructure Material | UC4B Pressure-Treated Pine | Trex Elevations Galvanized Steel |
| Decking Surface | Treated Wood or Basic Composite | Trex Transcend (Capped Composite) |
| Max Joist Spacing | 16" OC (Wood) / 12" OC (Composite) | 16" OC (Straight) / 12" OC (Diagonal) |
| Lateral Deflection Risk | Moderate (Requires annual gap checks) | Negligible (Steel remains plumb) |
| Average Material Cost | $3,800 - $4,500 | $14,500 - $17,200 |
| Installation Time | 2 - 3 Days (2-person crew) | 7 - 10 Days (3-person crew) |
Code Compliance and Safety Tolerances
When designing above ground pools with deck perimeters, adherence to entrapment and fall-protection codes is critical. The U.S. Consumer Product Safety Commission (CPSC) strictly regulates gaps and railing heights to prevent child entrapment and drowning hazards.
All deck railings must prevent the passage of a 4-inch diameter sphere. More critically, the gap between the pool's top rail and the deck surface must be carefully managed. A gap smaller than 1/2 inch can pinch toes during winter cover installation, while a gap between 1 inch and 4 inches creates a severe entrapment hazard for small children. Best practice dictates maintaining a strict 3/4-inch expansion gap, fitted with a flexible, UV-stable foam backer rod or a custom aluminum transition strip that bridges the gap without creating a rigid connection to the pool wall.
Furthermore, the American Wood Council's Deck Construction Guide mandates that any freestanding deck over 30 inches in height must have proper lateral bracing. Because pool decks cannot attach to the pool wall for lateral support, they must utilize deep concrete footings or helical piles with engineered knee-bracing or moment-resisting post bases to resist the lateral sway caused by groups of people jumping or running on the deck surface.
2026 Material and Labor Cost Breakdown
Pricing for pool deck systems has stabilized in 2026 following the supply chain fluctuations of the early 2020s. However, the premium for steel framing and capped composites remains significant. Below is a localized cost estimate for a standard 24-foot round pool installation in a moderate-cost labor market (e.g., Midwest or Southeast US).
- Dover Half-Round Kit (Materials Only): $4,100. Includes all pre-cut joists, decking, galvanized hardware, and standard aluminum railings. Footing materials (concrete/sonotubes) add approximately $350.
- Dover Full-Round Wrap (Materials Only): $9,500. Requires significantly more structural posts and complex stair integration.
- Trex Custom 400 sq. ft. Wrap (Materials Only): $15,800. Includes Elevations steel tracks, Transcend decking, Signature aluminum mesh railings, and hidden fastener systems.
- Professional Labor (Custom Wrap): $8,500 - $11,000. Custom steel framing requires specialized cutting tools (carbide-tipped metal blades) and precise welding or bolting of moment frames, driving labor costs 40% higher than standard wood framing.
Technical FAQ: Above Ground Pool Deck Systems
Can I build a deck over the pool's skimmer and return jets?
Yes, but you must integrate removable access hatches. Never build permanent decking directly over filtration ports. Frame a 24x24 inch hatch using independent joist headers and secure it with stainless steel piano hinges and flush-mount pulls. Ensure the hatch framing does not rest on the pool's top rail.
How do I winterize the pool without damaging the deck?
Pool water levels are typically dropped 4 to 6 inches below the skimmer for winterization. This creates a void between the water line and the deck. Do not use the deck to store heavy winter cover sandbags or concrete blocks; the point-loads can exceed the 50 PSF live-load rating of the joists. Use specialized wall-bag water tubes resting on the pool's top rail, ensuring they do not push laterally against the deck's fascia boards.
Is it safe to mount a hot tub on an above ground pool deck?
No. A standard 6-person hot tub weighs over 6,000 pounds when filled, requiring a dedicated structural pad capable of supporting 100+ PSF. Pool decks are engineered for 50 PSF and lack the sheer strength in the post connections to handle the concentrated, dynamic load of a spa. Always install hot tubs on independent, ground-level reinforced concrete pads adjacent to the pool deck.