Planning Your Patio: When to Choose Deck Material Composite
Master your outdoor layout with our guide to deck material composite. Learn joist spacing, thermal gaps, cost matrices, and aesthetic profiling.

The Design Case for Deck Material Composite
Specifying the right surface for an outdoor living space requires balancing aesthetic goals with structural realities. When evaluating deck material composite options for a new build or remodel, landscape architects and builders must account for thermal expansion, specific joist spacing, and long-term UV stability. Unlike traditional pressure-treated lumber, modern capped composite boards are engineered from a blend of high-density polyethylene (HDPE) or polyvinyl chloride (PVC) and reclaimed wood fibers, wrapped in a protective polymer shell. This composition fundamentally alters how the material behaves under load, temperature fluctuations, and moisture exposure.
According to the North American Decking and Railing Association (NADRA), composite decking now accounts for over 40% of the residential decking market, driven by advancements in co-extrusion technology that mimic the varied grain patterns of tropical hardwoods without the associated maintenance. However, treating composite exactly like wood during the planning phase is a primary cause of structural failure and aesthetic degradation.
Decision Matrix: When to Specify Composite
- High-Moisture Environments: Ideal for pool surrounds and coastal properties where salt spray and constant splashing would rot natural wood or corrode aluminum.
- Zero-Maintenance Mandates: Best for clients who refuse the annual sanding, staining, and sealing required by Ipe or pressure-treated pine.
- Complex Geometries: Excellent for curved decks and radius designs, as composite boards can be heat-formed (using specialized silicone heating blankets) to hold tight radii without the spring-back memory of wood.
- When NOT to Use: Avoid for fully submerged dock applications or ground-contact landscaping timbers, as trapped moisture between the board and soil can lead to microbial growth on the wood-flour core.
Structural Planning: Joist Spacing and Framing
The most critical design oversight occurs in the substructure. Composite boards possess a lower modulus of elasticity than dense hardwoods or engineered lumber. This means they are inherently more flexible and prone to sagging if the framing does not provide adequate support. The International Code Council (ICC) residential building codes mandate strict adherence to manufacturer span tables, which are universally tighter than those for natural wood.
The 12-Inch vs. 16-Inch Rule
For standard 5.5-inch wide composite deck boards installed perpendicular (90 degrees) to the joists, the maximum allowable on-center (OC) spacing is 16 inches. If your design calls for a diagonal board layout (45-degree angle), the joist spacing must be reduced to 12 inches OC. Failing to reduce the spacing for diagonal layouts will result in visible deflection, a spongy feel underfoot, and eventual failure of the hidden fastener clips.
Furthermore, composite decking is significantly heavier than pressure-treated pine. A 16-foot Trex Transcend board weighs approximately 45 pounds, compared to 28 pounds for a standard 2x6 pine board. Your structural engineer must account for this increased dead load, particularly on elevated decks, cantilevered balconies, and multi-tiered structures where the cumulative weight transfers through the posts to the footings.
Thermal Dynamics and Expansion Gaps
Wood expands and contracts primarily across its width (radially and tangentially). Composite decking, however, experiences significant longitudinal expansion and contraction along its length due to the plastic polymers in its core. During the design and planning phase, you must calculate the end-gaps based on the ambient temperature at the exact time of installation.
If a 16-foot board is installed tightly end-to-end on a 40°F morning, it will expand as summer temperatures reach 95°F. Without adequate gapping, the boards will buckle, pop the hidden fasteners, or warp the fascia. Most premium manufacturers require a minimum 1/8-inch gap at the ends for every 10 feet of board length when installed in moderate temperatures, increasing to 1/4-inch in cold weather.
| Installation Temperature | End-to-End Gap Required | Side-to-Side Gap (Hidden Clip) |
|---|---|---|
| Below 40°F (4°C) | 1/4 inch (6.4 mm) | 1/8 inch (3.2 mm) |
| 40°F - 65°F (4°C - 18°C) | 3/16 inch (4.8 mm) | 1/8 inch (3.2 mm) |
| Above 65°F (18°C) | 1/8 inch (3.2 mm) | 1/8 inch (3.2 mm) |
Aesthetic Profiling: Board Widths and Color Fading
The visual language of an outdoor space is heavily dictated by board profiling. The American Society of Landscape Architects (ASLA) notes a strong trend toward multi-width decking patterns to break up the visual monotony of large, flat surfaces. Premium composite lines now offer both standard 5.5-inch widths and wide-plank 7.25-inch profiles. Alternating these widths in a randomized 3-2-1 pattern creates a high-end, custom architectural look that mimics bespoke hardwood flooring.
When selecting colors, understand the difference between uncapped and capped composites. Uncapped first-generation composites are highly susceptible to UV fading and staining. Modern capped composites feature a co-extruded shell made of ASA (Acrylonitrile Styrene Acrylate) or specialized PVC that blocks UV rays and resists stains from grease, wine, and pollen. Darker colors (like deep mahogany or slate gray) will naturally absorb more heat, reaching surface temperatures 15°F to 20°F higher than lighter coastal grays or bleached teak tones. For south-facing decks in high-sun climates, specify lighter colorways or plan for integrated pergola shading to ensure barefoot comfort.
2026 Cost & Lifecycle Matrix
While the upfront material cost for composite is higher than pressure-treated lumber, the total cost of ownership over a 25-year period heavily favors composite due to the elimination of annual sealing and board replacement. Below is a comparative financial breakdown based on 2026 national averages for a 500-square-foot elevated deck.
| Cost Factor | Pressure-Treated Pine | Premium Capped Composite |
|---|---|---|
| Material Cost (Boards Only) | $1,250 - $1,750 | $3,500 - $5,500 |
| Installation Labor | $3,500 - $5,000 | $4,500 - $6,500 |
| 10-Year Maintenance (Stain/Seal) | $2,500 - $4,000 | $150 (Soap & Water) |
| Expected Lifespan | 10 - 15 Years | 25 - 30+ Years |
| 25-Year Total Cost of Ownership | $14,000 - $21,000 | $8,150 - $12,150 |
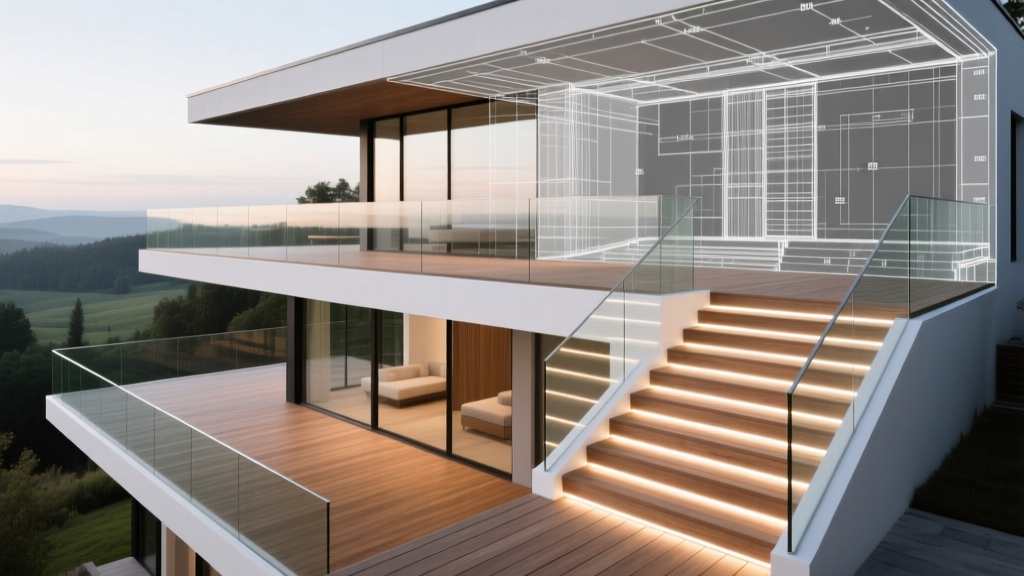
Integrating Railings and Substructure Lighting
A cohesive outdoor design requires the deck surface to integrate seamlessly with railings and lighting. When planning for aluminum or composite railings, ensure that the post mounts are secured directly into the structural joists below, not just into the composite decking surface. Composite boards lack the sheer strength to handle the lateral load requirements of building codes for guardrails; blocking must be installed between joists beneath every post location.
Hidden Fasteners and Lighting Channels
For a clean, modern aesthetic, specify hidden fastener systems (such as stainless steel or polymer side-clips) rather than top-down color-matched screws. This requires planning the lighting layout before the framing is finalized. Low-voltage LED riser lights and post-cap lights require routing wires through the joists. If you are utilizing a composite fascia board to hide the rim joist, plan for a 1-inch ventilation gap at the top of the fascia to allow airflow and prevent moisture trapping against the substructure, which can lead to rim joist rot even if the decking itself is impervious to water.
Written by
Elena RodriguezElena Rodriguez is a civil engineer and technical writer specializing in concrete technology, masonry systems, and ASTM/ACI compliance. She earned her B.S. in Civil Engineering from Texas A&M University and spent a decade at a materials testing laboratory, performing over 2,000 concrete compressive strength tests and masonry prism evaluations. Elena is an ACI-certified Field Testing Technician (Grade I) and a member of ASTM Committee C12 on Natural Building Stone. She currently consults on forensic engineering cases involving concrete failures and moisture intrusion. Based in San Antonio, TX, Elena is a proud member of the Society of Women Engineers (SWE) and coaches her daughter's FIRST Robotics team.
More from Elena Rodriguez
View all
Walls & Panels
Cost Analysis: Light Gauge Steel Framing Advantages and Disadvantages
Evaluate light gauge steel framing advantages and disadvantages through a strict cost analysis lens, comparing material, labor, and lifecycle expenses.
Aug 4, 2026

Walls & Panels
Gypsum Board Types: Exact Specifications, Thickness & Dimensions
Compare standard, Type X, and moisture-resistant gypsum board types. Get exact specifications, thicknesses, dimensions, and ASTM standards for your project.
Aug 4, 2026

Fire Resistance
Best Fire-Resistant Outdoor Decking Materials: 2026 Buyer Guide
Discover the best fire-resistant outdoor decking materials for 2026. Compare Class A PVC, aluminum, and hardwood options for WUI compliance and safety.
Aug 4, 2026