Patio Cover Ideas: Performance Ratings & Material Specs
Compare top patio cover ideas using hard performance data. Analyze wind loads, snow capacities, and material specs for aluminum, polycarbonate, and fabric.
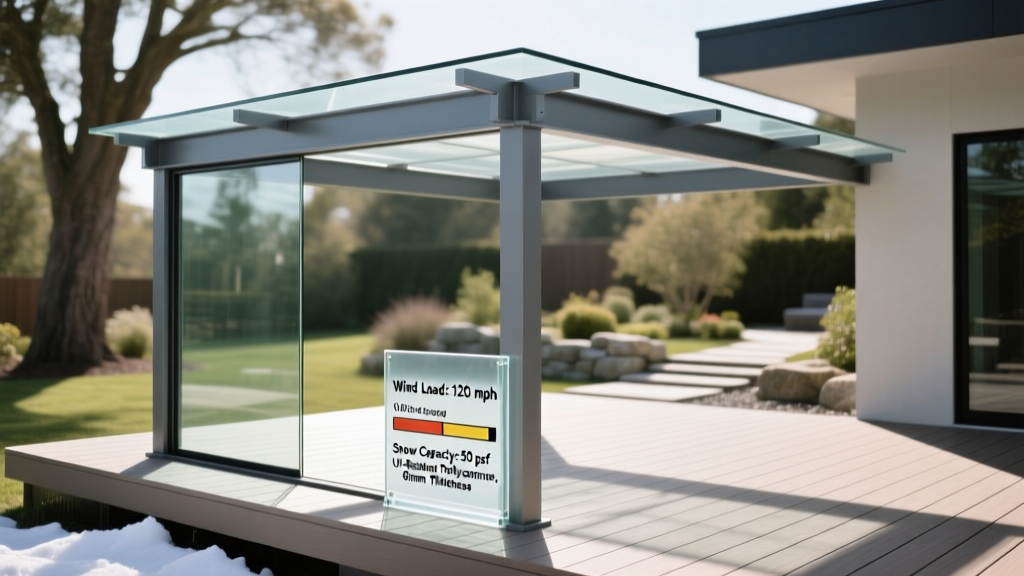
Decoding Patio Cover Performance: Beyond Aesthetics
When evaluating patio cover ideas, homeowners and contractors often prioritize visual appeal over structural engineering. However, a patio cover is an exterior building component subjected to extreme environmental stressors. Selecting a system based solely on design without verifying its performance ratings leads to premature material failure, voided warranties, and code violations. In 2026, building inspectors are strictly enforcing International Residential Code (IRC) Chapter 16 structural design requirements for attached outdoor structures, making technical due diligence mandatory.
- Design Wind Speed (V): Measured in mph, based on ASCE 7 risk categories. Most residential zones require 110-130 mph ultimate design wind resistance.
- Ground Snow Load (Pg): Measured in pounds per square foot (psf). Ranges from 0 psf in southern climates to over 100 psf in alpine regions.
- UV Co-extrusion: A microscopically thin layer applied to polymers to prevent photo-oxidation and yellowing.
Material Specification Matrix: Top Patio Cover Ideas
The following matrix contrasts the three dominant patio cover materials using verified engineering specifications and current 2026 market pricing. This data provides a baseline for comparing structural viability across different climate zones.
| Material System | Max Wind Load | Snow Capacity | Light Transmission | Fire Rating | Avg. Cost (per sq. ft.) |
|---|---|---|---|---|---|
| Extruded Aluminum Louvers | 110 - 150 mph | 20 - 60 psf | 0% (Closed) / 100% (Open) | Non-combustible | $75 - $130 |
| 16mm Multi-Wall Polycarbonate | 90 - 120 mph | 15 - 45 psf | 42% - 80% | Class B (ASTM E84) | $18 - $35 |
| HDPE Tensioned Shade Fabric | 70 - 90 mph | 0 psf (Must be pitched) | 5% - 20% | NFPA 701 Pass | $25 - $50 |
Extruded Aluminum Louvered Systems
Motorized and fixed aluminum louver systems (such as those manufactured by StruXure or Arcadia) represent the premium tier of patio covers. The structural integrity of these systems relies on the extrusion profile. High-performance models utilize 6061-T6 aluminum alloy with a minimum wall thickness of 0.125 inches for the primary load-bearing beams.
For coastal or high-humidity environments, verify that the powder coating meets AAMA 2604 specifications, which requires 3,000 hours of salt spray resistance without blistering or chalking. Standard AAMA 2603 coatings will degrade within three to five years in marine environments. Furthermore, integrated gutter systems must be sized to handle a minimum of 4 inches of rain per hour; undersized 2-inch gutters commonly found on budget models will overflow and cause fascia rot during severe microbursts.
Multi-Wall Polycarbonate Panels
Polycarbonate is the optimal choice when diffuse natural light is required. A 16mm triple-wall polycarbonate panel offers an impact resistance approximately 250 times greater than standard annealed glass, making it highly resistant to hail damage. However, polycarbonate is highly susceptible to ultraviolet degradation.
Critical Specification: You must specify panels with a co-extruded UV protective layer on the top surface, not just a surface coating. Co-extrusion chemically bonds the UV inhibitor into the resin, guaranteeing a 10-to-15-year warranty against yellowing and loss of light transmission. Additionally, installers must account for thermal expansion. Polycarbonate expands at a rate of 1/16 inch per 3 linear feet for every 50°F temperature change. Failure to leave a 1/8-inch expansion gap at the purlin overlaps will result in panel buckling and fastener pull-through.
Architectural Tensioned Shade Fabrics
High-Density Polyethylene (HDPE) knit fabrics provide excellent solar heat gain reduction, blocking up to 95% of UV radiation. When specifying fabric, look for a minimum weight of 340 grams per square meter (GSM) and a warp/weft tensile strength exceeding 300 lbs per inch.
Unlike rigid structures, fabric covers cannot support snow loads. They must be installed with a minimum pitch of 15 degrees (3:12 slope) to prevent water ponding. Ponding water creates a hydraulic load that can snap steel support posts or rip the fabric from the D-rings. For permanent, high-end architectural applications, PTFE (Polytetrafluoroethylene) coated fiberglass membranes offer a 30-year lifespan and self-cleaning properties, though material costs exceed $90 per square foot.
Regional Load Requirements & Building Code Compliance
Attaching a patio cover to an existing residential structure alters the building's wind envelope and load path. According to the International Residential Code (IRC) Chapter 16, attached patio covers must be engineered to transfer both dead loads (the weight of the structure) and live loads (wind, snow, seismic) directly to the foundation.
Over 60% of structural failures in attached patio covers occur at the ledger board connection. Do not rely solely on lag screws driven into the rim joist. If the house has a brick veneer, the patio cover posts must be structurally independent and cantilevered off the foundation, as brick veneer is not a structural element and cannot support lateral or vertical loads. Always use through-bolts with backing plates when attaching to engineered wood I-joists.
Wind uplift is the most common failure mode in hurricane and tornado-prone regions. The American Society of Civil Engineers (ASCE 7) standard dictates that open structures like pergolas experience different aerodynamic forces than enclosed buildings. The wind can wrap around the beams, creating severe uplift on the leeward side. Ensure your chosen system provides an engineered stamp verifying compliance with your local ASCE 7 Risk Category II wind speed requirements.
Cost-to-Performance Ratio Analysis
Evaluating patio cover ideas requires looking past the initial installation invoice to calculate the lifecycle cost. The following breakdown illustrates the 20-year return on investment based on material longevity and maintenance requirements.
- Aluminum Louvers: High initial capital ($10,000 - $25,000 for a 12x16 ft area), but near-zero maintenance. AAMA 2604 finishes do not require repainting. Lifecycle cost is highly favorable over 25+ years.
- Polycarbonate: Moderate initial capital ($3,000 - $6,000). Requires annual cleaning of the flutes to prevent algae buildup. Panels typically require replacement after 15-20 years due to micro-fracturing and UV embrittlement.
- Wood Pergola (Pressure-Treated or Cedar): Low initial capital ($2,500 - $5,000), but high maintenance. Requires staining and sealing every 2-3 years at a cost of $500-$800 per cycle. Susceptible to dry rot and termite damage, reducing functional lifespan to 10-15 years in humid climates.
Fire Ratings and Wildfire Zones
For properties located in Wildland-Urban Interface (WUI) zones, particularly in California, Colorado, and Oregon, patio cover materials must meet strict ignition resistance standards. Wood pergolas and standard PVC-based shade sails are generally prohibited in WUI zones.
Extruded aluminum and heavy timber (minimum 3x3 inch nominal dimensions) are typically approved. If using fabric shade structures in a fire zone, the material must pass the NFPA 701 Standard Method of Fire Tests for Flame Propagation of Textiles and Films. Always request the manufacturer's certified NFPA 701 test report before submitting plans to the local fire marshal, as generic 'fire retardant' claims without third-party lab verification will result in permit rejection.
Technical FAQ: Installation & Specifications
Q: Can I mount a patio cover directly to a concrete slab?
A: Standard 4-inch residential concrete slabs are not engineered to handle the lateral wind shear or uplift forces of a patio cover. You must core drill and install concrete piers (minimum 12-inch diameter, 36 inches deep) below the frost line, or use surface-mounted post bases rated for uplift that anchor into the slab's thickened edge footing.
Q: What is the maximum unsupported span for a 2x8 wooden beam on a pergola?
A: For standard #2 Southern Pine, a 2x8 beam can span a maximum of 8 feet when supporting typical roof dead loads and minimal snow loads. For spans exceeding 8 feet, you must upgrade to a 2x10, 2x12, or utilize engineered LVL (Laminated Veneer Lumber) beams to prevent deflection and sagging.
Q: How do I prevent galvanic corrosion when fastening aluminum to pressure-treated wood?
A: Modern pressure-treated wood uses Alkaline Copper Quaternary (ACQ) or Copper Azole (CA-C) preservatives, which are highly corrosive to aluminum and standard steel. You must use a physical barrier (like peel-and-stick flashing tape) between the wood and the aluminum post base, and exclusively use hot-dipped galvanized (HDG) or 316-grade stainless steel fasteners.