How to Build a Deck With Composite Materials: A Selection Framework
Master how to build a deck with composite materials using our selection framework for framing, fasteners, thermal gapping, and 2026 material costs.

The Composite Decking Selection Matrix
Understanding how to build a deck with composite materials begins with selecting the correct board composition for your specific climate and structural layout. Composite decking is not a monolith; the core material and capping technology dictate the board's weight, thermal expansion rate, and moisture resistance. When evaluating products like Trex Transcend Lineage, TimberTech Landmark, or Deckorators Voyage, you must match the material properties to your framing capabilities.
| Material Type | Core Composition | Thermal Expansion Rate | Best Application Scenario |
|---|---|---|---|
| Capped Composite | Wood fiber & recycled HDPE plastic with polymer shell | Moderate (Primarily longitudinal) | Standard residential decks, moderate climates, budget-conscious premium builds. |
| Mineral-Based Composite (MBC) | Polypropylene & calcium carbonate (zero wood fiber) | Extremely Low (Near-zero expansion) | Ground-level decks, high-moisture environments, docks, and areas with extreme temperature swings. |
| Advanced PVC | 100% Cellular polyvinyl chloride | High (Expands in both length and width) | Coastal regions, salt-air environments, and high-end luxury builds requiring maximum stain resistance. |
According to the North American Decking and Railing Association (NADRA), selecting a board with a polymer cap that fully encapsulates all four sides (including the grooved edges) is critical for preventing moisture intrusion and subsequent core swelling. Uncapped or partially capped boards, while cheaper upfront, are prone to delamination and mold growth in shaded, damp environments.
Substructure and Framing Prerequisites
The most common failure point when learning how to build a deck with composite materials is treating the substructure exactly like a traditional wood deck. Composite boards are heavier and possess less tensile stiffness than pressure-treated lumber. If your framing is not engineered for these specific loads, the deck will sag, pool water, and compromise the hidden fastener system.
Joist Spacing and Blocking Requirements
The American Wood Council's DCA 6 Prescriptive Residential Wood Deck Construction Guide outlines strict deflection limits that directly impact composite installations. Because composite materials flex more than wood under point loads, you must adhere to the following maximum joist spacing guidelines:
- Perpendicular Layout (90° to joists): Maximum 16 inches on-center (OC).
- Diagonal Layout (45° to joists): Maximum 12 inches on-center (OC).
- Commercial or Heavy Load Areas (e.g., hot tubs): Maximum 12 inches on-center (OC), regardless of board orientation.
Additionally, solid blocking must be installed between joists at maximum 4-foot intervals to prevent lateral joist roll, which can cause hidden fastener clips to snap under torsional stress.
Fastener Selection: Hidden vs. Face-Screwed
Your fastener selection dictates both the aesthetic outcome and the structural longevity of the deck. Composite boards expand and contract; rigid fasteners that do not allow for this movement will cause the boards to buckle or the fasteners to shear.
Hidden Clip Systems
Hidden clips, such as the Trex Hideaway Universal or Simpson Strong-Tie Deck-Tie, are the industry standard for grooved-edge composite boards. These clips sit in the side groove and secure the board to the joist while maintaining a precise 3/16-inch side gap.
Pro Tip: When using hidden clips, you must use a specialized composite deck board spacer tool during installation to ensure uniform gapping. If the side gap falls below 1/8 inch, debris will become trapped, and the boards will buckle during summer heat expansion.
Color-Matched Face Screws
If you are using square-edge boards or need to secure picture-frame borders, face-screwing is required. Never use standard wood screws. You must use composite-specific structural screws (like TimberTech Cortex or Starborn ProPlug). These systems drive a threaded screw into the joist and then use a specialized tool to insert a color-matched composite plug into the countersunk hole, rendering the fastener virtually invisible.
Calculating Thermal Expansion Gaps
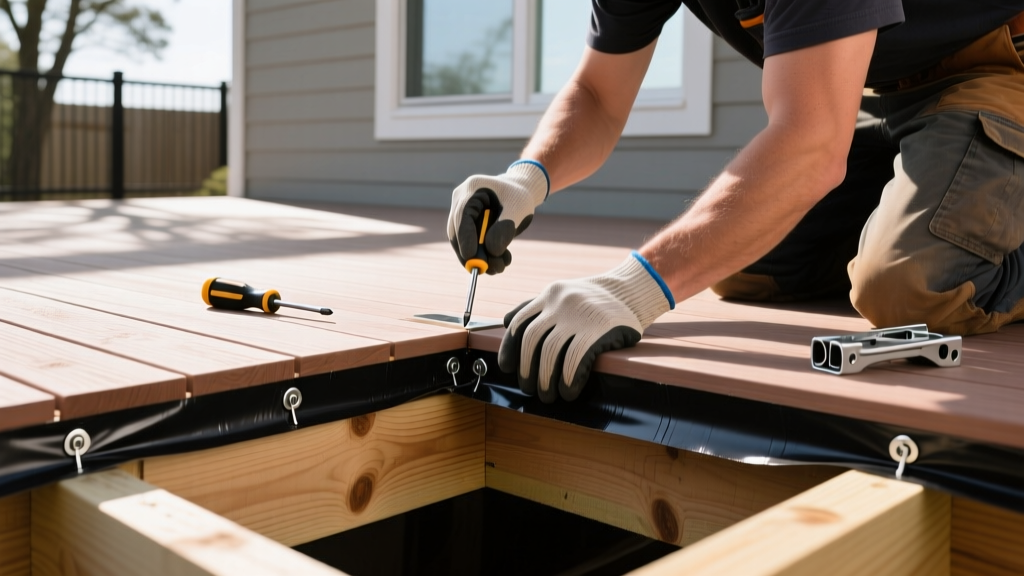
Thermal miscalculation is the primary cause of composite deck buckling. Unlike wood, which expands primarily in width when wet, composite and PVC materials expand primarily in length when heated. You must calculate the butt-joint gaps based on the ambient temperature at the exact time of installation.
The Expansion Formula: For standard capped composite, plan for a 1/8-inch gap per 10 feet of board length for every 40°F change in temperature. If you are installing 20-foot boards on a 40°F morning in early spring, and your region reaches 90°F in the summer, you are facing a 50°F temperature swing. You must leave a minimum 3/16-inch gap at all end-to-end butt joints to prevent catastrophic buckling in July.
Always stagger butt joints using a breaking pattern (e.g., a 1/3 or 1/2 stagger) rather than aligning them in a single straight line. This distributes the expansion forces and creates a more visually appealing deck surface.
2026 Material Cost and Budget Breakdown
Building with composite requires a higher upfront material investment compared to pressure-treated pine, but it eliminates the annual costs of sanding, staining, and sealing. Below is a realistic 2026 cost breakdown for a standard 400-square-foot rectangular deck, excluding site prep and deep concrete footings.
| Component | Estimated Cost (per sq. ft.) | Selection Notes |
|---|---|---|
| Capped Composite Boards | $7.50 - $10.00 | Premium lines (e.g., Trex Transcend) cost 20-30% more than entry-level (e.g., Trex Enhance). |
| PVC / MBC Boards | $10.50 - $14.00 | Required for ground-level or high-moisture applications. |
| Hidden Fasteners & Screws | $1.75 - $2.50 | Includes stainless steel clips, starter clips, and color-matched edge screws. |
| Joist Flashing Tape | $0.60 - $0.90 | Butyl tape is mandatory; do not skip this to save money. |
| Composite Fascia & Risers | $3.00 - $5.00 (linear) | Fascia boards require special wide-head composite screws to prevent popping due to high expansion rates. |
Common Installation Failure Modes to Avoid
Even with premium materials, poor execution will void manufacturer warranties and ruin the deck. Avoid these specific failure modes:
- Improper Fascia Attachment: Composite fascia boards expand significantly more than the field boards. If you face-screw fascia using standard screws without leaving a 1/8-inch gap behind the board head, the fascia will bow outward and snap the screws. Always use manufacturer-specified fascia screws with oversized heads.
- Inadequate Ground Clearance: Capped composite requires a minimum of 12 inches of unobstructed airflow beneath the joists to prevent heat and moisture buildup. If building a low-profile deck (under 12 inches), you must use mineral-based composite (MBC) or PVC, as standard wood-plastic composites will absorb ground moisture and warp.
- Cutting Boards Without Sealing: While the caps are waterproof, cutting a composite board exposes the wood-flour core at the ends. In high-moisture climates, apply a clear end-sealant or wax to any cut ends that will be exposed to the elements to prevent core wicking.
By applying this selection framework—matching the core material to your environment, engineering the substructure for composite-specific loads, and calculating thermal gaps based on installation temperatures—you ensure a structurally sound, visually flawless outdoor living space that performs flawlessly for decades.
Written by
Marcus ChenMarcus Chen is a licensed structural engineer (PE) and building materials analyst with over 12 years of experience across residential, commercial, and industrial construction. He holds a Master of Science in Civil Engineering from UC Berkeley and spent six years at Thornton Tomasetti before transitioning to independent consulting and technical writing. Marcus specializes in material selection for seismic-prone regions, concrete reinforcement strategies, and lifecycle cost analysis. His work has been cited by the American Concrete Institute (ACI) and the Structural Engineers Association of California (SEAOC). When he is not on a job site or at his desk, you will find him hiking the Sierra Nevada or restoring a 1920s craftsman bungalow in Oakland, CA.
More from Marcus Chen
View all
Construction Cost
How Much Did the Eiffel Tower Cost to Build?
How much did the Eiffel Tower cost to build in 1889? We adjust for inflation and compare its budget to modern skyscraper construction.
Aug 4, 2026

Fire Resistance
What Is a Fire Resistant Material? Testing & Certification Guide
Discover what is a fire resistant material through ASTM and UL testing. Learn how fire ratings, certifications, and assemblies work in construction.
Aug 4, 2026

Construction Cost
How Much Did the Burj Khalifa Cost to Build?
How much did the Burj Khalifa cost to build? We break down the $1.5B project and extract 5 money-saving strategies for your next build.
Jul 30, 2026