The Complete Materials List for Deck Building: Wood vs. Composite
Compare wood and composite options with this comprehensive materials list for deck building. Includes framing, hardware, and 2026 pricing data.

Decoding the Core Materials List for Deck Construction
Building a structurally sound and visually enduring outdoor space requires a meticulously calculated materials list for deck construction. The gap between a deck that lasts a decade and one that survives thirty years lies in the specificity of the substructure hardware, the compatibility of fasteners with modern chemical treatments, and the precise joist spacing required by engineered surface boards. This guide breaks down the exact components needed for a 2026-standard residential deck, contrasting traditional pressure-treated Southern Yellow Pine (SYP) with modern capped wood-plastic composite (WPC) systems.
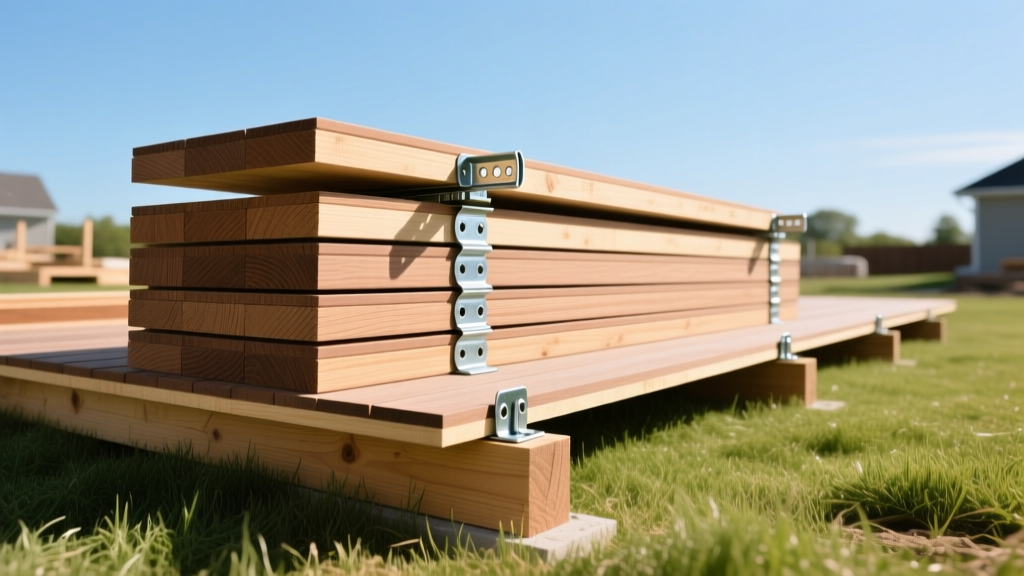
Surface Board Showdown: Pressure-Treated Pine vs. Capped Composite
The decking surface dictates the visual aesthetic, maintenance requirements, and the underlying structural spacing of your build. When compiling your materials list for deck surfacing, you are primarily choosing between #2 Grade Pressure-Treated SYP and Capped WPC boards like Trex Transcend Lineage or TimberTech Advanced PVC.
Dimensional Stability and Joist Spacing
Pressure-treated SYP is typically installed while heavily saturated with preservative chemicals. As it acclimates to ambient humidity, it shrinks, warps, and checks. Conversely, capped composite boards do not absorb moisture but are subject to thermal expansion and contraction. A 20-foot composite board can expand up to 1/4 inch in high summer heat. According to the American Wood Council's DCA-6 Prescriptive Residential Deck Construction Guide, standard wood joists can be spaced at 16 inches on-center (OC), but most composite manufacturers mandate 12-inch OC spacing for diagonal board layouts to prevent sagging under thermal softening.
If your materials list includes grooved-edge composite boards for hidden fasteners (e.g., Trex Universal Fasteners), you must account for the 3/16-inch gap the clips enforce. For square-edge boards, use color-matched composite screws like FastenMaster Cortex, which include a proprietary plug system to conceal the screw heads. Never use standard steel deck screws on composite; they will rust and streak the surface.
The Hidden Skeleton: Framing Materials Breakdown
The most common point of catastrophic deck failure is not the surface board, but the substructure. While 2x8 or 2x10 pressure-treated SYP remains the baseline for joists and beams, the 2026 market has seen a surge in light-gauge steel framing systems like Trex Elevate, which eliminate warping, crowning, and rot entirely.
| Framing Material | Approx. Cost (per Linear Ft.) | Max Span (2x8 / Equiv) | Lifespan & Failure Modes |
|---|---|---|---|
| #2 PT SYP Joists | $2.80 - $4.20 | 13' 1" (16" OC) | 15-25 years. Prone to crowning, twisting, and top-edge rot. |
| Light-Gauge Steel (e.g., Trex Elevate) | $11.50 - $15.00 | 16' 0" (16" OC) | 50+ years. Immune to rot/warping; requires specific self-drilling tek screws. |
| 6x6 PT Posts (Substructure) | $28.00 - $45.00 (per 8ft) | Up to 14' height | Decades. Must be elevated above concrete to prevent wicking. |
Regardless of whether you use wood or steel joists, your materials list must include joist flashing tape. Asphalt-based tapes degrade under UV exposure and high heat. Specify 100% butyl-based flashing tape (such as Trex Protect or Grace Vycor Deck Flashing) applied to the top edge of every joist and beam. This seals the puncture holes made by surface fasteners and prevents water infiltration into the end-grain of the joists.
Fasteners, Hardware, and Structural Connectors
Modern pressure-treated lumber is preserved using Micronized Copper Azole (MCA) or Alkaline Copper Quaternary (ACQ). These preservatives are highly corrosive to standard galvanized hardware. The North American Decking and Railing Association (NADRA) explicitly warns against using G90 galvanized connectors with modern PT lumber.
Every structural connector on your materials list—from joist hangers to post bases—must carry a G185 (ZMAX) coating or be fabricated from Type 304 or Type 316 stainless steel. Using standard G90 hardware with MCA/ACQ lumber will result in severe galvanic corrosion, compromising the structural integrity of the connections within 3 to 5 years. Look for Simpson Strong-Tie's "Z" designation (e.g., LUS210Z joist hangers).
Ledger Board Attachment and Flashing
If the deck is attached to a home, the ledger board is the most critical structural link. Your materials list must include structural ledger screws (like LedgerLok or Simpson Strong-Drive SDWS) rather than traditional lag bolts, which require pre-drilling and can split the lumber. Furthermore, a continuous piece of Z-flashing or self-adhering waterproof membrane must be installed behind the home's siding and over the ledger board to prevent moisture from rotting the home's rim joist.
Railings, Stairs, and Finishing Components
Railing materials heavily influence the final budget. Aluminum railing systems (such as Trex Signature or TimberTech Impression) cost between $85 and $130 per linear foot installed, offering a rigid, low-maintenance profile with 4-inch code-compliant baluster spacing. Composite railings mimic the look of wood but require thicker posts and specialized mounting brackets to handle the lateral load requirements outlined in the International Residential Code (IRC) Section R301.5, which mandates railings withstand a 200-pound concentrated load in any direction.
For stairs, do not rely on cutting stringers from 2x12 PT lumber unless you are highly experienced; a miscut can compromise the entire stair assembly. Include engineered steel stair brackets or pre-cut galvanized stringers in your materials list to ensure exact rise/run compliance and eliminate the risk of splitting the lumber at the throat of the cut.
Consolidated Materials List for Deck Building (By Phase)
Use this phased checklist to organize your procurement and staging. Quantities will vary based on square footage, but the component categories remain constant for a code-compliant build.
- Site Prep & Footings: Sonotubes (or pre-cast deck blocks for floating decks), 4000-PSI bagged concrete mix, rebar pins, gravel base, and 6x6 adjustable galvanized post bases (e.g., Simpson ABA44Z).
- Substructure Framing: 2x8 or 2x10 PT SYP joists, 2x10 or doubled 2x8 beams, 6x6 PT posts, butyl joist flashing tape, and G185/ZMAX structural joist hangers with 1.5-inch structural connector nails (not standard common nails).
- Decking Surface: Grooved or square-edge composite/wood boards, hidden fastener clips (or Cortex color-matched screws), starter clips for the perimeter, and composite fascia boards to conceal the rim joists.
- Railings & Stairs: 4x4 post sleeves and internal structural wood blocking, pre-assembled railing panels, post-to-joist mounting brackets, stair stringers, and anti-slip stair tread nosing.
- Hardware & Consumables: 3-inch or 3.5-inch exterior-grade structural screws (e.g., GRK RSS), structural ledger screws, Z-flashing, and exterior-grade construction adhesive for blocking.
Sourcing and Waste Calculation Framework
When finalizing your materials list for deck procurement, applying the correct waste factor is crucial to avoid project delays. For surface boards laid in a straight pattern parallel to the house, calculate a 10% waste factor. If you are executing a diagonal pattern, herringbone, or picture-frame border design, increase the waste factor to 15% to 20% due to the increased number of angled rip cuts.
"Always purchase composite decking from a single production lot. Manufacturers batch their colors, and a mid-project reorder from a different lot number can result in visible shading discrepancies across the deck surface." — Best practices cited by Fine Homebuilding Deck Construction Guides.
Finally, verify the span tables for your specific region's snow and live-load requirements. A deck in northern climates with heavy snow loads may require 2x10 joists at 12-inch OC, whereas a southern climate may permit 2x8 joists at 16-inch OC. Cross-reference your local municipal building codes before finalizing the lumber yard order to ensure your materials list passes inspection on the first framing walkthrough.
Written by
Marcus ChenMarcus Chen is a licensed structural engineer (PE) and building materials analyst with over 12 years of experience across residential, commercial, and industrial construction. He holds a Master of Science in Civil Engineering from UC Berkeley and spent six years at Thornton Tomasetti before transitioning to independent consulting and technical writing. Marcus specializes in material selection for seismic-prone regions, concrete reinforcement strategies, and lifecycle cost analysis. His work has been cited by the American Concrete Institute (ACI) and the Structural Engineers Association of California (SEAOC). When he is not on a job site or at his desk, you will find him hiking the Sierra Nevada or restoring a 1920s craftsman bungalow in Oakland, CA.
More from Marcus Chen
View all
Construction Cost
How Much Did the Eiffel Tower Cost to Build?
How much did the Eiffel Tower cost to build in 1889? We adjust for inflation and compare its budget to modern skyscraper construction.
Aug 4, 2026

Fire Resistance
What Is a Fire Resistant Material? Testing & Certification Guide
Discover what is a fire resistant material through ASTM and UL testing. Learn how fire ratings, certifications, and assemblies work in construction.
Aug 4, 2026

Construction Cost
How Much Did the Burj Khalifa Cost to Build?
How much did the Burj Khalifa cost to build? We break down the $1.5B project and extract 5 money-saving strategies for your next build.
Jul 30, 2026