16x16 Deck Material List & 2026 Framing Cost Guide
Complete 16x16 deck material list for a 256 sq ft build. Includes exact framing lumber counts, 2026 composite vs wood costs, and structural specs.

The Structural Threshold of a 256-Square-Foot Deck
Building a 16x16 deck (256 square feet) crosses a critical threshold in residential structural engineering. Unlike smaller 10x10 or 12x12 platforms that can often rely on simple single-span joists, a 16-foot projection from the house typically exceeds the maximum allowable span for standard 2x8 or 2x10 dimensional lumber without intermediate support. According to the American Wood Council’s DCA 6 Prescriptive Residential Wood Deck Construction Guide, joist spans must be carefully calculated based on wood species, grade, and spacing. For a 16-foot depth, professional builders utilize a dropped beam or a flush beam configuration to reduce the unsupported joist span to 12 or 14 feet, incorporating a cantilever at the outer edge.
This guide provides a comprehensive 16x16 deck material list, detailing exact framing quantities, surface material calculations, and 2026 hardware requirements. All lumber calculations assume Southern Pine #2 or better, and decking calculations include a standard 10% waste factor for diagonal cuts and board defects.
Complete 16x16 Deck Material List: Substructure & Framing
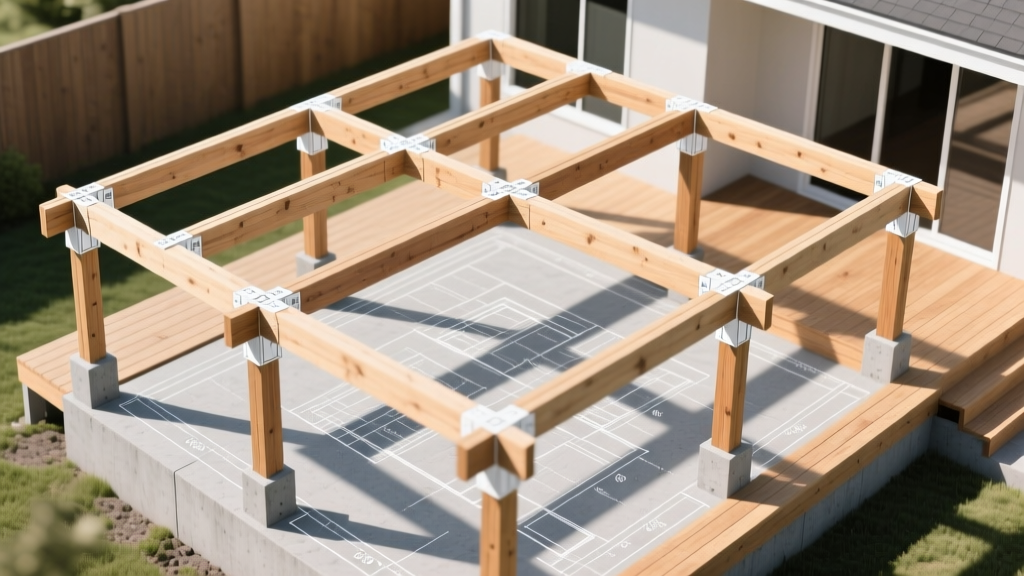
The substructure is the most critical component of your build. The following material list assumes a standard ledger-attached design with a 14-foot joist span and a 2-foot cantilever, supported by a double 2x12 beam. Joists are spaced at 12 inches on-center (OC) to accommodate both composite and PVC decking requirements.
| Component | Material Specification | Quantity | Linear Feet (LF) |
|---|---|---|---|
| Ledger Board | 2x10x16' Pressure-Treated (PT) | 1 | 16 |
| Joists | 2x10x16' PT (12" OC spacing) | 17 | 272 |
| Main Beam | 2x12x16' PT (Double-ply) | 2 | 32 |
| Support Posts | 6x6x10' PT (Height varies by grade) | 4 | 40 |
| Blocking/Bridging | 2x10 PT offcuts (Mid-span blocking) | 16 | ~24 |
| Rim Joists | 2x10x16' PT | 2 | 32 |
When designing a 16x16 deck, do not exceed the maximum cantilever limit. The AWC DCA 6 dictates that joist cantilevers must not exceed one-quarter (1/4) of the actual adjacent joist span. If your joists span 12 feet from the ledger to the beam, your maximum cantilever past the beam is 3 feet. The 14-foot span / 2-foot cantilever configuration detailed above is well within safe structural limits.
Surface Materials: Decking Board Calculations
A 16x16 deck requires 256 square feet of surface coverage. Standard 6-inch nominal decking boards have an actual face width of 5.5 inches. Factoring in a 1/8-inch gap for drainage and expansion, each board covers 5.625 inches. Across a 16-foot (192-inch) width, you will need exactly 35 rows of decking. Utilizing 16-foot boards minimizes end-joints, creating a cleaner aesthetic and reducing structural weak points.
Pressure-Treated Pine
Board Size: 5/4x6x16'
Total Boards: 39 (includes 10% waste)
Fastening: Top-down 3" coated deck screws.
Pros: Lowest upfront cost, easy to replace individual boards.
Capped Composite
Board Size: 1x5.5x16' Grooved
Total Boards: 39 (includes 10% waste)
Fastening: Concealed clip system (e.g., Trex Hideaway).
Pros: Zero sanding/staining, high fade resistance, splinter-free.
Cellular PVC
Board Size: 1x5.5x16' Square Edge
Total Boards: 39 (includes 10% waste)
Fastening: Cortex concealed plug system.
Pros: Impervious to moisture, no organic material to harbor mold.
Hardware, Fasteners, and Concealed Systems
The North American Decking and Railing Association (NADRA) emphasizes that hardware failures account for a significant percentage of deck collapses. For a 16x16 structure, standard nails are strictly prohibited for structural connections. You must use hot-dipped galvanized (HDG) or stainless steel connectors.
- Joist Hangers: 34x Simpson Strong-Tie LUS210Z (Double-shear face-mount hangers for 2x10 joists). Requires 1.5" HDG joist hanger nails for the joist flange and 3" HDG nails for the ledger/beam face.
- Ledger Fasteners: 16x 1/2-inch x 4-inch HDG lag screws or structural screws (e.g., Simpson SDWS), spaced at 12 inches OC, staggered in two rows. Must penetrate the house’s structural rim joist by at least 2 inches.
- Beam-to-Post Connectors: 4x Simpson Strong-Tie EPB44Z (Elevated Post Base) to keep the 6x6 posts off the concrete, preventing moisture wicking and end-grain rot.
- Joist Tape: 2 rolls (75 ft each) of butyl-based joist flashing tape (e.g., Trex Protect or Grace Vycor Deck Flashing) applied to the top edge of all joists and the ledger board before laying decking.
- Decking Screws/Clips: If using composite, purchase 350-400 stainless steel concealed fastener clips. If using wood, purchase 3 lbs of 3-inch polymer-coated structural deck screws.
2026 Material Cost Projections by Tier
Material costs for outdoor structures have stabilized following the supply chain anomalies of the early 2020s, but premium composites and PVC have seen incremental price increases due to polymer and capping material costs. The table below reflects average 2026 national material-only costs for a 256-square-foot deck, excluding labor, permits, and specialized tools.
| Material Tier | Substructure Cost | Decking & Fastener Cost | Total Material Cost | Cost Per Sq Ft |
|---|---|---|---|---|
| All Pressure-Treated Wood | $1,450 - $1,700 | $1,600 - $2,100 | $3,050 - $3,800 | $11.91 - $14.84 |
| PT Framing + Mid-Grade Composite | $1,450 - $1,700 | $4,800 - $6,200 | $6,250 - $7,900 | $24.41 - $30.85 |
| PT Framing + Premium PVC | $1,450 - $1,700 | $7,500 - $9,500 | $8,950 - $11,200 | $34.96 - $43.75 |
Concrete Footings and Foundation Specifications
A 16x16 deck carries a substantial dead and live load. Standard 8-inch sonotubes are insufficient for the beam posts of a deck this size in most jurisdictions.
Footing Sizing and Depth
Use 12-inch diameter concrete forms (Sonotubes) for the four main beam support posts. Each footing must be poured with 4,000 PSI concrete. The depth of the footing is entirely dependent on your local frost line. In northern climates (e.g., Minnesota, New York), footings must extend 42 to 48 inches below grade to prevent frost heave. In southern climates (e.g., Florida, Texas), footings may only require 12 to 18 inches of depth, but must still rest on undisturbed soil or engineered fill.
For a 16x16 deck, you will need approximately 10 to 12 bags of 80-lb high-strength concrete mix per footing, totaling 40 to 48 bags for the main beam supports. Always install a rebar grid or a vertical #4 rebar pin in the center of the wet concrete to tie the footing to the post base anchor.
Frequently Asked Structural Questions
Can I use 4x4 posts for a 16x16 deck?
No. The International Residential Code (IRC) and modern building standards strictly prohibit 4x4 posts for deck support due to their susceptibility to bowing, twisting, and shear failure under heavy live loads (like snow or large gatherings). 6x6 posts are the mandatory minimum for any elevated deck structure, providing the necessary cross-sectional area to handle the compressive loads of a 256-square-foot platform.
Do I need a permit for a 16x16 deck?
Yes. While some municipalities exempt decks under 200 square feet that are less than 30 inches above grade from permitting, a 16x16 deck is 256 square feet. It will require a building permit, a site plan, and potentially engineered drawings if you are building in a high-wind, seismic, or heavy snow-load zone. Consult your local building department and reference the Simpson Strong-Tie deck connector catalog to ensure your hardware schedule meets local inspector requirements.
How do I handle a 16-foot joist span without a beam?
You cannot safely span 16 feet with standard dimensional lumber (2x8 or 2x10) at 16" OC without exceeding deflection limits (L/360). If you absolutely want an unobstructed underside without a dropped beam, you must use engineered lumber, such as 16-inch I-joists or LVL (Laminated Veneer Lumber) beams, which require specific hardware and are significantly more expensive. For 95% of residential builds, the dropped double 2x12 beam detailed in this material list is the most cost-effective and structurally sound solution.
Written by
Marcus ChenMarcus Chen is a licensed structural engineer (PE) and building materials analyst with over 12 years of experience across residential, commercial, and industrial construction. He holds a Master of Science in Civil Engineering from UC Berkeley and spent six years at Thornton Tomasetti before transitioning to independent consulting and technical writing. Marcus specializes in material selection for seismic-prone regions, concrete reinforcement strategies, and lifecycle cost analysis. His work has been cited by the American Concrete Institute (ACI) and the Structural Engineers Association of California (SEAOC). When he is not on a job site or at his desk, you will find him hiking the Sierra Nevada or restoring a 1920s craftsman bungalow in Oakland, CA.
More from Marcus Chen
View all
Construction Cost
How Much Did the Eiffel Tower Cost to Build?
How much did the Eiffel Tower cost to build in 1889? We adjust for inflation and compare its budget to modern skyscraper construction.
Aug 4, 2026

Fire Resistance
What Is a Fire Resistant Material? Testing & Certification Guide
Discover what is a fire resistant material through ASTM and UL testing. Learn how fire ratings, certifications, and assemblies work in construction.
Aug 4, 2026

Construction Cost
How Much Did the Burj Khalifa Cost to Build?
How much did the Burj Khalifa cost to build? We break down the $1.5B project and extract 5 money-saving strategies for your next build.
Jul 30, 2026