2026 Cost to Build a Covered Patio: Material Comparison
Compare 2026 costs to build a covered patio using wood, aluminum, and metal. Detailed pricing, material lifespans, and structural framing insights.

The True Cost to Build a Covered Patio in 2026
Determining the exact cost to build covered patio structures requires moving beyond generic square-footage averages. In 2026, material volatility has stabilized, but specialized labor and engineered structural requirements have pushed the national average for a standard 12x20 (240 sq. ft.) attached patio cover to between $14,500 and $38,000. The final price tag is entirely dictated by your choice of framing lumber versus extruded aluminum, and whether you opt for a traditional shingled roof extension or a motorized louvered system.
This guide breaks down the material-specific costs, structural lifespans, and hidden engineering requirements you need to budget for your outdoor living space.
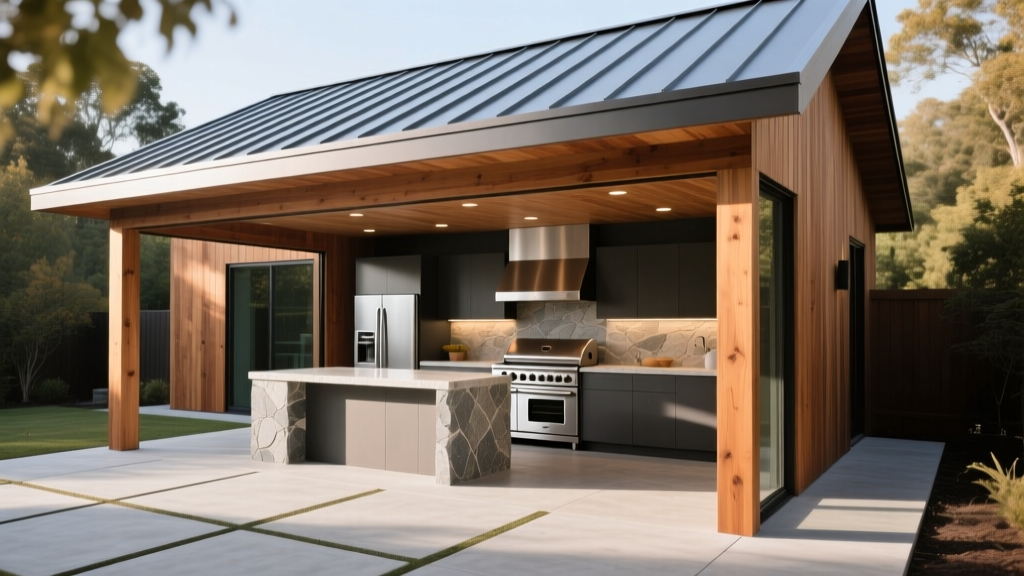
2026 Covered Patio Material Cost Matrix
The table below compares the most common framing and roofing combinations used in residential patio covers. Costs include materials, concrete footings, and professional installation labor.
| Framing Material | Roofing System | Cost per Sq. Ft. (2026) | Estimated Lifespan | Maintenance Level |
|---|---|---|---|---|
| Pressure-Treated Pine | Asphalt Shingles | $60 - $85 | 20-25 Years | High (Annual sealing) |
| Western Red Cedar | Standing Seam Metal | $95 - $135 | 40+ Years | Medium (Stain every 5 yrs) |
| Extruded Aluminum | Corrugated Metal Panels | $75 - $110 | 50+ Years | Low (Wash down) |
| Galvanized Steel | Polycarbonate Panels | $85 - $120 | 30+ Years | Low |
| Structural Aluminum | Motorized Louvers | $140 - $190+ | 25-30 Years | Medium (Mechanical service) |
Framing Materials: Wood vs. Aluminum vs. Steel
Pressure-Treated Pine & Cedar
Wood remains the most popular choice for stick-built patio covers, primarily because it seamlessly integrates with existing home architecture. However, not all wood is created equal. Standard #2 Grade Southern Yellow Pine (SYP) pressure-treated lumber is the budget baseline, but it is highly prone to warping, checking, and twisting as it cures in outdoor environments. For visible posts and beams, upgrading to #1 Grade or Kiln-Dried After Treatment (KDAT) lumber reduces post-installation twisting by up to 70%.
Western Red Cedar and Redwood offer natural rot resistance and a premium aesthetic, but they come at a 40% to 60% premium over pressure-treated pine. According to data from the USDA Forest Products Laboratory, cedar's natural extractives provide decay resistance, but the wood still requires UV-blocking sealants to prevent the silver-gray weathering that compromises surface integrity over time.
Structural Aluminum & Galvanized Steel
Aluminum framing systems (such as Alumawood or Structall) dominate the low-maintenance market. These systems use hollow extruded aluminum beams that mimic the look of wood rafters. While excellent for mild climates, standard hollow aluminum extrusions often fail to meet the snow load or high-wind uplift requirements in northern or coastal regions without internal steel reinforcement sleeves.
Galvanized steel framing is emerging as a high-strength alternative for modern, low-profile patio covers. Steel allows for longer clear spans with slimmer beam profiles compared to wood. However, steel requires precise on-site welding or specialized mechanical fastening, and any field cuts must be immediately treated with a cold-galvanizing compound to prevent flash rusting.
Roofing Systems: Shingles, Metal, and Louvers
Asphalt Shingles (Stick-Built Extension)
Matching the patio roof to the main house's asphalt shingles requires building a fully engineered, stick-framed roof extension. This means installing a structural ledger board, engineered rafters or trusses, OSB sheathing, ice-and-water shield, and architectural shingles. While the shingles themselves are cheap ($1.50 - $2.50 per sq. ft.), the labor and structural sheathing push the total roofing cost higher. Furthermore, attaching a ledger board to a brick or masonry veneer house requires specialized masonry anchors and flashing to prevent water intrusion behind the veneer.
Standing Seam & Corrugated Metal
Metal roofing is the premier choice for low-pitch patio covers (down to a 1/12 pitch with standing seam). The Metal Roofing Alliance notes that standing seam panels feature concealed fasteners, eliminating the primary failure point of corrugated panels where exposed neoprene washers eventually dry-rot and leak. For a covered patio, specify a 26-gauge Galvalume standing seam panel; it handles thermal expansion and contraction far better than 29-gauge corrugated agricultural panels, which often exhibit "oil-canning" (visible rippling) in direct summer sun.
Motorized Louvered Systems
For ultimate climate control, extruded aluminum motorized louver systems (like StruXure or Azenco) allow you to pivot the roof blades from 0 to 160 degrees. These systems integrate hidden gutters and downspouts directly into the support posts. The cost to build covered patio spaces with motorized louvers is significantly higher due to the integrated electronics, rain sensors, and heavy-duty extruded aluminum required to support the mechanical mechanisms. Expect to pay a premium of $4,000 to $8,000 just for the motorized components and smart-home integration modules.
"When spanning distances greater than 16 feet without intermediate support posts, solid sawn lumber becomes inadequate and prone to deflection. Engineered wood products, specifically Glulam (Glued Laminated Timber) beams, provide the necessary load-bearing capacity while maintaining the warm aesthetic of natural wood." — APA - The Engineered Wood Association
Hidden Structural & Site Preparation Costs
When budgeting the cost to build covered patio structures, homeowners frequently overlook site-specific engineering requirements that can add 15% to 25% to the final invoice.
- Concrete Footings & Sonotubes: You cannot attach a roofed structure to an existing 4-inch floating concrete patio slab. The point-loads of the roof columns require new, code-compliant footings. This involves cutting the existing slab, digging below the local frost line (often 36+ inches), and pouring 12-inch diameter sonotubes filled with 3,000 PSI concrete. Budget $350 to $600 per footing.
- Electrical Rough-Ins: Running dedicated 20-amp circuits for outdoor ceiling fans, recessed LED soffit lighting, and infrared heaters requires trenching and conduit. If your main electrical panel lacks capacity, a panel upgrade can add $1,500 to $3,000.
- Permitting & Engineering Stamps: Most municipalities require a structural engineer's stamp for attached patio covers exceeding 200 square feet, especially in high-wind or seismic zones. Engineering plans typically cost $800 to $1,500.
- HOA Approvals: If you live in a managed community, architectural review boards often mandate specific roof pitches, shingle color matches, and column styles, which can force you into more expensive material tiers.
Decision Framework: Which Material Fits Your Build?
Choose Wood Framing + Shingle Roof If:
Your home features a traditional architectural style (e.g., Colonial, Craftsman), your HOA requires an exact roof match to the main house, and you are willing to perform annual maintenance to protect the wood from moisture and UV damage.
Choose Aluminum Framing + Metal Roof If:
You want a modern or transitional aesthetic, you live in a coastal or high-humidity environment where wood rot is a primary concern, and you prefer a low-maintenance structure that will outlast the home itself without requiring staining or sealing.
Choose Motorized Louvers If:
Your patio is used year-round, you need the flexibility to let in winter sun while blocking summer rain, and your budget comfortably exceeds $140 per square foot. Ensure you hire a certified installer, as improper leveling of the extruded tracks will cause the louver blades to bind and burn out the drive motors.
Written by
Sarah WhitfieldSarah Whitfield is a chartered quantity surveyor (MRICS) and construction cost analyst with 15 years of experience in material pricing, procurement strategy, and project budgeting. She earned her degree in Construction Management from the University of Reading (UK) and has worked on projects ranging from $2M custom homes to $180M mixed-use developments across North America and Europe. Sarah currently leads cost estimating for BuildMat Insight, maintaining a proprietary database of 4,000+ material price points updated quarterly. She is a frequent contributor to RSMeans cost data panels and has presented at the International Cost Engineering Council (ICEC) congress. Based in Denver, CO, Sarah is an avid trail runner and volunteer mentor for Women in Construction.
More from Sarah Whitfield
View all
Wood & Lumber
What Are the Different Types of Wood? A Builder's Guide
Compare structural softwoods, finish hardwoods, and engineered lumber. Analyze Janka ratings, MOE values, and 2026 pricing for construction.
Aug 4, 2026

Walls & Panels
Steel Framing vs Wood Framing: Corrosion and Moisture Defense
Compare steel framing vs wood framing for moisture resistance. Learn about galvanized coatings, condensation risks, and corrosion protection strategies.
Jul 21, 2026

Stone & Masonry
How to Cut Stone Veneer: Wet Saw vs Grinder Comparison
Compare the best tools for cutting stone veneer. We review wet saws, angle grinders, and chop saws to help you achieve clean, chip-free cuts.
Jul 21, 2026