Cost to Build a Covered Patio: 2026 Pricing & Material Guide
Discover the true cost to build a covered patio. Compare wood, aluminum, and vinyl materials, framing costs, footings, and hidden structural expenses.

The Real Cost to Build a Covered Patio: Baseline Data
Calculating the accurate cost to build a covered patio requires moving beyond national averages and examining the structural, material, and labor variables specific to your site. In 2026, the baseline cost for a professionally installed patio cover ranges from $45 to $125 per square foot. For a standard 12x20 foot structure (240 square feet), total project costs typically fall between $10,800 and $30,000. However, this wide variance is driven by three primary factors: the framing material, the roofing system, and the geotechnical requirements for your footings.
Executive Cost Summary (Per Square Foot)
- Pressure-Treated Wood with Asphalt Shingles: $45 - $65 / sq. ft.
- Cedar Framing with Standing Seam Metal: $75 - $110 / sq. ft.
- Extruded Aluminum with Insulated Panels: $70 - $95 / sq. ft.
- Cellular PVC / Vinyl Pergola Kits: $60 - $85 / sq. ft.
Material Cost Matrix: Framing and Roofing Systems
The choice of framing and roofing materials dictates not only the initial capital expenditure but also the 15-year lifecycle cost of the structure. Below is a technical breakdown of the most common systems used in modern outdoor construction.
Pressure-Treated Pine and Cedar Wood
Wood remains the most customizable option for patio covers. Southern Yellow Pine (SYP) pressure-treated lumber is the budget standard, costing roughly $3.50 to $5.00 per linear foot for 6x6 posts and 2x8 joists. However, SYP requires annual sealing with penetrating oil-based stains like TWP or Penofin to prevent checking and UV degradation. Western Red Cedar offers superior dimensional stability and natural rot resistance, but material costs jump to $8.00 to $12.00 per linear foot.
Critical Fastener Specification: When framing with modern pressure-treated wood (which uses alkaline copper quaternary or ACQ preservatives), you must use hot-dipped galvanized (HDG) or stainless steel fasteners. Standard zinc-plated screws will corrode within 24 months due to the copper in the treatment. For cedar, stainless steel is mandatory to prevent tannin bleed and black streaking.
Aluminum Patio Covers (Alumawood & Structall)
Aluminum systems have captured significant market share due to their zero-maintenance profile. Brands like Alumawood and Structall offer extruded aluminum beams that mimic the profile of traditional wood. The most cost-effective upgrade in this category is the insulated roof panel. These panels feature a 3-inch or 4-inch expanded polystyrene (EPS) foam core sandwiched between embossed aluminum skins. A 3-inch insulated panel provides an R-value of approximately R-12, drastically reducing radiant heat transfer to the patio surface below. Expect to pay $18 to $24 per square foot for the insulated roof materials alone, excluding the support posts and structural framing.
Cellular PVC and Vinyl Systems
Cellular PVC (such as AZEK or Trex Pergola kits) offers the workability of wood with the moisture resistance of plastic. Unlike hollow vinyl, cellular PVC is dense throughout, allowing it to be routed, cut, and fastened without crushing. The primary drawback is thermal expansion; PVC expands and contracts at a rate of roughly 1/8 inch per 10 feet for every 40-degree temperature swing. Installers must leave specific expansion gaps at joints and use oversized pre-drilled holes for fasteners to prevent buckling in high-summer heat.
Structural Footings and Ledger Board Attachments
The most frequent point of failure in patio cover construction is inadequate load transfer to the soil. The cost to build a covered patio increases significantly if your local building code requires deep frost-line footings or engineered helical piers.
'A patio cover is essentially a sail. The uplift forces generated by a 60 mph wind event can easily exceed 3,000 pounds on a standard 12x20 roof, making proper footing depth and ledger attachment non-negotiable.'
Footing Depth and Diameter
In northern climates, footings must extend below the frost line—typically 36 to 48 inches deep. This requires excavating and pouring 10-inch or 12-inch diameter Sonotubes filled with 3,000 PSI concrete. In regions with expansive clay soils or high water tables, structural engineers often specify galvanized helical piers (such as those from Techno Metal Post), which are mechanically screwed into the earth to load-bearing strata, adding $350 to $600 per pier to the project cost.
Ledger Board Attachment
If the patio cover is attached to the house, the ledger board must be bolted directly to the home's structural framing, never just to the siding or rim joist. Modern code compliance requires structural screws, such as the Simpson Strong-Tie SDS 1/4-inch x 3-inch screws, spaced a maximum of 16 inches on center. Furthermore, the top of the ledger must be flashed with a self-adhering peel-and-stick membrane or a custom-bent Z-channel aluminum flashing to prevent water intrusion into the home's band joist.
Hidden and Ancillary Costs Breakdown
Budgeting solely for lumber and roofing will result in severe cost overruns. The following table outlines the ancillary expenses that contractors factor into their bids.
| Expense Category | Estimated Cost Range | Technical Notes |
|---|---|---|
| Concrete Footings (per pier) | $150 - $400 | Depends on frost depth and soil remediation needs. |
| Electrical Rough-In & Trim | $800 - $2,500 | Trenching, sub-panel upgrades, and weatherproof boxes. |
| Engineering / Stamped Plans | $400 - $1,200 | Required for high wind zones or complex gable/hip roofs. |
| Building Permits | $150 - $600 | Municipal fees based on total valuation or square footage. |
| Infrared Patio Heaters | $900 - $1,500 (per unit) | Infratech or Bromic units require dedicated 240V circuits. |
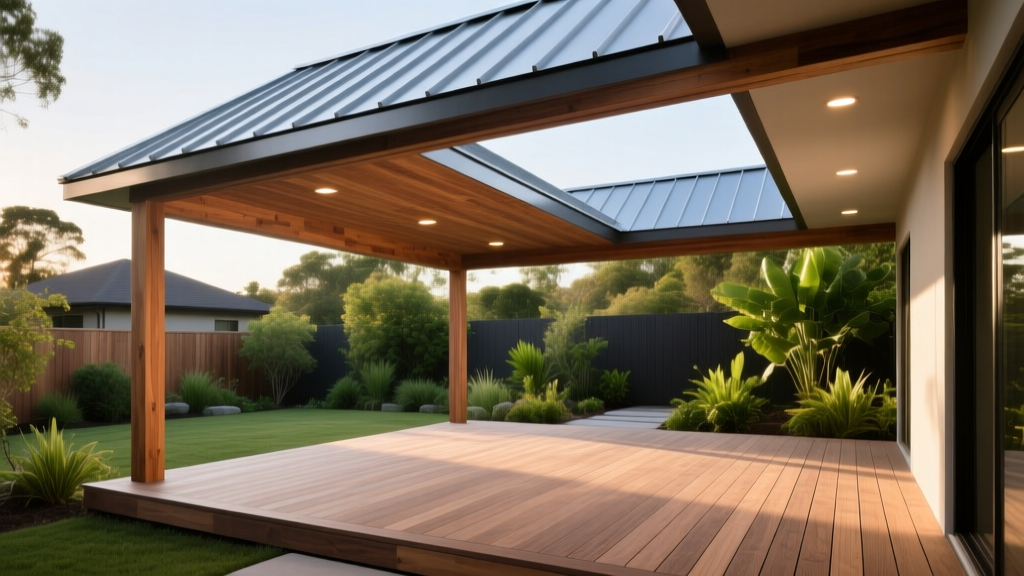
Roof Pitch and Style: How Design Dictates Price
The architectural profile of your patio cover directly influences both material waste and labor hours.
- Shed (Lean-To) Roof: The most economical design. It features a single sloping plane, typically pitched at 2:12 or 3:12. It requires the least amount of framing lumber and is the easiest to flash against an existing wall. Ideal for polycarbonate or metal panel roofing.
- Gable Roof: Features two sloping sides that meet at a central ridge. This design increases headroom and allows for vaulted ceilings, but requires complex ridge beams, gable end trusses, and additional fascia detailing. Expect a 20% to 30% premium over a shed roof.
- Hip Roof: All sides slope downwards to the walls. While aesthetically pleasing and highly resistant to wind uplift, hip roofs generate significant material waste during cutting and require compound angle cuts on all rafters, driving up labor costs substantially.
Engineering, Wind Loads, and Code Compliance
Outdoor structures are highly susceptible to environmental loads. According to the American Wood Council (AWC), wood-framed patio covers must be designed to handle specific dead, live, and wind loads dictated by local building codes. In coastal or hurricane-prone regions, FEMA Building Science guidelines recommend continuous load path connections using specialized hurricane ties (such as Simpson H2.5A) to secure rafters to top plates, and top plates to posts.
Additionally, if you live in a region with heavy winter precipitation, your roof must be engineered for local snow loads, measured in pounds per square foot (PSF). A standard patio cover might be engineered for 20 PSF, but mountain or northern zones often require designs rated for 40 to 60 PSF, necessitating larger beams (e.g., upgrading from 2x8 to 2x12 or using LVL engineered lumber) and closer joist spacing (12 inches on center instead of 16 inches).
Expert Decision Framework: Which Cover is Right for Your Home?
Use this conditional framework to select the optimal system for your specific site conditions and budget constraints:
Material Selection Flowchart
- If your priority is absolute lowest upfront cost and you don't mind annual maintenance: Choose Pressure-Treated Pine with architectural asphalt shingles. Ensure you budget $300 annually for TWP stain reapplication.
- If you want a premium wood look but require low maintenance and high heat reflection: Choose Extruded Aluminum with 3-inch insulated EPS roof panels. The insulated core keeps the patio up to 15 degrees cooler in direct summer sun compared to uninsulated metal.
- If you are building in a high-wind coastal zone (110+ mph wind speeds): Avoid lightweight vinyl kits. Specify engineered heavy-timber cedar or structural aluminum with heavy-duty steel post bases anchored to helical piers.
- If you plan to integrate heavy ceiling fans and radiant heaters: Avoid hollow aluminum or vinyl beams unless they are specifically rated for point-loads. Use solid wood beams or LVL framing to safely support the dynamic vibration of large outdoor fans like the Big Ass Fans Haiku series.
By accurately forecasting the cost to build a covered patio through the lens of structural engineering, material science, and local code requirements, you can avoid the common pitfalls of under-budgeting and ensure your outdoor living space remains safe, functional, and visually striking for decades.
Written by
Marcus ChenMarcus Chen is a licensed structural engineer (PE) and building materials analyst with over 12 years of experience across residential, commercial, and industrial construction. He holds a Master of Science in Civil Engineering from UC Berkeley and spent six years at Thornton Tomasetti before transitioning to independent consulting and technical writing. Marcus specializes in material selection for seismic-prone regions, concrete reinforcement strategies, and lifecycle cost analysis. His work has been cited by the American Concrete Institute (ACI) and the Structural Engineers Association of California (SEAOC). When he is not on a job site or at his desk, you will find him hiking the Sierra Nevada or restoring a 1920s craftsman bungalow in Oakland, CA.
More from Marcus Chen
View all
Construction Cost
How Much Did the Eiffel Tower Cost to Build?
How much did the Eiffel Tower cost to build in 1889? We adjust for inflation and compare its budget to modern skyscraper construction.
Aug 4, 2026

Fire Resistance
What Is a Fire Resistant Material? Testing & Certification Guide
Discover what is a fire resistant material through ASTM and UL testing. Learn how fire ratings, certifications, and assemblies work in construction.
Aug 4, 2026

Construction Cost
How Much Did the Burj Khalifa Cost to Build?
How much did the Burj Khalifa cost to build? We break down the $1.5B project and extract 5 money-saving strategies for your next build.
Jul 30, 2026