Labor Cost to Build a Deck Per Square Foot: 2022 vs 2026 Framework
Evaluate the labor cost to build a deck per square foot. Compare 2022 baselines to current rates and use our framework to select the right contractor.
The Evolution of Deck Labor Rates: 2022 Baselines to Current Realities
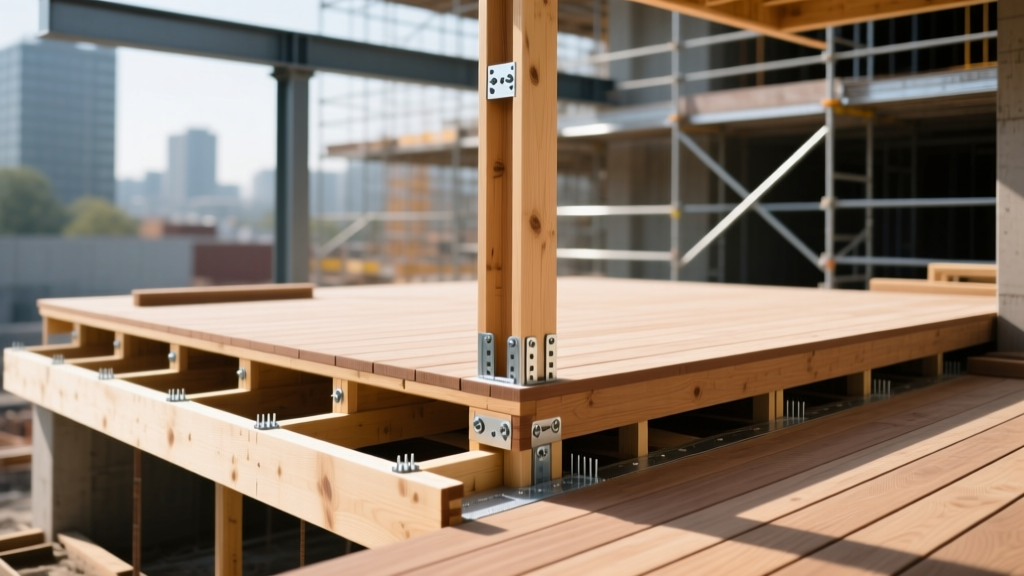
When homeowners and estimators analyze the labor cost to build a deck per square foot 2022 data is frequently pulled as a historical baseline. In 2022, the national average for standard pressure-treated pine deck installation labor hovered between $15.00 and $22.00 per square foot. However, applying this three-year-old metric to a 2026 project guarantees a severe budget shortfall. Driven by sustained shortages in skilled outdoor carpenters, updated building code requirements, and increased insurance overhead for contractors, the current labor landscape has fundamentally shifted.
As of 2026, baseline labor rates for a standard ground-level deck range from $24.00 to $38.00 per square foot, while elevated or multi-tier structures easily command $45.00 to $65.00+ per square foot. According to the U.S. Bureau of Labor Statistics, the mean hourly wage for skilled carpenters has risen steadily over the last four years, directly impacting the baseline bids for outdoor structural projects. To accurately budget and select a contractor, you must abandon the simplistic "price per square foot" model and adopt a component-based selection framework.
Deconstructing the Metric: Why "Per Square Foot" Fails Complex Decks
The primary failure of online deck calculators is the assumption that a deck is a flat, uniform plane. In reality, labor is dictated by structural complexity, not just surface area. A 400-square-foot deck with a 12-step staircase and 80 linear feet of railing will cost exponentially more in labor than a 400-square-foot ground-level platform with no stairs. Professional estimators break down labor into specific units of measure.
True Unit Pricing Framework for Deck Labor
| Project Component | Standard Metric | 2026 Average Labor Rate | Complexity Variables |
|---|---|---|---|
| Demolition & Haul-Away | Per Square Foot | $4.50 - $8.00 | Concrete footing removal, second-story tear-downs, dump fees. |
| Footing & Framing | Per Linear/Sq Foot | $12.00 - $18.00 | Frost depth requirements, soil conditions, engineered beam spans. |
| Decking Installation | Per Square Foot | $8.00 - $16.00 | Board pattern (diagonal adds 20%), hidden fasteners, material type. |
| Railing Systems | Per Linear Foot | $35.00 - $85.00 | Cable tensioning, glass panel setting, composite sleeve installation. |
| Staircase Construction | Per Step/Tread | $150.00 - $275.00 | Stringer cutting, custom risers, landing pad construction. |
Material-to-Labor Trade-Off Matrix
Your choice of decking material directly dictates the labor hours required for installation. While composite and PVC decking eliminate the post-installation labor of sanding and staining, they introduce strict framing tolerances and specialized fastening requirements. Use this matrix to understand how material selection alters your labor budget.
| Decking Material | Required Joist Spacing | Fastener System | Labor Time Multiplier | Specific Labor Considerations |
|---|---|---|---|---|
| Pressure-Treated Pine | 16" On-Center | Top-screw (standard) | 1.0x (Baseline) | Requires sorting for crown, pre-drilling near ends to prevent splitting. |
| Capped Composite | 16" On-Center | Hidden clip / Top-screw | 1.15x | Hidden fastener systems (e.g., Trex Hideaway) add 15% to install time but yield a clean finish. |
| Mineral-Based Composite | 16" On-Center | Top-screw (color-matched) | 1.1x | Lighter weight reduces physical fatigue; can be installed in colder temperatures without expansion gapping issues. |
| Hollow PVC | 12" On-Center | Hidden clip | 1.35x | Requires denser framing (more joists/hangers), increasing both material and framing labor costs significantly. |
| Aluminum Decking | 16" - 24" On-Center | Integrated interlock | 1.2x | Requires specialized carbide blades for cutting; fast learning curve for interlocking waterproof channels. |
Site-Specific Variables That Skew Labor Estimates
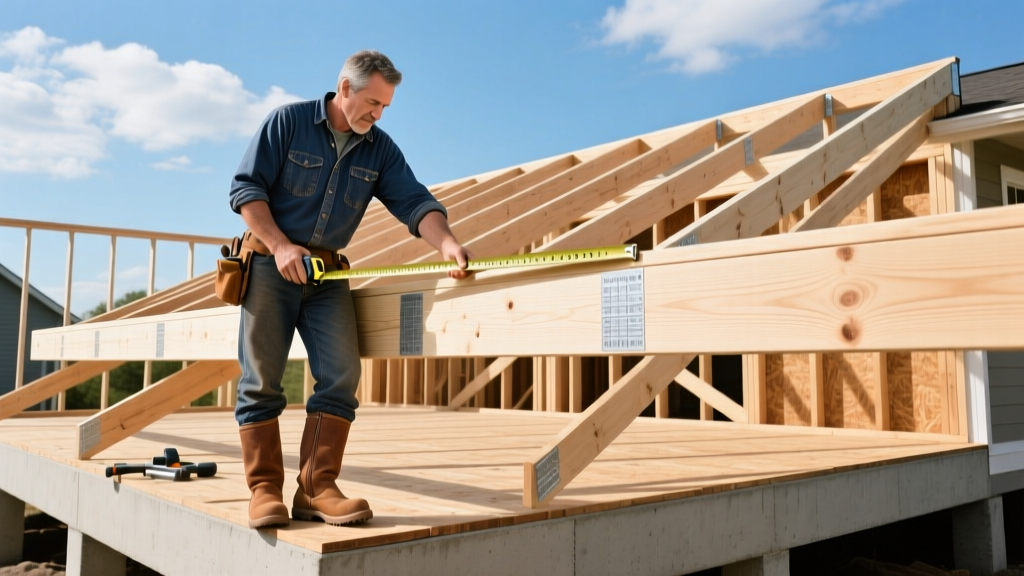
A contractor evaluating your property will adjust their labor rate based on site logistics. If you are comparing three bids and one is significantly higher, check if they have accounted for the following hidden labor multipliers:
- Frost Line Depth: In regions like Colorado or Minnesota, footings must be dug to 48 inches or deeper using Sonotube forms and concrete. In Florida, 12-inch shallow footings are standard. This alone can add $1,500 to $3,000 in labor to a 400-square-foot deck.
- Material Access: If a concrete mixer or lumber delivery truck cannot access the backyard, laborers must hand-carry materials or rent a specialized track dump buggy. Hand-bombing 80 bags of concrete mix adds roughly 12-16 man-hours to a project.
- Slope and Grade: Building on a slope exceeding 10% requires stepped footings, retaining wall integration, and complex lateral bracing (diagonal sway braces), which increases framing labor by 25% to 40%.
Vetting Your Installer: Beyond the Bottom Line
When evaluating the labor cost to build a deck per square foot, the lowest bid is rarely the most economical choice over a 10-year horizon. Improperly flashed ledger boards and inadequately supported joists are the leading causes of deck failures. To protect your investment, apply this strict vetting framework before signing a contract.
The Certification and Compliance Checklist
- Manufacturer Certifications: Look for badges like TrexPro Platinum or TimberTech Certified Contractor. These indicate the crew has undergone specific training on hidden fastener spacing, expansion/contraction gapping, and warranty-compliant framing.
- Industry Affiliations: Verify membership in the North American Deck and Railing Association (NADRA). Members are required to stay current with International Residential Code (IRC) updates regarding deck load capacities and lateral connections.
- Permitting Protocol: A legitimate contractor will pull local building permits and schedule footing inspections before pouring concrete. If a contractor suggests skipping the permit to "save you money on labor and fees," immediately disqualify them. Unpermitted structures will fail home inspections during a future sale and void all material warranties.
- Insurance Verification: Request a Certificate of Insurance (COI) directly from their broker, confirming both General Liability (minimum $1M) and Workers' Compensation. If an uninsured worker is injured on your property, the liability falls on the homeowner.
According to Angi's comprehensive deck cost analysis, homeowners who prioritize certified installers over the lowest per-square-foot bid report 40% fewer structural callbacks and warranty disputes within the first five years of ownership.
Final Decision Framework: Synthesizing Your Bid
To finalize your contractor selection, normalize all bids into the component-based framework outlined above. Strip out the material costs and isolate the labor for framing, decking, railings, and stairs. Compare the framing labor specifically—are they bidding standard 2x8 joists, or upgraded 2x10s for a stiffer feel? Are they using structural screws (like Simpson Strong-Tie SDWS) instead of standard nails for joist hangers? The right contractor will provide a line-item breakdown that justifies their labor rate through superior structural methodology, not just vague "square foot" estimates.
Written by
James ThorntonJames Thornton is a construction industry veteran with 25 years of hands-on experience in wood framing, lumber grading, and residential building codes. He started as a framing carpenter in rural Oregon, earned his ICC Residential Building Inspector certification, and eventually became a senior plan reviewer for the City of Portland Bureau of Development Services. James holds a B.S. in Wood Science & Technology from Oregon State University and is a certified lumber grader through the West Coast Lumber Inspection Bureau (WCLIB). He has inspected over 3,000 residential construction sites and authored the city's internal guide on advanced framing techniques (2x6 at 24" O.C.). James lives in Bend, OR, where he builds custom timber-frame cabins and competes in lumberjack sports.
More from James Thornton
View all
Insulation
Best Home Insulation Materials: Complete 2026 Guide
Compare top home insulation materials for 2026. Find R-values, installed costs per square foot, and best uses for fiberglass, spray foam, and mineral wool.
Aug 4, 2026

Sustainable Building
Certify Your Green Building Material for LEED and WELL
Step-by-step guide to certifying a green building material for LEED v5 and WELL v2. Master EPDs, HPDs, and VOC limits for 2026 project specifications.
Aug 4, 2026

Stone & Masonry
Veneer Stacked Stone Panels: Interior Design & Style Showcase
Discover how veneer stacked stone panels transform interiors. Explore modern design profiles, material pairings, and technical installation specs.
Aug 4, 2026