How Much Would It Cost to Build a 12x12 Deck? 2026 Guide
Discover exactly how much it would cost to build a 12x12 deck in 2026. Get a detailed installation cost breakdown for wood, composite, and PVC materials.

Calculating exactly how much it would cost to build a 12x12 deck requires moving beyond generic square-footage averages. A 144-square-foot deck is the industry baseline for a functional outdoor living space, but the final invoice is dictated by structural engineering requirements, material grades, and site-specific labor variables. In 2026, with composite manufacturing efficiencies stabilizing and pressure-treated lumber prices fluctuating based on regional chemical treatment mandates, the gap between entry-level wood and premium capped polymer decking has narrowed.
This installation guide breaks down the true costs of a 12x12 deck, mapping out the exact materials, structural phases, and labor hours required to execute the build to current International Residential Code (IRC) standards.
The 144 Sq. Ft. Blueprint: Material Tiers & Total Costs
Before breaking ground, you must select your decking tier. The surface material dictates not only the visual finish but also the underlying framing requirements. For instance, heavier composite boards or diagonal installation patterns require tighter joist spacing (12 inches on-center rather than 16 inches), which increases framing lumber costs by roughly 18%.
| Material Tier | Specific Product Examples | Material Cost (144 sq. ft.) | Installed Cost (Avg. 2026) |
|---|---|---|---|
| Pressure-Treated (PT) Pine | Southern Yellow Pine (Ground Contact rated for posts, Above Ground for joists) | $1,400 - $2,100 | $3,800 - $5,500 |
| Mid-Tier Composite | Trex Enhance Naturals, Fiberon Promenade | $3,200 - $4,500 | $7,200 - $9,800 |
| Premium Capped PVC | TimberTech Advanced PVC, AZEK Harvest | $5,500 - $7,800 | $11,500 - $15,200 |
According to national deck cost data tracked by Angi, the median cost for a professionally installed 12x12 composite deck in 2026 sits at $8,450. However, this number assumes flat terrain and standard soil conditions.
Phase 1: Site Prep, Footings, and Framing Economics
The substructure is where budget miscalculations occur most frequently. A 12x12 deck attached to a house via a ledger board typically requires a dual-beam system supported by six concrete footings.
Footing and Foundation Costs
For a standard frost-line depth of 36 inches, you will need to excavate six holes. Using 12-inch diameter Sonotubes and 5000-PSI concrete mix, the material cost for footings is approximately $250 to $350. If your site features expansive clay or high water tables, engineers may mandate helical piles. Helical piles eliminate the need for concrete curing time and resist frost heave, but they cost between $250 and $400 per pile installed, adding $1,500 to $2,400 to your foundation budget.
Framing Lumber and Hardware
A 12x12 deck requires a 12-foot ledger board, two 12-foot primary beams (typically triple-ply 2x10s), and floor joists.
- Joist Sizing: 2x8 PT lumber is sufficient for a 12-foot span at 16 inches on-center (OC). If spanning 12 feet with 2x6s, you must reduce spacing to 12 inches OC.
- Hardware: Do not use standard galvanized nails. Modern ACQ and CA-C pressure-treated lumber is highly corrosive. You must use hot-dipped galvanized or stainless steel connectors. Budget $350 to $500 for Simpson Strong-Tie hardware, including LUS28 joist hangers, ZMAX ledger screws, and structural post bases.
Framing materials for a 144-square-foot deck will cost between $1,100 and $1,600. For deeper insights on structural span tables and load paths, refer to the deck framing project guides published by Fine Homebuilding.
Phase 2: Decking Installation & Fastener Selection
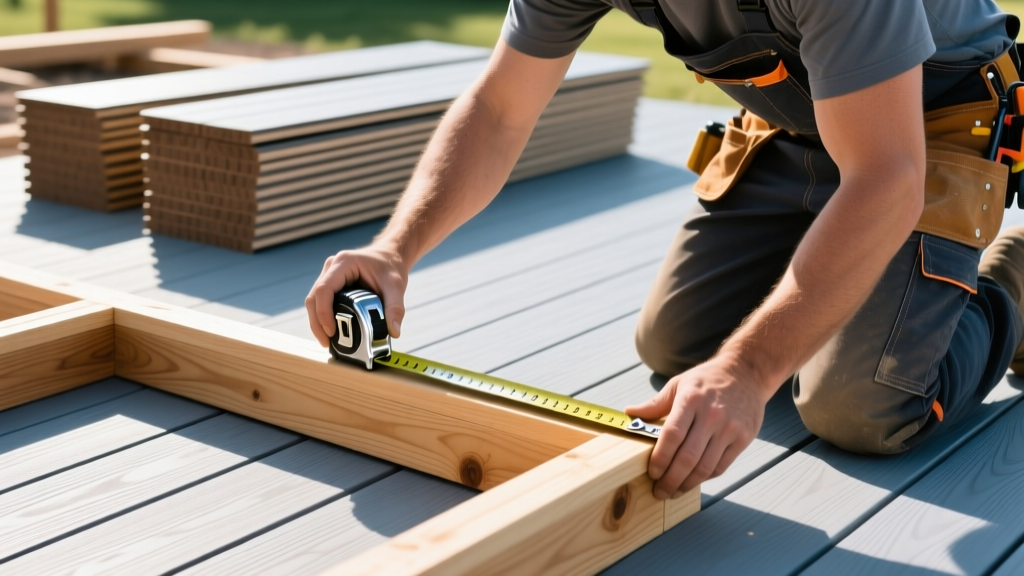
The surface installation phase is where labor speed and material costs intersect. A professional crew of two can typically lay the decking boards on a 12x12 frame in 12 to 16 hours, provided the framing is perfectly square and crowned.
Hidden Fasteners vs. Face Screures
When installing composite or PVC decking, the choice of fastener dramatically alters both the aesthetic and the budget.
- Face Screws: Color-matched composite screws (like the Trex ColorMatch system) cost about $0.65 per square foot. They require pre-drilling or specialized auger bits to prevent mushrooming, slowing down installation time by roughly 20%.
- Hidden Fastener Systems: Systems like the Trex Hideaway or CAMO EdgeFast cost between $1.75 and $2.50 per square foot. For a 144-square-foot deck, expect to pay $250 to $360 just for the clips and starter screws. However, hidden fasteners allow for rapid installation using pneumatic tools or specialized manual jigs, reducing labor hours by 3 to 5 hours.
Board Spacing and Thermal Expansion
Composite and PVC boards expand and contract significantly with temperature swings. According to manufacturer specifications from Trex, you must maintain a strict 1/4-inch gap between board ends and a 3/16-inch side-to-side gap during installation. Failing to account for thermal expansion on a 12-foot run will result in buckled boards and voided warranties when summer temperatures peak.
Phase 3: Railings, Stairs, and Finish Carpentry
A 12x12 deck that is elevated more than 30 inches above grade requires code-compliant railings and a stairway. This is often the most expensive line item per linear foot on the entire project.
Railing Systems
For a 12x12 deck, assuming one side is attached to the house and a 4-foot stairway opening is left, you will need approximately 32 linear feet of railing.
- PT Wood Balusters (2x2): $18 - $25 per linear foot. Total: ~$650.
- Aluminum/Composite Kits (e.g., Trex Signature): $65 - $95 per linear foot. Total: ~$2,400.
- Tempered Glass Panels: $150 - $250 per linear foot. Total: ~$5,500.
IRC Compliance Note: Deck railings must be a minimum of 36 inches high for residential properties. Furthermore, the balusters must be spaced closely enough that a 4-inch sphere cannot pass through any point in the lower section, and a 4-inch sphere cannot pass through the triangular gap formed by the riser, tread, and bottom rail on stairways.
Stair Construction
Building a standard 4-step staircase (assuming a 30-inch deck height) requires custom-cut stringers. While pre-cut PT stringers cost about $25 each, they rarely match your exact rise/run requirements. Custom cutting three 2x12 stringers and installing composite stair treads with specialized stair nosing profiles will add $600 to $1,100 in materials and roughly 8 hours of skilled carpentry labor.
Labor Matrix: DIY vs. Professional Installation
Understanding how much it would cost to build a 12x12 deck requires isolating the labor premium. Professional deck builders in 2026 typically charge between $35 and $65 per square foot for labor alone, depending on regional wage baselines and site accessibility.
| Installation Phase | DIY Time Investment | Pro Labor Cost (144 sq. ft.) | Skill Level Required |
|---|---|---|---|
| Layout, Digging & Footings | 16 - 24 hours | $800 - $1,200 | Intermediate (Requires transit level) |
| Framing & Ledger Attachment | 20 - 30 hours | $1,200 - $1,800 | Advanced (Structural waterproofing critical) |
| Decking & Fasteners | 12 - 18 hours | $700 - $1,000 | Beginner/Intermediate |
| Railings & Stairs | 15 - 25 hours | $900 - $1,500 | Advanced (Precision mitering required) |
If you choose the DIY route to save $3,600 to $5,500 in labor, you must factor in tool rentals. Renting a two-man auger for footing excavation ($120/day), a powder-actuated tool for concrete anchors ($80/day), and a pneumatic cap stapler for hidden fasteners will add roughly $450 to your out-of-pocket expenses.
3 Hidden Budget Killers to Anticipate
- Ledger Board Flashing Failures: If your home's exterior features brick veneer, stucco, or thick stone, attaching a structural ledger board requires cutting away the cladding and integrating Z-flashing with the existing weather-resistant barrier. This specialized masonry and waterproofing work can add $800 to $1,500 to the project.
- Permitting and Engineering Stamps: Most municipalities require a building permit for a 144-square-foot attached deck. Permit fees range from $150 to $400. However, if your deck is elevated over 8 feet or built on a steep slope, the city may require a stamped engineering plan, costing an additional $600 to $1,200.
- Utility Relocation: Before digging 36-inch deep footings, you must call 811. If a primary gas line or sewer lateral runs directly beneath your planned beam line, you will need to redesign the deck footprint or pay for a professional utility reroute, which can exceed $3,000.
Accurately pricing a 12x12 deck means looking past the surface boards. By mapping out the structural requirements, selecting the appropriate corrosion-resistant hardware, and understanding the labor intensiveness of custom stair and railing fabrication, you can build a precise 2026 budget that prevents mid-project financial shortfalls.
Written by
Elena RodriguezElena Rodriguez is a civil engineer and technical writer specializing in concrete technology, masonry systems, and ASTM/ACI compliance. She earned her B.S. in Civil Engineering from Texas A&M University and spent a decade at a materials testing laboratory, performing over 2,000 concrete compressive strength tests and masonry prism evaluations. Elena is an ACI-certified Field Testing Technician (Grade I) and a member of ASTM Committee C12 on Natural Building Stone. She currently consults on forensic engineering cases involving concrete failures and moisture intrusion. Based in San Antonio, TX, Elena is a proud member of the Society of Women Engineers (SWE) and coaches her daughter's FIRST Robotics team.
More from Elena Rodriguez
View all
Walls & Panels
Cost Analysis: Light Gauge Steel Framing Advantages and Disadvantages
Evaluate light gauge steel framing advantages and disadvantages through a strict cost analysis lens, comparing material, labor, and lifecycle expenses.
Aug 4, 2026

Walls & Panels
Gypsum Board Types: Exact Specifications, Thickness & Dimensions
Compare standard, Type X, and moisture-resistant gypsum board types. Get exact specifications, thicknesses, dimensions, and ASTM standards for your project.
Aug 4, 2026

Fire Resistance
Best Fire-Resistant Outdoor Decking Materials: 2026 Buyer Guide
Discover the best fire-resistant outdoor decking materials for 2026. Compare Class A PVC, aluminum, and hardwood options for WUI compliance and safety.
Aug 4, 2026