Complete 8x10 Deck Material List: Framing, Decking & Hardware
Plan your build with our exact 8x10 deck material list. Includes framing lumber counts, composite vs. wood decking math, and required structural hardware.
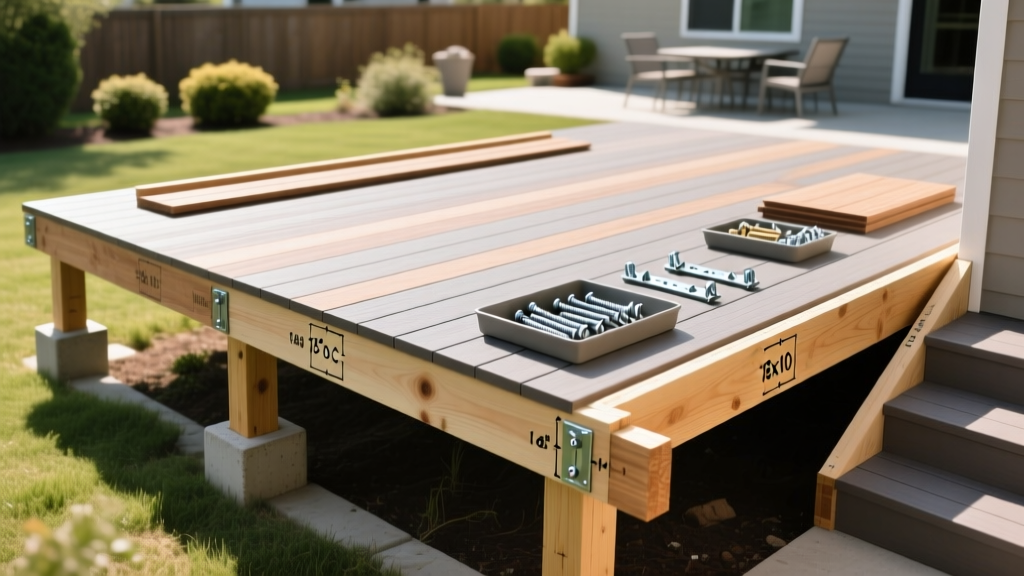
The Anatomy of an 80-Square-Foot Footprint
An 8x10 deck (80 square feet) represents the optimal threshold for outdoor living. It provides enough space for a standard four-person dining set and a compact grill station without triggering the complex engineering requirements or massive material costs of larger structures. However, the compact nature of this build leaves zero room for estimation errors. A single miscalculation in joist spacing or board footage can result in mid-project shortages, leading to mismatched dye-lots in composite decking or compromised structural integrity in pressure-treated framing.
This material manifest is engineered for a freestanding 8x10 deck with a standard 36-inch height drop. By utilizing a freestanding design, we eliminate the complexities of ledger board flashing and house-anchor tension ties, making this list universally applicable across varying residential architectures. All framing calculations assume 16-inch on-center (OC) joist spacing and adherence to the 2024/2026 International Residential Code (IRC) standards.
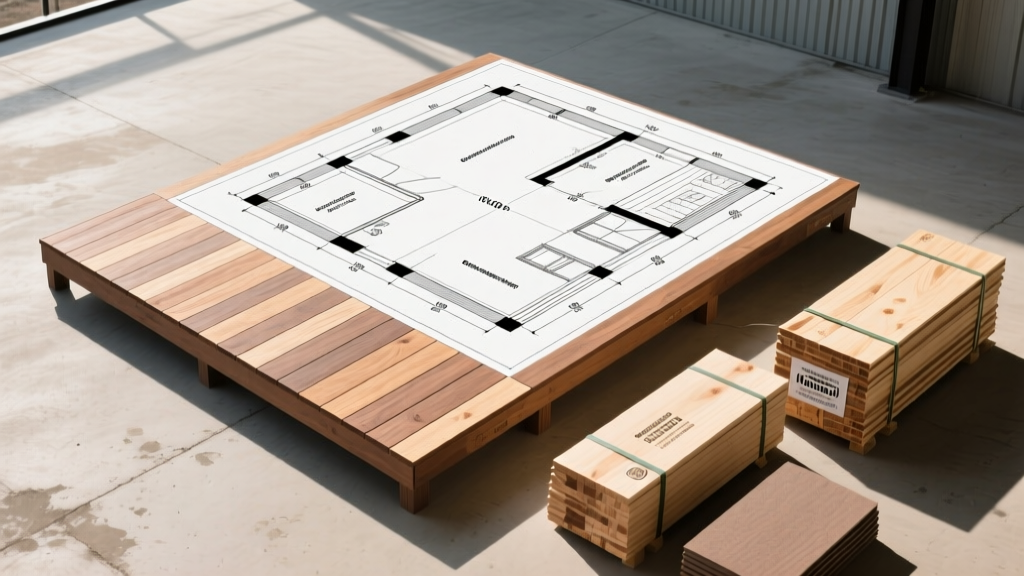
Phase 1: Foundation and Substructure
The substructure dictates the lifespan of your deck. While 4x4 posts are occasionally permitted for low-profile decks under specific local amendments, the American Wood Council's DCA-6 guidelines strongly recommend 6x6 posts for all structural load-bearing applications to prevent twisting and ensure long-term rigidity.
Footings and Posts
- Concrete Footings: 4 footings required. Assuming a 12-inch diameter Sonotube form and a 36-inch depth (standard for Climate Zone 5 frost lines), each hole requires roughly 2.35 cubic feet of concrete. Material: 14 bags of 80-lb high-strength concrete mix (e.g., Quikrete 5000).
- Sonotubes: 4x 12-inch diameter cardboard concrete forms, cut to depth.
- Structural Posts: 4x 6x6x8-foot Pressure-Treated (PT) Pine, ground-contact rated (UC4A or UC4B depending on soil moisture).
Beams and Joists
For a 10-foot wide deck with 8-foot deep joists, the load is transferred to two parallel beams. We specify 2-ply 2x10 beams to eliminate bounce and safely span the 10-foot width without requiring a middle support post.
- Beams: 4x 2x10x10-foot PT Pine (fastened together in pairs to create two 2-ply beams).
- Joists: 9x 2x8x8-foot PT Pine (spaced at 16 inches OC across the 10-foot width).
- Rim Joists: 2x 2x8x8-foot and 2x 2x8x10-foot PT Pine to frame the perimeter and prevent joist roll.
Phase 2: Decking Surface Material Matrix
Calculating decking requires precise math. Standard 5/4x6 decking boards have an actual face width of 5.5 inches. For an 8-foot deep deck (96 inches), you need 17.45 boards to cover the width. Rounding up to 18 boards and adding a strict 10% waste factor for angled cuts and defects brings the total to 20 boards. Because the joists run the 8-foot direction, the decking boards must run perpendicular, requiring 10-foot lengths.
| Material Type | Specific Product Line (2026) | Board Count (10 ft) | Est. Material Cost | Maintenance Profile |
|---|---|---|---|---|
| Pressure-Treated Pine | Standard #1 Grade 5/4x6 | 20 boards | $240 - $300 | Annual sealing required; prone to cupping |
| Entry-Level Composite | Trex Enhance Naturals | 13 boards (16 ft lengths) | $585 - $650 | Low maintenance; requires hidden fasteners |
| Premium Capped Polymer | TimberTech Landmark | 13 boards (16 ft lengths) | $850 - $950 | Zero maintenance; superior scratch resistance |
Note: Composite boards are typically sold in 12, 16, or 20-foot lengths. To yield 10-foot boards, purchase 16-foot lengths and rip the offcuts for picture-framing or fascia accents. Always reference the manufacturer's specific installation guide for thermal expansion gapping requirements, which dictate leaving a 1/4-inch gap between board ends in temperatures below 40°F.
Phase 3: The Structural Hardware Manifest
Hardware is the most frequently under-ordered category. Modern building codes prohibit toenailing for structural connections; every joint requires rated metal connectors. The Simpson Strong-Tie Deck Connection Guide mandates specific load-rated fasteners to resist both gravity and uplift forces.
Post and Beam Connections
- Post Bases: 4x Simpson ABA66Z (Adjustable 6x6 Post Bases). These allow for micro-adjustments after the concrete cures.
- Beam-to-Post Connectors: 8x Simpson ACP6 (Adjustable Column Caps) or use 1/2-inch x 6-inch hot-dipped galvanized carriage bolts with structural washers if through-bolting the beam directly into a notched post.
- Beam Ply Fasteners: 1 box of GRK RSS 3-1/8-inch structural screws to bind the 2-ply beams together (spaced every 16 inches in a staggered W-pattern).
Joist and Framing Fasteners
- Joist Hangers: 18x Simpson LUS28-2Z (for 2x8 joists). You need two per joist (one at each beam intersection).
- Joist Hanger Nails: 1 lb of 1-1/2-inch hot-dipped galvanized nails (for the hanger flanges) and 1 lb of 3-inch nails (for the joist face).
- Framing Screws: 1 box (50 count) of Simpson SDWS22300DBB (3-inch structural wood screws) for attaching rim joists and blocking.
Phase 4: Railings and Stairs (Code-Triggered Additions)
If your 8x10 deck surface is more than 30 inches above the adjacent grade, the IRC mandates a guardrail system. Furthermore, a standard 3-step stairway is required for safe egress.
Guardrail Materials
- Posts: 6x 4x4x36-inch PT Pine (bolted to the inside of the rim joist using 1/2-inch through-bolts, not lag screws).
- Railing Kits: 2x 8-foot pre-assembled aluminum or composite balustrade kits (e.g., Trex Signature Aluminum Rail). Aluminum is highly recommended for 2026 builds due to its resistance to warping and zero-maintenance powder-coated finish.
- Top Cap: 1x 10-foot composite top cap rail to cover the exposed end grain of the 4x4 posts.
Stairway Components
For a standard 36-inch drop, you need three treads and a stringer assembly. Pre-cut stringers are notoriously inaccurate due to lumber warping; custom cutting is preferred.
- Stringers: 2x 2x12x8-foot PT Pine (cut to a 7-inch rise and 11-inch run).
- Stringer Hangers: 4x Simpson LSC adjustable stringer connectors.
- Stair Treads: 6x 5/4x6x4-foot decking boards (two boards per step to meet the minimum 11-inch tread depth requirement).
- Concrete Pad: 1x 40-lb bag of concrete to pour a 24x24-inch landing pad at the base of the stairs, preventing frost heave from pushing the stringers upward.
Strategic Procurement and Site Logistics
Executing an 8x10 build requires more than just buying the materials; it requires staging them correctly. Composite decking must be stored flat, fully supported, and out of direct sunlight prior to installation to prevent thermal bowing. Pressure-treated framing lumber, conversely, should be stickered (separated by thin wood strips) to allow air circulation, preventing rapid moisture loss that leads to severe checking and twisting before the frame is even secured.
When ordering your 2x8 and 2x10 framing lumber, explicitly request 'crown-up' grading from the lumber yard. Inspect every board on-site by sighting down the edge; reject any joist with a bow exceeding 1/2 inch over 8 feet, as this will create visible humps in your finished decking surface. By adhering strictly to this material manifest and respecting the specific load paths of an 80-square-foot structure, you ensure a deck that is both structurally uncompromising and aesthetically flawless.
Written by
David NakamuraDavid Nakamura is a licensed architect (AIA) and construction technology writer focused on sustainable building methods, mass timber engineering, and high-performance building envelopes. He holds a Master of Architecture from the University of Washington and is a certified Passive House Consultant (CPHC). David spent eight years at the Seattle firm Mithun, where he led the design of three LEED Platinum projects, before founding his own practice specializing in net-zero residential design. He serves on the editorial advisory board of GreenBuilder Magazine and has authored peer-reviewed papers on cross-laminated timber (CLT) connections for the Journal of Structural Engineering. In his spare time, David teaches woodworking at Pratt Fine Arts Center and kayaks the Puget Sound.
More from David Nakamura
View all
Construction Cost
Labor Cost to Build a Deck Per Sq Ft: 2026 Installation Guide
Discover the exact labor cost to build a deck per sq ft in 2026. This installation guide breaks down contractor rates, complexity factors, and hidden fees.
Aug 4, 2026

Construction Cost
How Much Does It Cost to Build a 3 Bedroom House? Financing Guide
Learn exactly how much it costs to build a 3 bedroom house and explore 2026 financing options, construction loan types, and budget frameworks for your build.
Aug 4, 2026

Construction Cost
Cost to Build a Tennis Court: 2026 Guide
How much does it cost to build a tennis court in 2026? Breakdowns for asphalt, concrete, and synthetic surfaces plus fencing and lighting.
Jul 30, 2026