Patio Cover Ideas: A Material Taxonomy & Selection Guide
Explore patio cover ideas through a structural lens. Compare wood, aluminum, and polycarbonate materials for framing and canopy selection.
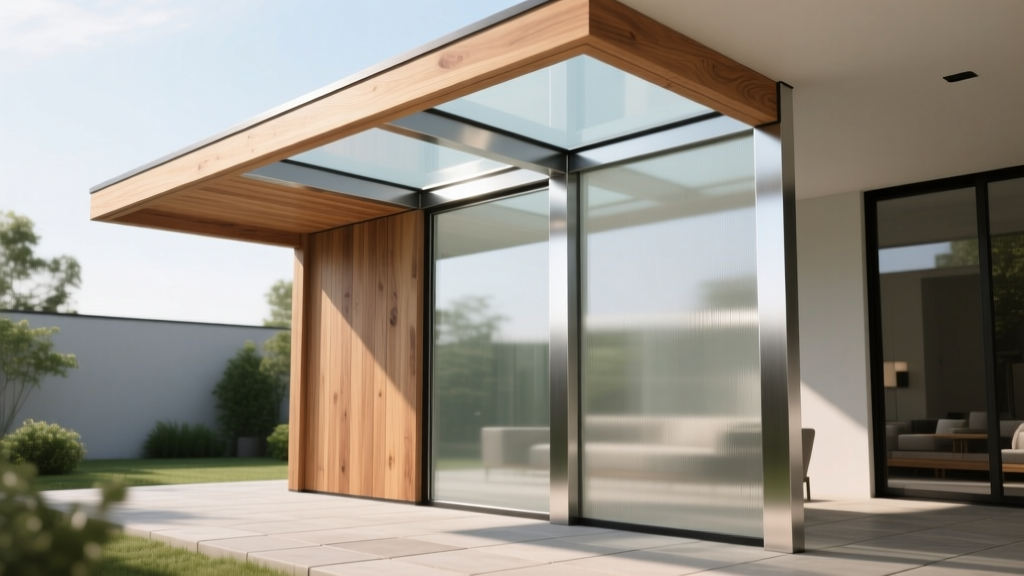
When evaluating patio cover ideas, homeowners and contractors often prioritize aesthetics over structural material science. However, the longevity, maintenance requirements, and ultimate cost of an outdoor structure are dictated entirely by its material taxonomy. Selecting the right patio cover requires a systematic breakdown of framing alloys, lumber grades, and canopy polymers, matched precisely to local climate loads and building codes.
The Structural Core: Framing Material Taxonomy
The framing system dictates the maximum span, load-bearing capacity, and lifecycle of the patio cover. We categorize structural materials into three primary tiers based on yield strength and environmental resistance.
Pressure-Treated Lumber & Western Red Cedar
Wood remains the traditional baseline for patio covers. For structural beams and posts, #2 grade Southern Yellow Pine treated with Alkaline Copper Quaternary (ACQ) or Copper Azole (CA-C) is the industry standard. According to the American Wood Council, a 4x6 PT pine beam can safely span up to 8 feet on center when supporting standard dead and live roof loads. Western Red Cedar offers natural rot resistance and superior dimensional stability but lacks the sheer load-bearing capacity of dense PT pine, requiring larger cross-sections (e.g., 6x6 posts instead of 4x4) for equivalent structural support. Wood framing costs average $18 to $28 per linear foot for materials, but requires biennial sealing to prevent checking and UV degradation.
Extruded Aluminum Alloys
Modern aluminum patio covers utilize 6061-T6 or 6005-T5 extruded alloys. The 6061-T6 variant offers a higher yield strength (40 ksi compared to 35 ksi for 6005-T5), making it mandatory for regions with high snow loads or hurricane-prone wind zones. Aluminum framing systems, such as those from Alumawood or Trex Pergola, integrate internal gutter systems and concealed fastener tracks. While the upfront material cost is higher ($45 to $75 per square foot for engineered kits), the zero-maintenance powder-coated finish (typically AAMA 2604 compliant) eliminates lifecycle staining costs.
Cellular PVC and Vinyl
Cellular PVC (like Azek or Kleer structural profiles) mimics wood routing but resists moisture ingress. However, PVC has a high coefficient of thermal expansion (approximately 3.5 x 10^-5 in/in/°F). On a 10-foot span, a PVC beam can expand or contract by nearly 1/4 inch between winter and summer extremes. Structural PVC must be internally reinforced with aluminum or galvanized steel tubing to prevent mid-span sagging under dead loads, limiting its use as a primary load-bearing material for wide-span patio covers.
The Canopy: Roofing & Shade Material Matrix
The canopy material determines light transmission, thermal insulation, and impact resistance. Below is a technical comparison of the four dominant patio cover roofing materials used in contemporary construction.
| Material Type | Light Transmission | Hail Impact (ASTM D5420) | Cost per Sq Ft | Best Application |
|---|---|---|---|---|
| Multi-Wall Polycarbonate (8mm-16mm) | 35% - 80% | High (Resists 1.5" hail) | $3.50 - $6.00 | Attached patio covers, greenhouses |
| Motorized Louvered Aluminum | 0% - 100% (Adjustable) | Very High (Extruded 6061) | $120.00 - $180.00 | Premium outdoor kitchens, pools |
| Corrugated Galvalume Steel | 0% | Moderate (Dents on large hail) | $2.50 - $4.50 | Pitched solid-roof pavilions |
| HDPE Knitted Shade Fabric (280 gsm) | 5% - 15% (Shade Factor 85-95%) | Low (Tears on sharp impact) | $1.50 - $3.00 | Temporary shade, arid climates |
Climate-Specific Selection Framework
Matching material taxonomy to micro-climates prevents premature structural failure. Use this decision framework to specify materials based on regional environmental stressors:
Coastal & Salt-Air Environments (Within 5 miles of ocean)
Prescription: 6061-T6 Aluminum framing with stainless steel (316 marine grade) hardware. Avoid pressure-treated wood with ACQ preservatives, as the copper compounds accelerate galvanic corrosion when in contact with standard steel brackets. Use solid polycarbonate or aluminum canopies; avoid HDPE fabrics which degrade rapidly under combined UV and salt spray.
High Snow Load Zones (IBC Ground Snow Load > 40 psf)
Prescription: Pitched roof pavilions utilizing 6x6 or 8x8 Douglas Fir beams with 24-gauge Galvalume standing seam metal roofing. Flat polycarbonate or louvered aluminum systems will deflect and collapse under accumulated snow loads unless engineered with steep pitches (minimum 4:12) and heated gutter systems to prevent ice damming.
High UV & Desert Climates (Southwest US)
Prescription: Insulated aluminum roof panels or UV-coextruded multi-wall polycarbonate. Standard single-wall polycarbonate will yellow and become brittle within 36 months due to UV polymer chain scission. Ensure polycarbonate sheets feature a co-extruded UV protection layer on the top surface, not just a surface spray coating.
Hidden Failure Modes & Installation Gotchas
Even premium materials fail when installation details ignore material science. Address these common failure points during the planning phase:
- Galvanic Corrosion at Dissimilar Metal Junctions: When attaching aluminum patio cover brackets to pressure-treated wood or steel ledger boards, an electrolytic reaction occurs in the presence of moisture. Always isolate aluminum from treated wood using EPDM rubber tape or neoprene gaskets, and use hot-dipped galvanized (HDG) or stainless steel fasteners.
- Polycarbonate Thermal Buckling: Multi-wall polycarbonate expands significantly under direct sun. If panels are screwed down tightly without expansion slots, they will buckle and tear at the fastener holes. Install panels using aluminum H-profiles and polycarbonate-specific aluminum base caps with EPDM seals, allowing a 1/8-inch expansion gap per 3 feet of panel length.
- Louvered System Drainage Overload: Motorized louvered pergolas (e.g., Azenco, Equinox) rely on internal hidden gutters. During a 4-inch per hour rain event, a 100-square-foot roof generates roughly 25 gallons of water per minute. Standard 1.5-inch internal downspouts will overflow. Specify minimum 2x3-inch downspouts and ensure the patio concrete pad is graded away from the posts at a 2% slope to prevent water pooling at the column bases.
Code Compliance & Permitting Realities
Patio covers are regulated structures. According to the International Code Council (ICC), any attached patio cover must be engineered to meet local wind uplift and seismic shear requirements. Detached covers over 200 square feet generally require a full building permit and engineered footing plans.
Footings are the most frequently failed inspection point. A standard 4x4 post resting on a surface deck block is insufficient for wind uplift on a solid-roof patio cover. Code typically requires 12-inch diameter sonotube footings poured with 3000 PSI concrete, extending 6 inches below the local frost line (e.g., 36 inches deep in Climate Zone 5). The post must be anchored to the cured concrete using a hot-dipped galvanized post base elevated 1 inch above the slab to prevent capillary moisture wicking into wood posts.
Sourcing and Lifecycle Economics
When budgeting patio cover ideas, calculate the 20-year lifecycle cost rather than just the initial installation price. A cedar pergola may cost $8,000 to build but requires $1,200 in staining and board replacement over two decades. Conversely, a $16,000 extruded aluminum system with a polycarbonate canopy requires only occasional washing, yielding a lower total cost of ownership. Consult the Aluminum Association Design Manual for precise load tables when engineering custom aluminum spans, ensuring your investment is backed by verifiable structural data rather than aesthetic assumptions.