Under Decking Material Selection Framework and Cost Guide
Compare under decking materials with our selection framework. Evaluate above-joist membranes, under-joist pans, and aluminum systems.

Selecting the correct under decking material dictates whether your lower patio remains a dry, usable living space or devolves into a damp, mold-prone liability. The modern decking market offers three primary drainage architectures, each with distinct structural implications, cost profiles, and failure modes. This framework evaluates these systems based on moisture management physics, material longevity, and installation precision, moving beyond generic buyer guides to provide actionable engineering specifications.
The Core Threat: Joist Rot and Moisture Trapping
When precipitation passes through the standard 1/8-inch to 3/16-inch gaps between deck boards, it strikes the horizontal surface of the joists. Without intervention, this trapped moisture accelerates fungal decay, particularly in pressure-treated Southern Yellow Pine (SYP). According to the American Wood Council's DCA 6 deck construction guide, proper flashing and drainage are critical to preventing premature structural failure. The goal of any under decking material is twofold: divert water away from the framing and protect the substructure from UV degradation and freeze-thaw cycling.
The Under Decking Material Decision Matrix
Use this matrix to align your project constraints with the appropriate drainage architecture.
| System Type | Installation Point | Best Application | Primary Vulnerability | Material Cost (per sq. ft.) |
|---|---|---|---|---|
| Above-Joist Membrane | Over wood joists, under boards | Retrofit projects, budget-conscious builds | Punctures, ice damming | $1.50 - $3.00 |
| Under-Joist PVC Ceiling | Suspended below joists | Finished patio ceilings, enclosed soffits | Wood framing remains exposed to moisture | $4.00 - $7.50 |
| Structural Aluminum Pans | Replaces wood joists entirely | High-end builds, coastal/salt-air environments | High upfront cost, thermal expansion noise | $12.00 - $18.00 |
Architecture 1: Above-Joist Drainage Membranes
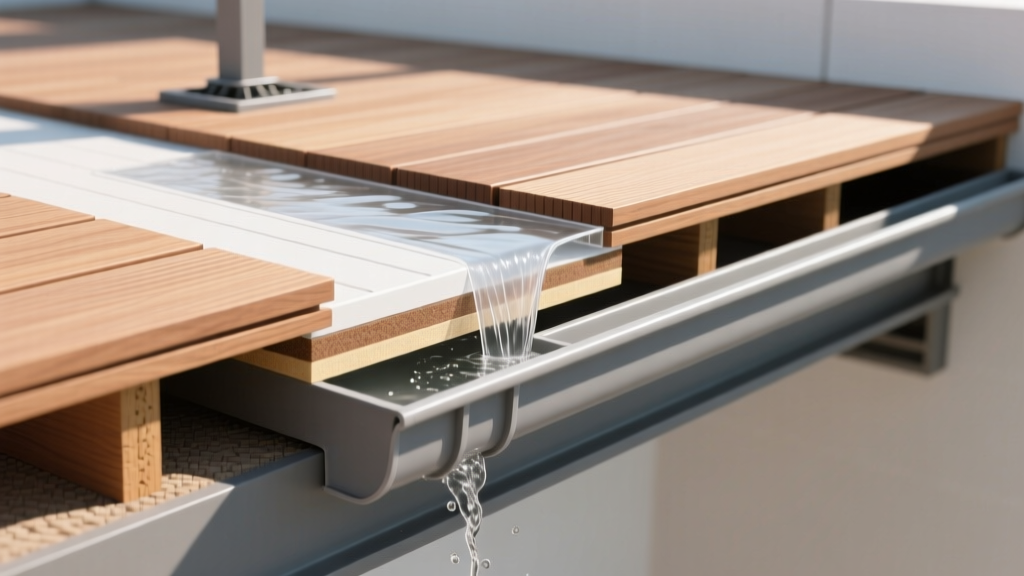
Above-joist systems, such as Trex RainEscape or TimberTech DrySpace, consist of a flexible PVC or EPDM membrane that drapes over the joists to create a shallow trough. Water passes through the deck board gaps, hits the membrane, and is routed to a perimeter gutter system.
Critical Installation Metrics and Failure Modes
- Slope Requirements: The membrane must maintain a minimum 1/4-inch per foot slope toward the gutter. If the underlying joists are perfectly level, furring strips must be applied to create this pitch before laying the membrane.
- Joist Tape Necessity: The membrane alone is insufficient. A 3-inch to 4-inch wide butyl-based flashing tape (e.g., Trex Protect) must be applied over the top of the joist, sealing the edges of the membrane to the wood. Avoid asphalt-bitumen tapes, which can dry out, crack, and lose adhesion after 5 to 7 years of thermal cycling.
- Failure Mode - Punctures: Dropping heavy composite boards or steel tools during installation can easily puncture 20-mil PVC membranes. Always inspect the troughs before laying the final decking.
- Failure Mode - Ice Damming: In climates with hard freezes, snow melt can refreeze in the shallow troughs, creating ice dams that force water backward under the decking. Heat tape integration is required in zones with sustained sub-freezing temperatures.
Architecture 2: Under-Joist Suspended Ceilings
Systems like Dek Drain or Zip-Up UnderDeck install entirely below the wood framing. Interlocking PVC or vinyl panels slide into specialized tracks attached to the bottom or sides of the joists, creating a finished, dry ceiling for the patio below.
The primary advantage of this architecture is aesthetics; it hides the joists, plumbing, and electrical conduit, providing a clean, interior-like finish. However, the PVC panels are susceptible to sagging if the joist spacing exceeds 16 inches on-center (O.C.), and the material can become brittle under prolonged UV exposure if the patio is not fully shaded.
Architecture 3: Structural Aluminum Interlocking Pans
For projects where wood rot is an unacceptable risk, structural aluminum systems like Wahoo Decks DryJoistEZ eliminate the wood joist entirely. These extruded aluminum I-beams feature an integrated drainage channel on their top flange. The composite or PVC deck boards fasten directly to the aluminum, and water is caught and routed through the beam itself to a perimeter gutter.
Engineering Considerations for Aluminum
Aluminum framing requires precise thermal expansion calculations. A 20-foot aluminum joist can expand up to 1/8 inch over a 100-degree temperature swing. Installation requires slotted holes at the ledger board connection points to allow for longitudinal movement. Furthermore, the acoustic profile of rain striking composite boards mounted directly to aluminum can be amplified; installing closed-cell foam backer rods between the board and the aluminum flange dampens this vibration.
Cost vs. Lifespan ROI Analysis
Evaluating under decking materials requires looking beyond the initial invoice. The North American Decking and Railing Association (NADRA) emphasizes that substructure failure is the leading cause of premature deck replacement, making drainage investments highly cost-effective over a 25-year lifecycle.
| Material Category | Material + Labor Cost (per sq. ft.) | Expected Lifespan | Maintenance Requirement | 25-Year ROI Rating |
|---|---|---|---|---|
| Above-Joist Membrane | $4.50 - $7.00 | 15 - 20 Years | Annual gutter cleaning, membrane inspection | High |
| Under-Joist PVC Ceiling | $9.00 - $14.00 | 20 - 25 Years (Panels) | Panel washing, joist tape replacement at 15 years | Medium |
| Structural Aluminum | $22.00 - $32.00 | 50+ Years | Virtually zero | Highest (for permanent structures) |
The 4-Step Selection Framework
Apply this sequential logic tree to finalize your material specification:
- Assess the Substructure Status: If you are retrofitting an existing wood-framed deck, structural aluminum is financially prohibitive due to the need for total teardown. Choose an Above-Joist Membrane or Under-Joist PVC system. If this is a new build, proceed to Step 2.
- Define the Lower Space Utility: Will the space below serve as a finished, furnished outdoor living room requiring a clean ceiling? If yes, select an Under-Joist PVC system (ensuring you still tape the joists). If the space is merely for dry storage or utility, an Above-Joist Membrane is the most economical choice.
- Evaluate Environmental Stressors: Is the site located in a coastal salt-air zone, or an area with heavy, sustained snow loads? If yes, bypass wood framing entirely and specify Structural Aluminum Pans to eliminate corrosion and rot vectors.
- Verify Gutter Integration: Ensure your chosen system includes a compatible, oversized perimeter gutter (minimum 5-inch K-style). High-volume rainfall (exceeding 2 inches per hour) will overwhelm standard 4-inch gutters attached to under-decking troughs, causing lateral overflow and defeating the drainage system.
Code Compliance and Flashing Standards
Local building departments increasingly scrutinize under-deck drainage during permit inspections. The International Residential Code (IRC) mandates that deck ledgers and structural framing be protected from moisture accumulation. When installing above-joist membranes, the flashing must integrate seamlessly with the home's weather-resistive barrier (WRB) at the ledger board. Use Z-flashing that tucks behind the house wrap and extends at least 2 inches over the membrane trough to prevent water from tracking behind the ledger. Always submit the manufacturer's specific installation guide alongside your permit application to preempt inspector rejections regarding non-standard drainage methods.
Written by
James ThorntonJames Thornton is a construction industry veteran with 25 years of hands-on experience in wood framing, lumber grading, and residential building codes. He started as a framing carpenter in rural Oregon, earned his ICC Residential Building Inspector certification, and eventually became a senior plan reviewer for the City of Portland Bureau of Development Services. James holds a B.S. in Wood Science & Technology from Oregon State University and is a certified lumber grader through the West Coast Lumber Inspection Bureau (WCLIB). He has inspected over 3,000 residential construction sites and authored the city's internal guide on advanced framing techniques (2x6 at 24" O.C.). James lives in Bend, OR, where he builds custom timber-frame cabins and competes in lumberjack sports.
More from James Thornton
View all
Insulation
Best Home Insulation Materials: Complete 2026 Guide
Compare top home insulation materials for 2026. Find R-values, installed costs per square foot, and best uses for fiberglass, spray foam, and mineral wool.
Aug 4, 2026

Sustainable Building
Certify Your Green Building Material for LEED and WELL
Step-by-step guide to certifying a green building material for LEED v5 and WELL v2. Master EPDs, HPDs, and VOC limits for 2026 project specifications.
Aug 4, 2026

Stone & Masonry
Veneer Stacked Stone Panels: Interior Design & Style Showcase
Discover how veneer stacked stone panels transform interiors. Explore modern design profiles, material pairings, and technical installation specs.
Aug 4, 2026