Engineered Wood Flooring: Best Rooms & Scenarios
Discover where engineered wood flooring performs best. We break down room-by-room scenarios, humidity limits, and radiant heat compatibility.
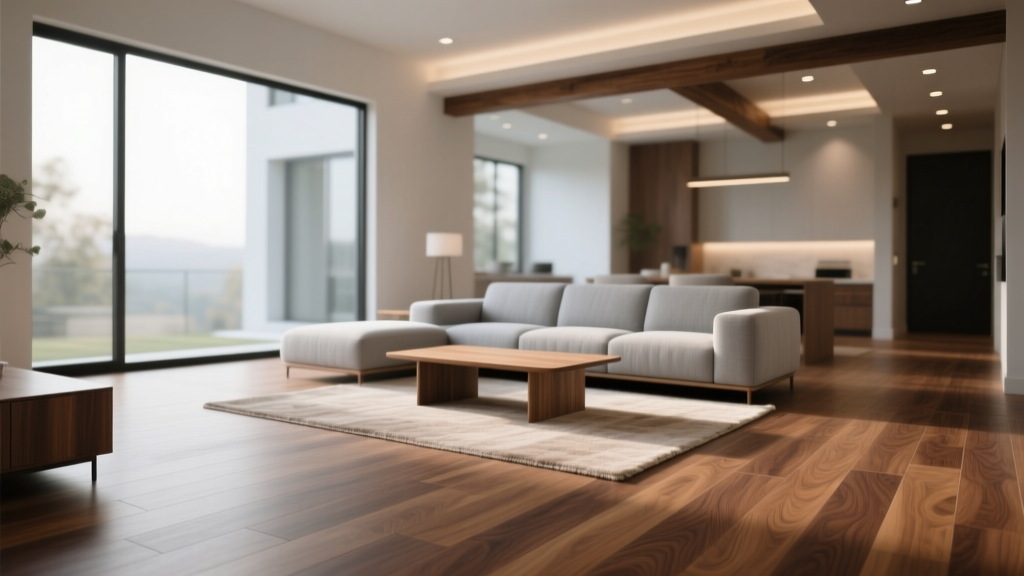
The Core Advantage: Dimensional Stability Over Solid Wood
Engineered wood flooring solves the primary structural weakness of solid hardwood: transverse expansion. While solid hardwood can expand up to 1/16 of an inch per foot across the grain when exposed to moisture, engineered wood restricts this movement to less than 1/32 of an inch. This dimensional stability is achieved through a cross-laminated plywood core (typically 5 to 9 piles of Baltic birch or eucalyptus) topped with a real hardwood veneer.
This structural difference fundamentally changes where wood flooring can be safely installed in modern construction, opening up below-grade and high-humidity applications that would cause solid planks to cup, crown, or gap.
Scenario Matching: Where Engineered Wood Thrives
Basements and Below-Grade Installations
Concrete slabs in below-grade environments constantly emit moisture vapor. Engineered wood is the only real wood product rated for direct-to-concrete below-grade installations, provided the Moisture Vapor Emission Rate (MVER) is properly managed. Before installation, conduct a calcium chloride test (ASTM F1869) or use in-situ relative humidity probes (ASTM F2170). Most urethane-based adhesives require an MVER of less than 3 to 5 lbs per 1,000 square feet per 24 hours, or an internal RH reading below 75%. If readings exceed this, apply a two-part epoxy moisture mitigation system (such as Bostik MVP4 or Mapei ECO Prim Grip) before gluing down the engineered planks.
Over Radiant Heating Systems
Engineered wood is the premier wood choice for hydronic and electric radiant floor heating. The cross-grain core resists the drying effect of heat, which typically causes solid wood to shrink and gap at the seams. According to the National Wood Flooring Association (NWFA), the surface temperature of the floor must never exceed 85°F (29°C).
Wide-Plank Installations in Fluctuating Climates
The architectural trend toward wide-plank flooring (7 to 10 inches) makes engineered wood mandatory in regions with distinct seasonal humidity swings. A 9-inch solid oak plank will expand and contract significantly across its width, leading to severe cupping in summer and gaping in winter. An engineered plank of the same width utilizes a plywood core to neutralize lateral movement, keeping the floor flat year-round. For planks wider than 7 inches, a full-spread urethane adhesive installation is required to mechanically lock the board to the subfloor; floating installations at this width risk edge-peaking and joint separation.
Where to Avoid Engineered Wood (And What to Use Instead)
Despite its versatility, engineered wood remains an organic, hygroscopic material. It is not waterproof. Avoid installing it in areas subject to standing water or frequent splashing.
- Full Bathrooms: Water pooling around toilets and tubs will eventually penetrate the seams and swell the HDF or plywood core. Use large-format porcelain tile or rigid-core SPC (Stone Polymer Composite) vinyl instead.
- Laundry Rooms: Washing machine overflow or slow leaks will destroy the core layers. Luxury Vinyl Plank (LVP) with a welded seam is the code-compliant alternative here.
- Mudrooms with Direct Exterior Access: Wet boots and snowmelt will compromise the finish and core. Use slate, porcelain, or polished concrete.
Application Fit Matrix: Engineered vs. Solid vs. LVP
| Application Scenario | Engineered Wood | Solid Hardwood | Rigid Core LVP |
|---|---|---|---|
| Below-Grade (Basement) | ✔ Excellent | ✘ Fail Risk | ✔ Excellent |
| Over Radiant Heat | ✔ Excellent | ⚠ Conditional | ⚠ Max 85°F |
| Wide Plank (>7 inches) | ✔ Excellent | ✘ Cupping Risk | ✔ Excellent |
| Full Bathroom | ✘ Swell Risk | ✘ Swell Risk | ✔ Excellent |
| Resale Value (Living Areas) | ✔ High | ✔ Highest | ⚠ Moderate |
Critical Purchasing Specs: Decoding the Wear Layer and Core
When specifying engineered wood for a project, the wear layer thickness and core composition dictate the product's lifespan and maintenance cycle. Do not rely solely on the total board thickness.
Wear Layer Thickness Guidelines
- 0.6mm to 2.0mm (Sliced Veneer): Cannot be sanded. Lifespan is strictly tied to the durability of the factory UV-cured aluminum oxide finish (typically 10-15 years in high-traffic zones). Best for budget-conscious flips or low-traffic bedrooms.
- 3.0mm to 4.0mm (Sawn Veneer): Can be professionally screened and recoated, or lightly sanded once. This is the standard for high-quality residential builds and offers a 30+ year lifespan.
- 5.0mm to 6.0mm+ (Thick Sawn Veneer): Can be fully drum-sanded 2 to 3 times, matching the multi-generational lifespan of solid hardwood. Required for luxury custom homes and commercial boutique spaces.
Core Material and Indoor Air Quality
The core layers are bonded using adhesives that can off-gas volatile organic compounds (VOCs), specifically formaldehyde. To ensure healthy indoor air quality, specify engineered wood that complies with EPA TSCA Title VI or CARB Phase 2 standards. For the highest performance, specify a 100% Baltic birch plywood core rather than an HDF (High-Density Fiberboard) core. HDF cores are cheaper and highly susceptible to edge swelling if a single drop of water penetrates a seam, whereas plywood cores offer superior structural shear strength and moisture resilience.
Frequently Asked Questions
Can I float engineered wood over an uneven subfloor?
Floating installations require a remarkably flat subfloor. The industry standard tolerance is no more than 3/16 of an inch of deviation over a 10-foot radius. If your concrete slab or plywood subfloor exceeds this tolerance, a floating floor will result in hollow spots, joint stress, and eventual locking mechanism failure. In these scenarios, use a self-leveling underlayment (SLU) and opt for a glue-down installation.
Does engineered wood sound hollow compared to solid wood?
A floating engineered floor over a standard foam underlayment will produce a hollow, acoustic profile. To achieve the dense, solid sound of traditional hardwood, specify a glue-down installation directly to the subfloor using a moisture-cured urethane adhesive with integrated sound-dampening properties, or use a high-density cork underlayment (minimum 6mm thick) if floating the floor.