Estimating Floor Plans with Cost to Build: 2026 Flooring Budgets
Analyze floor plans with cost to build by breaking down 2026 flooring budgets, material waste factors, and layout-specific installation pricing.

The Hidden Flooring Variables in Construction Budgets
When evaluating floor plans with cost to build, flooring represents 10% to 15% of the total interior finish budget. It is rarely a simple multiplication of square footage by material cost. The architectural layout of a home dictates waste factors, transition requirements, subfloor preparation, and labor complexity. According to data from the National Association of Home Builders (NAHB), interior finishes account for roughly 25% to 30% of total construction costs, making flooring one of the most significant controllable variables in custom and spec home builds.
When calculating the baseline for floor plans with cost to build, custom home builds in 2026 average $150 to $400 per square foot depending on the region. A seemingly minor decision to upgrade from luxury vinyl plank (LVP) to engineered hardwood, or a failure to account for slab moisture mitigation, can swing the total build cost by $15,000 to $30,000 on a standard 2,500-square-foot footprint. This cost analysis breaks down the exact material pricing, layout-driven labor variables, and subfloor realities that dictate your final flooring budget.
Material Cost Matrix: 2026 Pricing by Floor Plan Zone
Selecting materials requires mapping them to specific zones within the floor plan. Wet areas, high-traffic corridors, and elevated bedrooms all demand different performance characteristics. The following matrix outlines 2026 national average costs for materials and professional installation.
| Material Type | 2026 Material Cost (sq ft) | 2026 Labor Cost (sq ft) | Ideal Floor Plan Zones | Key Specification |
|---|---|---|---|---|
| Rigid Core SPC LVP | $3.50 - $6.00 | $2.50 - $4.00 | Open-concept living, hallways, kitchens | Minimum 20-mil wear layer, attached IXPE pad |
| Engineered Hardwood | $7.00 - $14.00 | $4.50 - $7.50 | Primary suites, formal dining, elevated floors | 4mm+ sawn veneer, UV-cured aluminum oxide finish |
| Large Format Porcelain (24x48) | $5.00 - $12.00 | $9.00 - $15.00 | Bathrooms, mudrooms, foyers | Rectified edge, PEI rating IV or V |
| Polished Concrete | $4.00 - $8.00 | $3.00 - $6.00 | Slab-on-grade modern ranches, basements | Densifier and stain guard application required |
| Broadloom Carpet (Nylon 6,6) | $3.00 - $7.00 | $1.50 - $3.00 | Upper-level bedrooms, finished basements | 40oz+ face weight, synthetic felt pad |
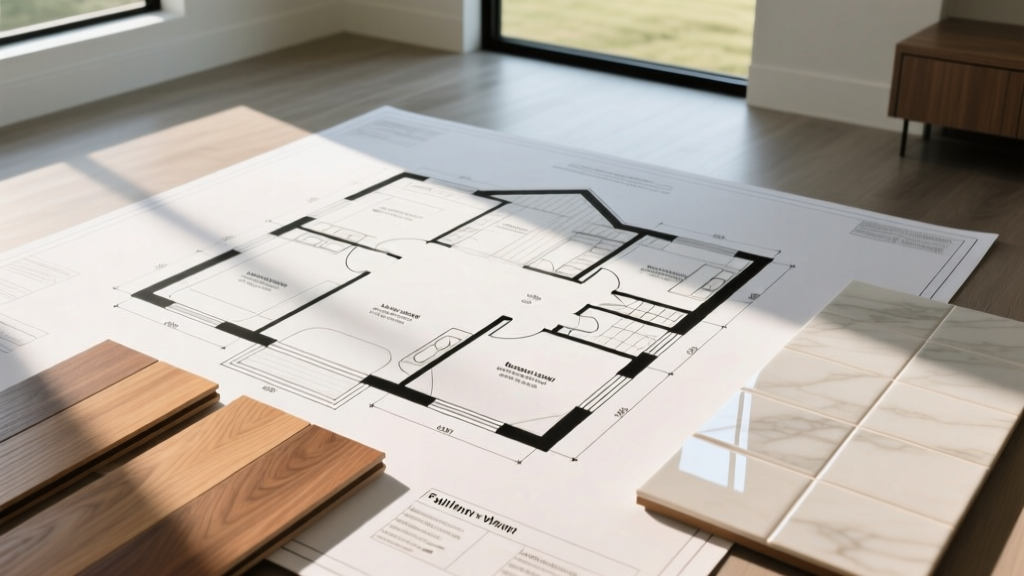
How Floor Plan Layouts Dictate Flooring Waste and Labor
The geometry of a floor plan directly impacts the material waste factor. Builders and estimators who apply a flat 5% waste multiplier across all blueprints will inevitably face budget overruns on segmented plans.
Every time a flooring installer enters a closet, navigates a hallway intersection, or cuts around a bay window, material yield drops. A floor plan with four secondary bedrooms, multiple closets, and a segmented hallway will generate significantly more off-cuts than a sprawling, open-concept great room of the exact same square footage.
- Open-Concept Rectangles (5% - 7% Waste): Large, uninterrupted spaces allow installers to run full planks or tiles with minimal cross-cutting. Off-cuts from the end of a row can often be used to start the next row.
- Segmented Traditional Plans (10% - 15% Waste): Multiple doorways, closets, and angled walls force continuous cutting. Planks cut to fit a closet cannot be reused in the main living area.
- Diagonal Installations (+5% Additional Waste): Running LVP or tile at a 45-degree angle to the floor plan's primary walls requires triangular cuts at every perimeter edge, pushing total waste to 15% - 20%.
Labor rates also scale with complexity. While an open-concept living area might be installed at a baseline rate of $3.00 per square foot, a floor plan heavily segmented by kitchen islands, peninsulas, and fireplace hearths requires intricate undercutting of door jambs and custom scribing, pushing labor rates up by 15% to 25% in those specific zones.
Slab-on-Grade vs. Elevated Floor Plans: Subfloor Prep Costs
The structural foundation outlined in your floor plans dictates the unseen costs of subfloor preparation. Failing to budget for moisture mitigation or joist deflection correction is the most common cause of flooring budget blowouts.
Moisture Mitigation on Concrete Slabs
For single-story ranch plans built on concrete slabs, moisture vapor emission is a critical variable. Before installing any moisture-sensitive flooring (like engineered hardwood or glue-down LVP), the slab must be tested per ASTM F2170 using in-situ relative humidity probes. If the RH exceeds 75%, or if calcium chloride tests (ASTM F1869) show emissions over 3 lbs per 1,000 square feet per 24 hours, a topical epoxy moisture barrier is mandatory. This mitigation adds $2.50 to $4.00 per square foot to the project cost. Alternatively, specifying a floating Stone Plastic Composite (SPC) vinyl plank with a highly stable limestone core can bypass the need for epoxy mitigation on slabs with moderate moisture levels, saving thousands in prep work.
Joist Deflection and Subfloor Leveling
For two-story floor plans or homes with elevated floor trusses, the subfloor must meet strict deflection standards. The Consumer Reports Flooring Guide and industry standards mandate that large-format porcelain tile requires a floor deflection rating of L/360, while natural stone requires L/720. If the floor plan utilizes engineered I-joists that exhibit excessive bounce, installers must sister the joists or add a secondary layer of 3/8-inch exterior-grade plywood, adding $2.00 to $3.50 per square foot in material and labor before the tile can even be laid.
Strategic Zoning: Optimizing the Cost to Build
A common mistake in custom home building is over-fragmenting the floor plan with too many different flooring materials. Every time two materials meet, a transition strip is required. High-quality transitions (such as Schluter-RENO profiles) cost $15 to $35 per linear foot installed. Furthermore, excessive transitions disrupt visual flow and make the home feel smaller.
To optimize the cost to build while maintaining a high-end aesthetic, apply the 70/20/10 rule to your floor plan square footage:
70% Primary Continuous Flooring: Use a single, high-durability material (like 7-inch wide SPC LVP or engineered oak) throughout all main living areas, hallways, and secondary bedrooms. This minimizes transitions and maximizes bulk purchasing discounts.
20% Wet Zone Specialty Flooring: Allocate porcelain or ceramic tile strictly to bathrooms, laundry rooms, and mudrooms where waterproofing is non-negotiable.
10% Acoustic or Luxury Accent: Reserve premium materials (like thick wool carpet for sound dampening or high-end natural hardwood) exclusively for the primary suite or upper-level loft to create a psychological sense of luxury without inflating the whole-home budget.
Real-World Cost Scenarios: Ranch vs. Two-Story Plans
To illustrate how floor plans with cost to build differ based on architectural layout, consider these two 2,500-square-foot scenarios priced at 2026 national averages.
Scenario A: 2,500 Sq Ft Slab-on-Grade Open-Concept Ranch
- Layout: 85% open living/kitchen/bedrooms, 15% tiled bathrooms. Minimal hallways.
- Material Strategy: Continuous floating SPC LVP (7% waste factor), large-format porcelain in 3 bathrooms.
- Subfloor Prep: Slab tested at 4 lbs MVER; requires 2,100 sq ft of epoxy moisture barrier ($3.00/sq ft).
- Total Flooring Cost (Materials, Prep, Labor): ~$24,500 ($9.80 per sq ft blended average).
Scenario B: 2,500 Sq Ft Two-Story Traditional Plan (1,250 per floor)
- Layout: Segmented first floor with formal dining, study, and mudroom. Second floor features 4 bedrooms, 3 baths, and a central hallway.
- Material Strategy: Engineered hardwood on the first floor and stairs, LVP in second-floor hallway, carpet in bedrooms, tile in all baths.
- Subfloor Prep: Plywood subfloor requires 400 sq ft of self-leveling compound in the kitchen ($5.00/sq ft) and stair tread nosing fabrication.
- Total Flooring Cost (Materials, Prep, Labor): ~$38,200 ($15.28 per sq ft blended average).
The two-story traditional plan costs over 50% more to floor than the open-concept ranch, despite having the exact same square footage. The segmented layout increases waste, requires expensive stair transitions, necessitates multiple material types, and demands localized subfloor leveling. When analyzing floor plans with cost to build, estimators must look past the total square footage and scrutinize the geometric complexity and structural foundation of the blueprint to generate an accurate flooring budget.
Written by
Marcus ChenMarcus Chen is a licensed structural engineer (PE) and building materials analyst with over 12 years of experience across residential, commercial, and industrial construction. He holds a Master of Science in Civil Engineering from UC Berkeley and spent six years at Thornton Tomasetti before transitioning to independent consulting and technical writing. Marcus specializes in material selection for seismic-prone regions, concrete reinforcement strategies, and lifecycle cost analysis. His work has been cited by the American Concrete Institute (ACI) and the Structural Engineers Association of California (SEAOC). When he is not on a job site or at his desk, you will find him hiking the Sierra Nevada or restoring a 1920s craftsman bungalow in Oakland, CA.
More from Marcus Chen
View all
Construction Cost
How Much Did the Eiffel Tower Cost to Build?
How much did the Eiffel Tower cost to build in 1889? We adjust for inflation and compare its budget to modern skyscraper construction.
Aug 4, 2026

Fire Resistance
What Is a Fire Resistant Material? Testing & Certification Guide
Discover what is a fire resistant material through ASTM and UL testing. Learn how fire ratings, certifications, and assemblies work in construction.
Aug 4, 2026

Construction Cost
How Much Did the Burj Khalifa Cost to Build?
How much did the Burj Khalifa cost to build? We break down the $1.5B project and extract 5 money-saving strategies for your next build.
Jul 30, 2026