In Floor Heat Options: 2026 Installation Cost Analysis
Compare 2026 costs for electric and hydronic in floor heat options. Get exact per-square-foot pricing, ROI data, and material compatibility guides.

The True Cost of In Floor Heat Options in 2026
Evaluating in floor heat options requires looking past the sticker price of the heating elements and calculating the total installed cost, including subfloor preparation, electrical upgrades, and flooring compatibility. As of 2026, the national average for radiant floor heating installation ranges from $11 to $26 per square foot, but this spread is heavily dictated by whether you choose an electric cable system for a single bathroom or a hydronic PEX-tubing system for a whole-home new build.
Radiant heating eliminates the duct losses associated with forced-air systems, a factor the U.S. Department of Energy highlights as a primary efficiency advantage. However, the capital expenditure to achieve that efficiency varies wildly. This cost analysis breaks down the exact material, labor, and hidden infrastructure costs associated with modern radiant heating systems.
Electric vs. Hydronic: Capital vs. Operational Cost Matrix
Choosing between electric and hydronic systems is fundamentally a choice between low capital expenditure (electric) and low operational expenditure (hydronic). The matrix below outlines the 2026 financial realities of both approaches.
| System Type | Material Cost (per sq. ft.) | Installed Cost (per sq. ft.) | Ideal Application |
|---|---|---|---|
| Electric Mats (Mesh) | $8 - $12 | $14 - $18 | Small, rectangular rooms |
| Electric Cable + Membrane | $12 - $16 | $18 - $24 | Custom layouts, bathrooms, kitchens |
| Hydronic (New Construction) | $6 - $10 (Tubing/Panels) | $14 - $22 (Excl. Boiler) | Whole-home, slab-on-grade builds |
| Hydronic (Retrofit) | $10 - $15 | $25 - $35+ | Major gut renovations only |
Electric Radiant Systems: The Retrofit Standard
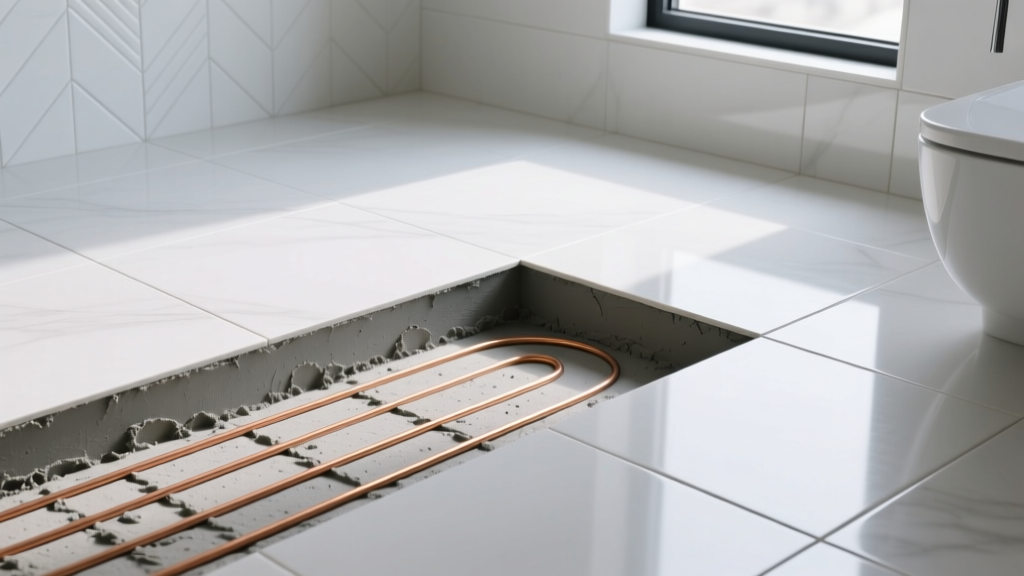
Electric systems utilize resistance cables to generate heat. For custom room layouts, the industry standard in 2026 is a decoupling membrane system like Schluter Ditra-Heat. The membrane features a studded grid that allows the heating cable to be routed exactly where needed, avoiding permanent fixtures like toilets and vanities. While the membrane and cable kit cost approximately $14 per square foot, the true advantage is the elimination of a separate self-leveling compound (SLC) pour, saving $2 to $3 per square foot in material and labor.
For simple, rectangular spaces, pre-spaced mesh mats like WarmlyYours TempZone remain highly cost-effective. These mats roll out in minutes, reducing electrical contractor labor time by up to 40% compared to loose cable installations.
Hydronic Systems: The Whole-Home Boiler Play
Hydronic systems circulate heated water through PEX tubing (such as Uponor ProPEX) embedded in a concrete slab or attached to the subfloor via aluminum heat transfer plates. The tubing itself is remarkably cheap—often under $1.50 per linear foot. However, the infrastructure costs are massive. A high-efficiency condensing boiler or geothermal heat exchanger required to heat the water adds $4,500 to $8,500 to the project baseline. Because of this fixed equipment cost, hydronic systems are financially unviable for single-room additions but offer a superior cost-per-square-foot metric for homes exceeding 2,500 square feet.
Hidden Cost Variables That Break Budgets
Contractor quotes for in floor heat options frequently omit the ancillary work required to make the system functional and code-compliant. Factor these specific line items into your budget:
Electric radiant floors require dedicated 20-amp, GFCI-protected circuits. A 120-square-foot bathroom heating system drawing 12 amps at 120V necessitates its own breaker. If your main electrical panel is at capacity, adding a sub-panel or upgrading to a 200-amp service will add $1,200 to $3,000 to your total project cost. Always verify panel capacity before purchasing electric mats.
If you are installing loose electric cables without an uncoupling membrane, the wires must be embedded in SLC to prevent tile lippage. A 50lb bag of premium SLC costs roughly $45 and covers about 40 square feet at a 1/2-inch depth. For a 100-square-foot bathroom, budget an additional $150 for compound and $300 for the specialized prep labor (priming, damming doorways, and mixing).
Additionally, smart Wi-Fi thermostats, such as the nVent NUHEAT SIGNATURE, cost between $250 and $320 per zone. While expensive, they allow for remote scheduling and integration with home automation systems, preventing the system from running in an empty house and artificially inflating utility bills.
Flooring Material Compatibility & Thermal Transfer Costs
The flooring material you install over the heating elements drastically alters both the installation cost and the thermal efficiency of the system. High thermal mass materials transfer heat effectively, while insulating materials trap it, potentially causing system failure or voiding manufacturer warranties.
- Porcelain and Ceramic Tile: The optimal choice. Tile and thinset mortar act as a thermal mass, absorbing and radiating heat evenly. Installation costs remain standard, as no special underlayments are required beyond the heating membrane.
- Engineered Hardwood: Requires strict temperature limiting. The thermostat must be hard-locked to a maximum of 80°F to 85°F to prevent the wood from drying out, cupping, or delaminating. You must use a floating floor system or glue-down method approved by the wood manufacturer; nail-down installations risk piercing the heating cables.
- Luxury Vinyl Plank (LVP): Historically problematic, but 2026 manufacturing standards have improved. Many premium LVP brands now permit radiant heating up to 85°F. However, LVP acts as a mild insulator, meaning the system will take longer to heat the room, slightly increasing operational electricity costs.
ROI and Energy Savings: The Payback Period
According to industry data aggregated by HomeGuide, radiant heating can reduce energy consumption for heating by 15% to 30% compared to forced-air systems, primarily because water and solid mass hold heat longer than air, and because occupants can set the ambient thermostat 2°F to 4°F lower while maintaining the same perceived comfort level.
However, the financial ROI depends entirely on your local utility rates. If you are heating a home using a hydronic system powered by a natural gas boiler, the operational savings are substantial, often yielding a return on investment within 5 to 8 years. Conversely, if you are using an electric cable system in a region with high per-kilowatt-hour electricity rates (such as California or the Northeast), the system is best utilized as a supplemental luxury feature rather than a primary heat source. Running a 500-watt electric floor system for 8 hours a day can add $15 to $30 to a monthly electric bill, negating any savings from turning down the central HVAC.
Decision Framework: Selecting Your System
Use this conditional framework to determine which in floor heat option aligns with your specific construction scenario:
- If you are remodeling a single bathroom or kitchen: Choose an electric cable system with an uncoupling membrane. The low upfront cost, ease of integration with tile installs, and lack of required boiler infrastructure make it the only financially logical choice.
- If you are building a new slab-on-grade home in a cold climate: Choose a hydronic system embedded in the concrete slab. The thermal mass of the concrete paired with a high-efficiency boiler will yield the lowest long-term operational costs and highest property value increase.
- If you are retrofitting an existing home with a crawlspace: Choose hydronic aluminum transfer plates stapled to the underside of the subfloor, insulated with rigid foam. This avoids tearing up existing finished floors, though it requires running PEX lines through the joist bays and installing a dedicated manifold.
- If you are installing over a concrete slab in a high-rise condo: Choose low-profile electric mats. Hydronic systems are generally prohibited by HOA regulations due to the risk of catastrophic water leaks, and electric systems add less than 1/4-inch of floor height, preserving door clearances.
Accurate budgeting for radiant flooring requires treating the heating element, the subfloor prep, and the finished flooring as a single, interdependent assembly. By calculating the total installed cost per square foot—including the hidden electrical and leveling expenses—you can accurately weigh the luxury of radiant heat against your project's financial constraints.
Written by
Elena RodriguezElena Rodriguez is a civil engineer and technical writer specializing in concrete technology, masonry systems, and ASTM/ACI compliance. She earned her B.S. in Civil Engineering from Texas A&M University and spent a decade at a materials testing laboratory, performing over 2,000 concrete compressive strength tests and masonry prism evaluations. Elena is an ACI-certified Field Testing Technician (Grade I) and a member of ASTM Committee C12 on Natural Building Stone. She currently consults on forensic engineering cases involving concrete failures and moisture intrusion. Based in San Antonio, TX, Elena is a proud member of the Society of Women Engineers (SWE) and coaches her daughter's FIRST Robotics team.
More from Elena Rodriguez
View all
Walls & Panels
Cost Analysis: Light Gauge Steel Framing Advantages and Disadvantages
Evaluate light gauge steel framing advantages and disadvantages through a strict cost analysis lens, comparing material, labor, and lifecycle expenses.
Aug 4, 2026

Walls & Panels
Gypsum Board Types: Exact Specifications, Thickness & Dimensions
Compare standard, Type X, and moisture-resistant gypsum board types. Get exact specifications, thicknesses, dimensions, and ASTM standards for your project.
Aug 4, 2026

Fire Resistance
Best Fire-Resistant Outdoor Decking Materials: 2026 Buyer Guide
Discover the best fire-resistant outdoor decking materials for 2026. Compare Class A PVC, aluminum, and hardwood options for WUI compliance and safety.
Aug 4, 2026