Selecting Outdoor Flooring Options by Climate Zone
A climate-driven selection framework for outdoor flooring options. Compare composite, porcelain, hardwood, and concrete costs, specs, and installation.
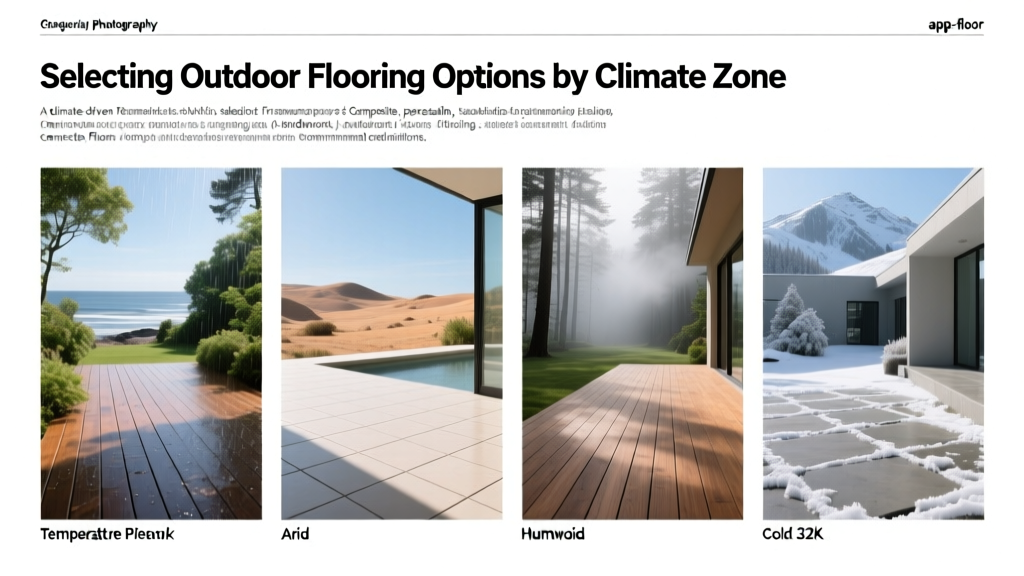
The Climate-First Selection Matrix
Choosing the right exterior surface requires moving beyond aesthetics to evaluate environmental stressors. The failure of exterior flooring is rarely due to foot traffic; it is almost exclusively driven by moisture intrusion, freeze-thaw cycling, and UV degradation. To systematically evaluate outdoor flooring options, apply this four-point vetting criteria before selecting a material:
- Thermal Expansion Coefficient: How much the material expands/contracts per 10°F temperature swing.
- Freeze-Thaw Resilience: Porosity and water absorption rates (must be < 3% for freeze-thaw zones).
- UV Stability: Resistance to photodegradation and color fading under direct solar exposure.
- Subfloor Compatibility: Required joist spacing (on-center) and need for specialized pedestal or sleeper systems.
Material Deep-Dive: Performance & Cost Data
The following analysis breaks down the top-tier outdoor flooring options based on 2026 market pricing, structural requirements, and environmental suitability.
Capped Composite Decking (PVC & WPC)
Modern capped composites, specifically polymer-capped lines like TimberTech AZEK Landmark or Trex Transcend, utilize a high-density polyethylene (HDPE) or PVC core wrapped in a protective polymer shell. This shell prevents moisture ingress and resists staining.
- Material Cost: $9.50 – $14.00 per sq. ft.
- Joist Spacing: 16 inches on-center (OC) for standard boards; 12 inches OC for diagonal installations.
- Climate Suitability: Excellent for high-humidity and coastal zones. PVC-capped boards have a higher thermal expansion rate than wood-plastic composites (WPC). Installers must leave a 1/8-inch gap for every 10°F drop below the installation temperature to prevent buckling.
- Maintenance: Near-zero. Requires only annual washing with a mild detergent.
Exterior Porcelain Pavers (20mm Thick)
Standard interior tile is inadequate for exterior use. Exterior porcelain pavers are manufactured to a 20mm (3/4-inch) thickness, providing the structural rigidity needed for pedestrian loads without a solid concrete subfloor.
- Material Cost: $7.00 – $12.00 per sq. ft.
- Installation Method: In freeze-thaw climates, 20mm pavers must be installed on adjustable pedestal systems (e.g., Buzon or Jouplast) or a compacted sand/gravel base. Never thin-set porcelain to a concrete slab in exterior freeze-thaw zones; efflorescence and delamination will occur within two winters.
- Climate Suitability: Ideal for extreme temperature fluctuations. Porcelain has a water absorption rate of < 0.5%, making it virtually immune to freeze-thaw spalling.
- Maintenance: Minimal. Pedestal systems allow for individual paver removal if the substrate settles.
Tropical Hardwoods (Ipe & Cumaru)
Tropical hardwoods offer unparalleled density and natural rot resistance. Ipe (Handroanthus spp.) is the industry benchmark for exterior wood flooring. According to The Wood Database, Ipe boasts a Janka hardness rating of 3,510 lbf, making it highly resistant to denting and physical wear.
- Material Cost: $14.00 – $19.00 per sq. ft.
- Joist Spacing: 16 inches OC (1x6 boards) or 24 inches OC (5/4x6 boards).
- Installation Specifics: Due to its extreme density, Ipe requires carbide-tipped saw blades and pre-drilling with tapered bits. Hidden fastener systems (e.g., Tiger Claw or Eb-Ty) routed into the board edges are mandatory for a clean finish. All cut ends must be immediately sealed with a wax-based end-grain sealer like Anchorseal to prevent checking (splitting).
- Climate Suitability: Best for temperate and tropical climates. In arid environments, the wood requires annual oiling (e.g., Penofin or Ipe Oil) to prevent surface checking from rapid moisture loss.
Comparative Cost & Lifespan Matrix
| Material | Installed Cost (per sq. ft.) | Expected Lifespan | Wet DCOF Rating | Primary Failure Mode |
|---|---|---|---|---|
| Capped Composite | $18.00 – $26.00 | 25 – 50 Years | 0.45 – 0.60 | Thermal buckling / Joist rot |
| 20mm Porcelain | $22.00 – $34.00 | 50+ Years | 0.65 – 0.80 | Substrate settling / Lippage |
| Ipe Hardwood | $28.00 – $42.00 | 40 – 75 Years | 0.50 – 0.70 | End-grain checking / Graying |
| Stamped Concrete | $14.00 – $22.00 | 25 – 30 Years | 0.40 – 0.55 | Control joint cracking / Sealer peeling |
Subfloor and Joist Engineering Requirements
The longevity of any elevated outdoor flooring option is dictated by the substructure. The American Wood Council (AWC) mandates specific span tables based on lumber species and joist dimensions. However, material-specific engineering goes beyond basic span tables:
- Flashing and Moisture Management: When installing composite or hardwood over wood joists, the top edge of every joist must be covered with a butyl-based flashing tape (e.g., Trex Protect or Grace Vycor). This prevents water from pooling on the horizontal joist surface, which is the primary cause of substructure rot and fastener pull-through.
- Ventilation Clearance: Both composite and hardwood decking require a minimum of 18 inches of unobstructed ventilation between the ground and the bottom of the joists to prevent moisture cupping. If the clearance is less than 18 inches, the subfloor must be sealed with a vapor barrier, and joist spacing must be reduced to 12 inches OC.
- Pedestal Load Limits: For 20mm porcelain pavers on pedestals, verify the compressive strength of the pedestal base. Standard polypropylene pedestals support up to 2,000 lbs per unit, but point-loads from heavy planters or hot tubs require reinforced concrete pucks beneath the pedestal bases.
Slip Resistance and Safety Standards
Critical Safety Metric: The ANSI A326.3 standard measures the Dynamic Coefficient of Friction (DCOF). While interior wet floors require a DCOF of 0.42, exterior surfaces exposed to rain, algae, and moss must target a wet DCOF of 0.60 or higher.
When evaluating outdoor flooring options, request the manufacturer's DCOF test data. Textured porcelain pavers typically achieve a DCOF of 0.70+, making them the safest choice for pool decks. Smooth composite boards can drop to a DCOF of 0.35 when wet and covered in pollen; specify composite boards with deep, multi-directional embossed wood-grain textures to maintain slip resistance.
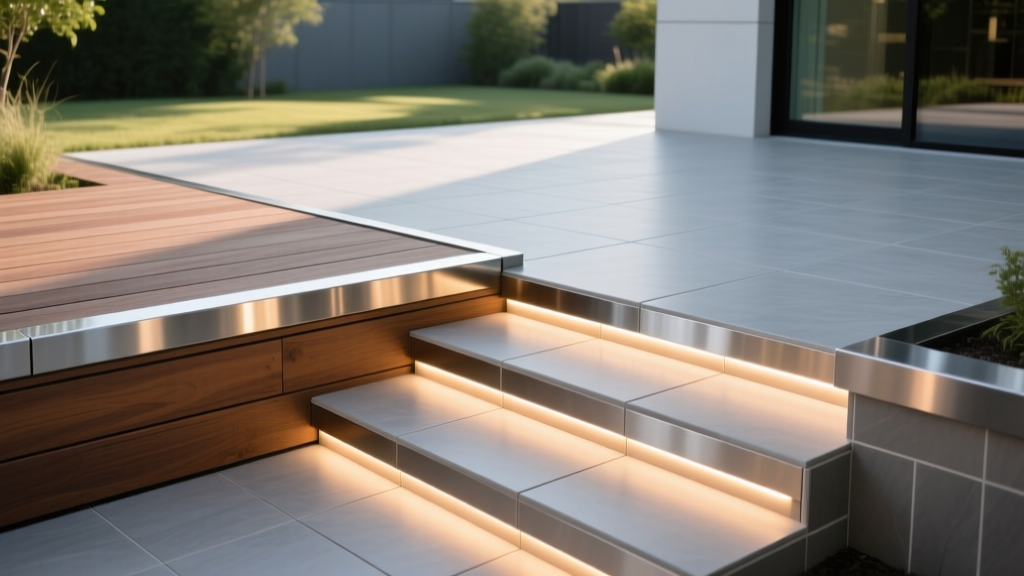
Decision Flowchart: Matching Material to Project Scope
Use this sequential logic tree to finalize your material selection based on site-specific constraints:
- Is the site located in a severe freeze-thaw climate (USDA Zones 3-6)?
- Yes: Eliminate thin-set tile and standard poured concrete without deep frost footings. Select 20mm porcelain on pedestals or capped composite with adequate gapping.
- No: Proceed to step 2.
- Is the flooring being installed at-grade over soil or existing concrete?
- Over Soil: Select 20mm porcelain (sand-set) or stamped concrete. Composite and hardwood require elevated, ventilated joist structures.
- Over Existing Concrete: Select a sleeper system for composite/hardwood, or adhere 20mm porcelain using a specialized exterior epoxy mortar (only in non-freeze-thaw zones).
- Is the project adjacent to a saltwater pool or oceanfront?
- Yes: Eliminate natural stone (like travertine or bluestone) and standard steel fasteners, as salt accelerates erosion and corrosion. Use PVC-capped composite with stainless steel (316 marine grade) hidden fasteners, or textured porcelain pavers.
- What is the absolute budget ceiling?
- Under $20/sq. ft. installed: Stamped concrete or entry-level WPC composite.
- $20 - $35/sq. ft. installed: Premium capped composite or 20mm porcelain pavers.
- Over $35/sq. ft. installed: Tropical hardwoods (Ipe) or custom architectural porcelain.
By filtering outdoor flooring options through these structural, environmental, and financial constraints, you eliminate materials prone to premature failure and ensure the selected surface performs reliably for decades. Always verify local building codes regarding railing attachment and ledger board flashing before finalizing substructure framing plans.
Written by
Marcus ChenMarcus Chen is a licensed structural engineer (PE) and building materials analyst with over 12 years of experience across residential, commercial, and industrial construction. He holds a Master of Science in Civil Engineering from UC Berkeley and spent six years at Thornton Tomasetti before transitioning to independent consulting and technical writing. Marcus specializes in material selection for seismic-prone regions, concrete reinforcement strategies, and lifecycle cost analysis. His work has been cited by the American Concrete Institute (ACI) and the Structural Engineers Association of California (SEAOC). When he is not on a job site or at his desk, you will find him hiking the Sierra Nevada or restoring a 1920s craftsman bungalow in Oakland, CA.
More from Marcus Chen
View all
Construction Cost
How Much Did the Eiffel Tower Cost to Build?
How much did the Eiffel Tower cost to build in 1889? We adjust for inflation and compare its budget to modern skyscraper construction.
Aug 4, 2026

Fire Resistance
What Is a Fire Resistant Material? Testing & Certification Guide
Discover what is a fire resistant material through ASTM and UL testing. Learn how fire ratings, certifications, and assemblies work in construction.
Aug 4, 2026

Construction Cost
How Much Did the Burj Khalifa Cost to Build?
How much did the Burj Khalifa cost to build? We break down the $1.5B project and extract 5 money-saving strategies for your next build.
Jul 30, 2026