Room-by-Room Guide to Choosing the Right Floor Molding Options
Discover the best floor molding options for every room. Learn how to choose baseboards, transitions, and quarter rounds for hardwood, tile, and vinyl.

The Functional Anatomy of Floor Molding
Floor molding is rarely just decorative; it is a critical structural component that manages expansion gaps, bridges height differentials, and protects vulnerable flooring edges. Selecting the correct profile and material prevents buckling, moisture intrusion, and premature wear. According to the National Wood Flooring Association (NWFA), failing to accommodate proper expansion spaces with the right molding profiles is a leading cause of hardwood floor failure.
Before diving into specific rooms, it is essential to understand the core profiles available in modern floor molding options:
- Quarter Round / Shoe Molding: Covers the 3/4-inch expansion gap between the floor and the baseboard. Shoe molding is taller and narrower, while quarter round is perfectly rounded.
- T-Molding: Bridges two hard-surface floors of equal height, typically in doorways.
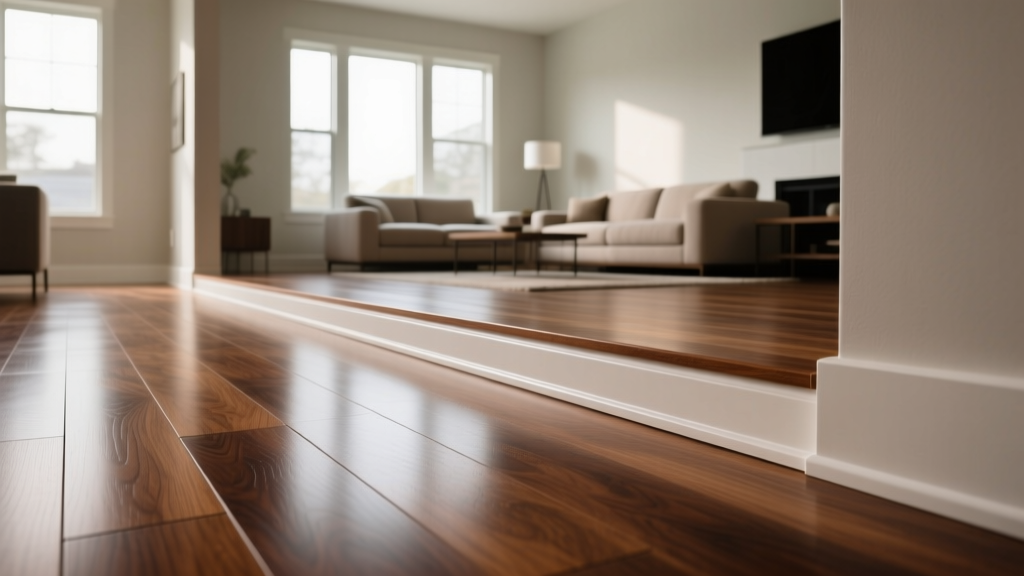
- Reducer Strip: Transitions from a higher floor (like hardwood) to a lower floor (like vinyl or tile).
- Stair Nose (Bullnose): Caps the edge of a step, providing a finished look and slip resistance.
- Baseboard: The primary wall trim that sits above the floor, often paired with shoe molding to hide uneven subfloors.
Room-by-Room Floor Molding Options
Living Rooms and Bedrooms: Hardwood and Laminate Focus
In primary living spaces featuring solid hardwood or laminate, movement is the primary concern. Solid hardwood expands and contracts significantly with seasonal humidity changes. The NWFA mandates a minimum 1/2-inch to 3/4-inch expansion gap around the entire perimeter of a solid wood floor.
For transitions between a living room's hardwood and a hallway's carpet, use a Z-bar (carpet transition strip) or a hardwood-to-carpet reducer. The Z-bar tucks the carpet edge securely beneath the molding, preventing fraying and tripping hazards.
Kitchens and Bathrooms: Moisture-Resistant Transitions
Wet environments demand entirely different floor molding options. Medium-Density Fiberboard (MDF) is the most common budget molding material, but it is highly hygroscopic. If MDF baseboards or quarter rounds are exposed to standing water or high humidity in a bathroom, they will swell, crumble, and fail within months.
For kitchens and bathrooms, specify solid PVC, polyurethane, or primed finger-joint pine moldings. PVC moldings are impervious to water and cost between $2.00 and $4.50 per linear foot. When transitioning from bathroom ceramic tile to adjacent hallway LVP (Luxury Vinyl Plank), use a vinyl T-molding or a low-profile reducer made of anodized aluminum or solid vinyl. The Tile Council of North America (TCNA) requires that transitions between tile and dissimilar materials include a soft joint (caulk) rather than rigid grout to accommodate differential deflection.
Staircases and Hallways: Safety and Edge Protection
Staircases require specialized stair nose moldings to cover the raw edge of the flooring and provide a safe, rounded stepping surface. The choice between a flush stair nose and an overlap stair nose depends entirely on your installation method:
- Flush Stair Nose: Used for glue-down or nail-down floors (solid hardwood, glue-down LVP). It sits perfectly level with the floor plank.
- Overlap Stair Nose: Mandatory for floating floors (laminate, click-lock engineered wood). It features a 1-inch to 1.5-inch lip that overlaps the flooring, hiding the expansion gap required for floating installations while allowing the floor to move freely beneath it.
Material Breakdown Matrix
Choosing the right material for your moldings is just as important as choosing the right profile. Below is a comparative matrix of the most common molding materials available in 2026.
| Material | Best Application | Moisture Resistance | Avg. Cost (per LF) | Paintability |
|---|---|---|---|---|
| Solid MDF | Dry living areas, bedrooms | Poor (Swells easily) | $0.80 - $1.50 | Excellent (Pre-primed) |
| Solid Pine | Staining, traditional homes | Fair (Can warp) | $1.50 - $3.00 | Good (Requires primer) |
| Extruded PVC | Bathrooms, kitchens, exteriors | Excellent (Waterproof) | $2.00 - $4.50 | Fair (Needs PVC primer) |
| Polyurethane | Curved walls, high-end trim | Excellent | $4.00 - $8.00 | Excellent (Flexible) |
Pro Installation Techniques and Common Mistakes
Even the highest quality floor molding options will fail if installed incorrectly. Professional installers adhere to strict protocols to ensure longevity and a flawless finish.
1. Coping vs. Mitering Inside Corners
While mitering (cutting two 45-degree angles) is faster, walls are rarely perfectly square. Over time, mitered inside corners will gap as the house settles. The professional standard is to cope inside corners. Coping involves cutting the profile of one piece of molding to perfectly nestle against the face of the adjoining piece. This creates a tight, overlapping joint that hides shrinkage and settling.
2. Managing Transition Height Differentials
When transitioning between floors of unequal heights, do not rely solely on the molding to bridge the gap. If the height difference exceeds 1/4 inch, you must feather the subfloor using a self-leveling compound or build up the lower side with roofing felt or underlayment shims before installing the reducer strip. Forcing a reducer over a steep drop will cause the molding to crack under foot traffic.
3. Acclimation of Wood Moldings
Just like hardwood flooring, solid wood moldings must acclimate to the home's interior climate. The Carpet and Rug Institute and flooring manufacturers recommend bringing wood moldings into the installation environment for at least 48 to 72 hours prior to installation, maintaining a relative humidity between 35% and 55%.
Frequently Asked Questions
Can I use silicone caulk instead of quarter round?
While a thick bead of color-matched silicone caulk can technically fill an expansion gap, it is not recommended for gaps larger than 1/4 inch. Caulk restricts the lateral movement of floating and solid wood floors, which can lead to buckling. Quarter round or shoe molding is the mechanically correct solution for gaps between 1/2 inch and 3/4 inch.
How do I match existing discontinued flooring moldings?
If your flooring manufacturer has discontinued the specific T-molding or stair nose for your floor, your best option is to purchase a raw, unfinished solid wood molding profile and have a local paint or stain shop custom-match the color using a spectrophotometer. Alternatively, use a contrasting metal transition strip (like brushed nickel or matte black) to create an intentional design break.
What is the standard height for baseboards in modern homes?
Standard builder-grade baseboards are typically 3 1/4 inches tall. However, in modern and custom homes, 5 1/4 inch to 7 inch baseboards are increasingly popular to create a more substantial architectural presence. When using taller baseboards, ensure you pair them with a proportionally scaled shoe molding (at least 1/2 inch thick) to maintain visual balance.
Written by
Sarah WhitfieldSarah Whitfield is a chartered quantity surveyor (MRICS) and construction cost analyst with 15 years of experience in material pricing, procurement strategy, and project budgeting. She earned her degree in Construction Management from the University of Reading (UK) and has worked on projects ranging from $2M custom homes to $180M mixed-use developments across North America and Europe. Sarah currently leads cost estimating for BuildMat Insight, maintaining a proprietary database of 4,000+ material price points updated quarterly. She is a frequent contributor to RSMeans cost data panels and has presented at the International Cost Engineering Council (ICEC) congress. Based in Denver, CO, Sarah is an avid trail runner and volunteer mentor for Women in Construction.
More from Sarah Whitfield
View all
Wood & Lumber
What Are the Different Types of Wood? A Builder's Guide
Compare structural softwoods, finish hardwoods, and engineered lumber. Analyze Janka ratings, MOE values, and 2026 pricing for construction.
Aug 4, 2026

Walls & Panels
Steel Framing vs Wood Framing: Corrosion and Moisture Defense
Compare steel framing vs wood framing for moisture resistance. Learn about galvanized coatings, condensation risks, and corrosion protection strategies.
Jul 21, 2026

Stone & Masonry
How to Cut Stone Veneer: Wet Saw vs Grinder Comparison
Compare the best tools for cutting stone veneer. We review wet saws, angle grinders, and chop saws to help you achieve clean, chip-free cuts.
Jul 21, 2026