Repairing Common Types of Foundation Cracks: A Structural Guide
Identify and repair all types of foundation cracks. Expert guide on epoxy injection, carbon fiber straps, and helical piers with 2026 cost data.

The Structural Diagnostic Matrix
Foundation cracks are not uniform failures; they are distinct mechanical symptoms of specific subsurface forces. Misidentifying the crack type leads to cosmetic repairs that fail under continued structural stress. Before selecting a repair protocol, classify the fracture using the diagnostic matrix below.
| Crack Pattern | Primary Root Cause | Structural Threat | Primary Repair Protocol |
|---|---|---|---|
| Vertical (Hairline to 1/4') | Concrete shrinkage, thermal contraction | Low (Water/Radon intrusion) | Polyurethane or Epoxy Injection |
| Diagonal (15-30 degree angle) | Differential settlement, footing rotation | Medium to High | Routing/Sealing or Underpinning (if active) |
| Horizontal (Mid-wall or top) | Hydrostatic pressure, frost heave | Critical (Wall collapse risk) | Carbon Fiber Straps or Steel I-Beams |
| Stair-Step (CMU/Brick) | Localized footing settlement, soil subsidence | High | Helical Piers + Masonry Tuckpointing |
Vertical and Diagonal Cracks: Injection Methodologies
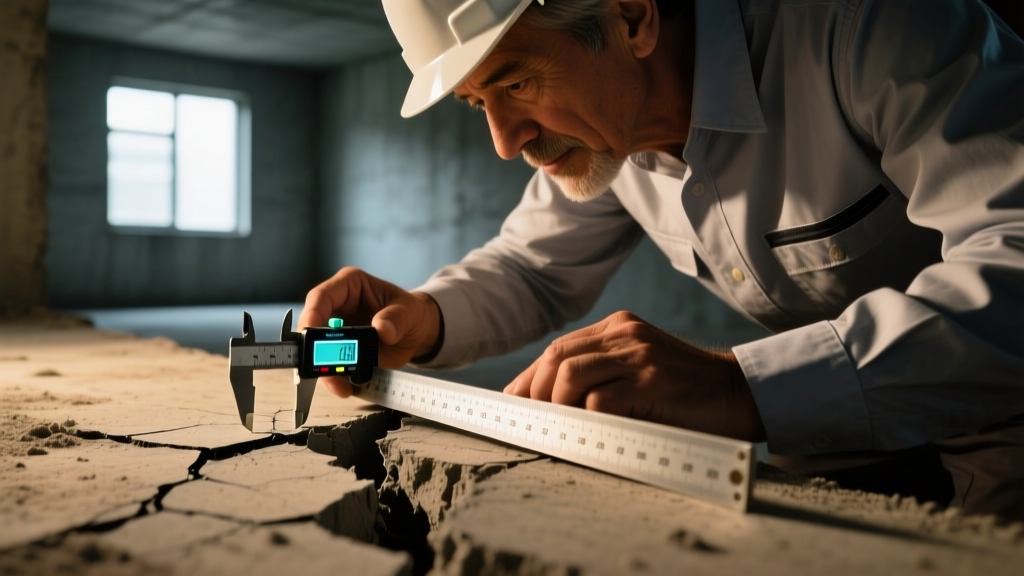
Vertical cracks are the most common types of foundation cracks identified during structural inspections. They typically originate from the natural curing and shrinkage of poured concrete. While they rarely compromise the load-bearing capacity of the wall, they serve as primary conduits for soil gases (radon) and groundwater.
Structural Welding vs. Flexible Waterproofing
The repair material must match the structural requirement of the fracture. Do not use flexible sealants on cracks requiring load transfer, and do not use rigid epoxies on walls subject to seasonal thermal movement.
- Epoxy Injection (Structural): Products like Sikadur-35 Hi-Mod offer a tensile strength exceeding 3,200 psi. Because standard concrete possesses a tensile strength of roughly 400-600 psi, a fully penetrated epoxy injection effectively welds the wall back together, making the repaired joint stronger than the surrounding virgin concrete.
- Polyurethane Injection (Waterproofing): Hydrophobic polyurethane resins (e.g., RadonSeal DIY Kits) expand up to 20 times their original volume upon contact with moisture. This creates a flexible, watertight seal that accommodates minor seasonal expansion and contraction without fracturing.
Step-by-Step Injection Protocol
- Route the Crack: Use a diamond-tipped angle grinder to cut a 1/4-inch deep, 1/4-inch wide V-groove along the entire length of the crack. This removes surface debris and creates a reservoir for the surface seal.
- Adhere Injection Ports: Space plastic injection ports every 6 to 8 inches along the crack. The spacing should roughly equal the wall thickness (e.g., 8-inch spacing for an 8-inch poured wall).
- Apply Surface Seal: Trowel a fast-setting epoxy paste over the entire crack and the base of the ports. This prevents the injected resin from blowing out of the face during high-pressure pumping.
- Inject the Resin: Starting from the lowest port, inject the resin using a dual-cartridge gun or high-pressure pump until the material purges from the port directly above it. Cap the lower port and move up.
Horizontal Cracks: Resisting Hydrostatic Pressure
Horizontal cracks in poured concrete or concrete masonry unit (CMU) walls represent an immediate structural emergency. According to the National Ready Mixed Concrete Association, horizontal fracturing is almost exclusively driven by lateral earth pressure and hydrostatic load. When the soil outside the foundation becomes saturated, the lateral force can exceed 60 pounds per square foot, bowing the wall inward until the mortar joints or concrete shear capacity fails.
Carbon Fiber Reinforcement (Deflection < 1/2 Inch)
For walls with minimal deflection, carbon fiber grids provide immense tensile reinforcement without consuming interior square footage. Systems like Fortress Stabilization utilize 12K carbon fiber grids bonded to the wall with structural epoxy. These grids boast a tensile strength of up to 140,000 psi. The installation requires grinding the block smooth, applying a heavy-bodied epoxy adhesive, embedding the carbon fiber grid, and sealing with a topcoat. Straps are typically installed every 48 inches on center.
Steel I-Beam Bracing (Deflection > 1/2 Inch)
When the wall has yielded significantly, steel I-beams (such as the PowerBrace system) are required. These beams are anchored to the basement floor slab and the first-floor joists above. By tightening the top brackets incrementally over several months, contractors can slowly push the wall back toward plumb. This method costs significantly more and requires interior framing adjustments.
Stair-Step Cracks in Block Foundations: Underpinning and Repointing
Stair-step cracks follow the mortar joints of CMU or brick foundations. They are the hallmark of differential settlement, where one section of the footing sinks deeper into the soil than the adjacent section. Repairing the mortar joint without addressing the sinking footing guarantees the crack will reappear within 12 to 18 months.
Helical Pier Underpinning
Helical piers (e.g., Chance Helical Piers) are hydraulically driven through the unstable surface soils until they reach load-bearing strata. A standard 2-7/8-inch tubular helical pier can support over 50,000 lbs of foundation load. Once the footing is stabilized and potentially lifted back to its original elevation, the masonry can be repaired.
Masonry Tuckpointing
After structural stabilization, the cracked mortar joints must be routed out to a depth of 3/4 inch and repointed. Use a Type S mortar mix, which provides a compressive strength of approximately 1,800 to 3,000 psi and offers superior lateral bond strength compared to Type N or Type O mortars, making it ideal for below-grade retaining applications.
2026 Foundation Crack Repair Cost Breakdown
Pricing for foundation repair fluctuates based on regional labor rates, soil conditions, and accessibility. The table below reflects national average costs for professional-grade repairs in 2026.
| Repair Method | Application | 2026 Average Cost | Expected Lifespan |
|---|---|---|---|
| Polyurethane Injection | Vertical cracks (waterproofing) | $450 - $850 per crack | Permanent (flexible) |
| Epoxy Injection | Vertical/Diagonal (structural weld) | $500 - $1,100 per crack | Permanent (rigid) |
| Carbon Fiber Straps | Horizontal cracks / bowed walls | $800 - $1,400 per wall | Permanent |
| Steel I-Beam Bracing | Severe horizontal deflection | $1,200 - $2,200 per beam | Permanent |
| Helical Pier Underpinning | Stair-step / differential settlement | $1,800 - $2,800 per pier | Permanent |
When to Engage a Licensed Structural Engineer
Foundation repair contractors have a financial incentive to sell their specific proprietary systems. If your foundation exhibits horizontal cracking, multiple stair-step fractures converging on a single corner, or doors and windows that no longer close properly, bypass contractor estimates and hire an independent, licensed structural engineer (PE). An independent engineering report typically costs between $600 and $1,200 but provides an unbiased repair specification that contractors must bid against, preventing overselling and ensuring the physics of the failure are correctly addressed.
Written by
David NakamuraDavid Nakamura is a licensed architect (AIA) and construction technology writer focused on sustainable building methods, mass timber engineering, and high-performance building envelopes. He holds a Master of Architecture from the University of Washington and is a certified Passive House Consultant (CPHC). David spent eight years at the Seattle firm Mithun, where he led the design of three LEED Platinum projects, before founding his own practice specializing in net-zero residential design. He serves on the editorial advisory board of GreenBuilder Magazine and has authored peer-reviewed papers on cross-laminated timber (CLT) connections for the Journal of Structural Engineering. In his spare time, David teaches woodworking at Pratt Fine Arts Center and kayaks the Puget Sound.
More from David Nakamura
View all
Construction Cost
Labor Cost to Build a Deck Per Sq Ft: 2026 Installation Guide
Discover the exact labor cost to build a deck per sq ft in 2026. This installation guide breaks down contractor rates, complexity factors, and hidden fees.
Aug 4, 2026

Construction Cost
How Much Does It Cost to Build a 3 Bedroom House? Financing Guide
Learn exactly how much it costs to build a 3 bedroom house and explore 2026 financing options, construction loan types, and budget frameworks for your build.
Aug 4, 2026

Construction Cost
Cost to Build a Tennis Court: 2026 Guide
How much does it cost to build a tennis court in 2026? Breakdowns for asphalt, concrete, and synthetic surfaces plus fencing and lighting.
Jul 30, 2026