How Much Does a Basement Cost to Build? A Structural Analysis
Discover how much a basement costs to build in 2026. We break down pricing via structural analysis, including soil, hydrostatic loads, and concrete specs.

The True Cost of Below-Grade Structural Engineering
Homeowners and developers frequently ask how much does a basement cost to build, but the answer extends far beyond simple square-footage multipliers. From a structural engineering perspective, a basement is essentially a subterranean retaining structure that must resist immense lateral earth pressures, hydrostatic uplift, and vertical dead loads from the superstructure above. In 2026, the national average cost to build a standard 1,000-square-foot full basement ranges from $48,000 to $65,000. However, when geotechnical anomalies, high water tables, or expansive soils enter the equation, those costs can easily escalate past $110,000.
This guide deconstructs basement construction costs through the lens of structural analysis, examining the specific material specifications, load-bearing requirements, and soil mechanics that dictate your final budget.
Baseline Cost Matrix by Structural Typology
The fundamental geometry and site integration of the basement dictate the baseline structural requirements. Below is the 2026 cost matrix for poured concrete basements, categorized by structural complexity.
| Basement Typology | Average Cost per Sq Ft (2026) | Primary Structural Cost Drivers |
|---|---|---|
| Standard Full (8-ft walls) | $48 – $65 | Standard aluminum formwork, 3,500 PSI concrete, #4 rebar grid at 48' O.C. |
| Deep Basement (10-ft+ walls) | $75 – $95 | Increased lateral earth pressure requires #5 rebar at 24' O.C., thicker 10-inch walls, and engineered backfill. |
| Daylight / Walk-Out | $85 – $120 | Open side requires a cantilevered retaining wall design or tie-back anchors; heavy structural steel lintels for wide door spans. |
| Post-Tensioned Slab Floor | +$8 – $12 (add-on) | Required for expansive clay soils to resist differential settlement and uplift cracking on the basement floor slab. |
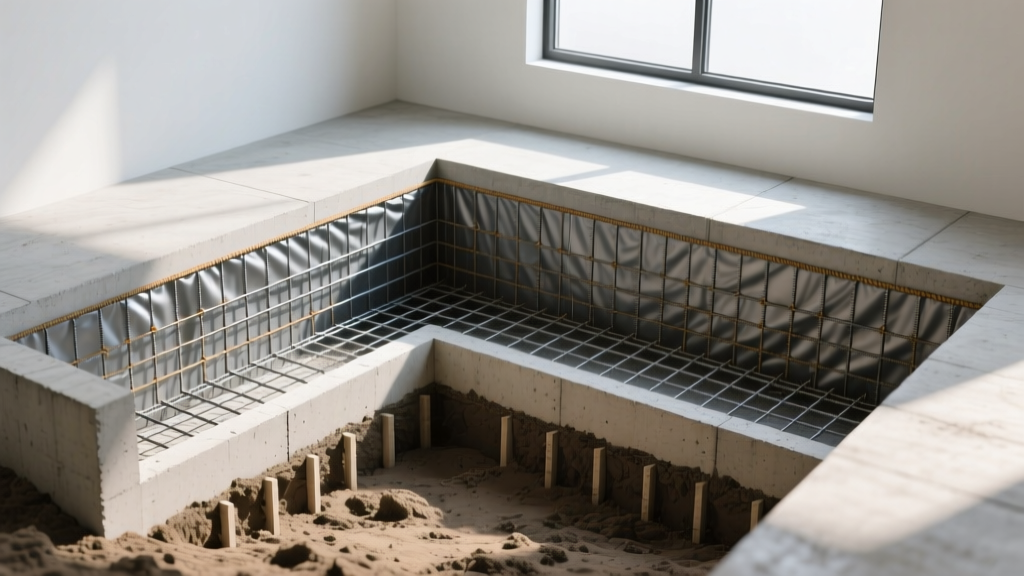
Geotechnical Variables: Soil Mechanics and Excavation
The soil profile is the single largest variable in foundation pricing. Structural engineers rely on geotechnical borehole reports to determine the soil's bearing capacity and expansion potential.
Expansive Clay and Uplift Mitigation
If your site features highly plastic expansive clay (common in regions like Texas, Colorado, and parts of California), the soil will swell significantly when wet. This exerts upward pressure on the basement floor slab and grade beams. To mitigate this, structural engineers specify over-excavation and the installation of structural void forms. These wax-impregnated paper or cardboard forms (such as Sonotube voids) are placed beneath the concrete slab. They support the wet concrete during the pour but deteriorate over time, leaving a 2-to-3-inch gap for the clay to expand into without cracking the slab. Expect this structural mitigation to add $3.50 to $5.00 per square foot to the slab cost.
Bedrock and Blasting Premiums
Conversely, building on shallow bedrock requires mechanical ripping or controlled blasting. Excavating solid rock adds $12 to $22 per cubic yard compared to standard soil excavation. Furthermore, if the bedrock is sloped, the structural engineer must design stepped footings to maintain a continuous load path, increasing formwork labor and concrete volume by up to 15%.
Lateral Earth Pressure and Wall Reinforcement
According to the International Residential Code (IRC) Chapter 4, foundation walls must be engineered to resist lateral earth loads, which increase linearly with depth. A standard 8-foot basement wall experiences roughly 240 pounds of lateral pressure per square foot at its base, assuming a well-drained granular backfill (equivalent fluid density of 30 pcf).
Rebar Sizing and Spacing Upgrades
To handle these loads, the vertical reinforcement schedule must be precise. While prescriptive code allows #4 (1/2-inch) rebar at 48 inches on center for standard conditions, structural engineers frequently upgrade to #5 (5/8-inch) Grade 60 rebar at 24 inches on center for walls exceeding 9 feet in height or for sites with heavy surcharge loads (e.g., driveways or pools adjacent to the foundation). Upgrading the rebar grid adds approximately $1.20 to $1.80 per square foot of wall area but prevents catastrophic shear cracking and bowing over the structure's lifespan.
Concrete Mix Designs and Permeability
The concrete specified for below-grade walls must balance compressive strength with low permeability. In 2026, the industry standard for residential basement walls has shifted from 3,000 PSI to 4,000 PSI mixes.
- Standard 4,000 PSI Mix: Uses a water-cement ratio of 0.45. Costs roughly $145 to $160 per cubic yard.
- Crystalline Admixtures: Products like Xypex or Kryton are added at the batch plant. These chemicals react with moisture to form insoluble needle-like crystals that block micro-cracks. Adds $10 to $14 per cubic yard but drastically reduces long-term water ingress.
- GFRP Rebar Integration: In highly corrosive soils or coastal zones with high water tables, engineers are increasingly specifying Glass Fiber Reinforced Polymer (GFRP) rebar instead of epoxy-coated steel. GFRP is immune to chloride-induced corrosion, eliminating the risk of concrete spalling caused by rusting rebar expanding inside the wall.
Hydrostatic Pressure and Structural Waterproofing
There is a distinct engineering difference between dampproofing and waterproofing. Standard asphalt spray (dampproofing) only resists soil moisture vapor; it cannot bridge structural cracks or resist hydrostatic pressure. For sites where the seasonal high water table intersects the basement depth, structural waterproofing is mandatory.
For sites in flood zones or with high water tables, FEMA Technical Bulletin 11 outlines strict requirements for dry floodproofing, emphasizing the need for continuous, structurally sound barriers. A proper structural waterproofing assembly includes:
- Self-Adhering Rubberized Asphalt Membrane: A 60-mil thick peel-and-stick membrane (e.g., Tremco or Carlisle) applied to the exterior wall. Cost: $3.50 – $5.00 per sq ft.
- Dimple Drainage Mat: A high-density polyethylene (HDPE) mat that creates an air gap, relieving hydrostatic pressure by channeling water down to the footing drain. Cost: $1.80 – $2.50 per sq ft.
- Perimeter French Drain: A 4-inch perforated PVC pipe surrounded by washed gravel and wrapped in filter fabric, installed at the footing base to intercept groundwater.
Frost Depth and Footing Design
The continuous footing beneath the basement wall must extend below the local frost line to prevent frost heave, which occurs when freezing soil expands and lifts the foundation unevenly. In northern climates, frost depths can reach 48 to 60 inches. This requires deeper trenching, increased concrete volume for the footing, and additional forming. A standard 24-inch wide by 12-inch thick footing consumes roughly 0.75 cubic yards of concrete per 10 linear feet. When frost depths require footings to be placed 5 feet below grade, excavation shoring and trench safety measures (like trench boxes) become necessary, adding $2,500 to $4,500 to the overall site work budget.
Final Structural Decision Framework
When budgeting for a basement, do not rely on generic contractor estimates that ignore site-specific engineering. Demand a geotechnical report and a stamped structural foundation plan. If your soil report indicates a high water table or expansive clay, allocate an additional 15% to 25% to your foundation budget for upgraded concrete mixes, GFRP reinforcement, structural void forms, and full hydrostatic waterproofing assemblies. Investing in these structural upgrades during the initial pour is exponentially cheaper than attempting to remediate lateral wall failure or hydrostatic floor cracking from the interior years later.
Written by
Marcus ChenMarcus Chen is a licensed structural engineer (PE) and building materials analyst with over 12 years of experience across residential, commercial, and industrial construction. He holds a Master of Science in Civil Engineering from UC Berkeley and spent six years at Thornton Tomasetti before transitioning to independent consulting and technical writing. Marcus specializes in material selection for seismic-prone regions, concrete reinforcement strategies, and lifecycle cost analysis. His work has been cited by the American Concrete Institute (ACI) and the Structural Engineers Association of California (SEAOC). When he is not on a job site or at his desk, you will find him hiking the Sierra Nevada or restoring a 1920s craftsman bungalow in Oakland, CA.
More from Marcus Chen
View all
Construction Cost
How Much Did the Eiffel Tower Cost to Build?
How much did the Eiffel Tower cost to build in 1889? We adjust for inflation and compare its budget to modern skyscraper construction.
Aug 4, 2026

Fire Resistance
What Is a Fire Resistant Material? Testing & Certification Guide
Discover what is a fire resistant material through ASTM and UL testing. Learn how fire ratings, certifications, and assemblies work in construction.
Aug 4, 2026

Construction Cost
How Much Did the Burj Khalifa Cost to Build?
How much did the Burj Khalifa cost to build? We break down the $1.5B project and extract 5 money-saving strategies for your next build.
Jul 30, 2026