A Regional Guide to the Different Types of Foundations for Houses
Discover how climate, soil, and frost lines dictate the different types of foundations for houses across US regions, featuring current cost data and specs.

Selecting from the different types of foundations for houses is rarely a matter of aesthetic preference; it is a strict geotechnical and climatic mandate. A structural system that performs flawlessly in the arid Southwest will catastrophically fail in the frost-heaving soils of the Midwest. In 2026, with material costs stabilizing but labor remaining specialized, understanding the intersection of local soil mechanics, frost depths, and water tables is critical for budget accuracy and structural longevity.
This regional guide breaks down how geography dictates foundation engineering, providing actionable specifications, current pricing, and code considerations for builders and homeowners.
The Frost Line Dictate: Northeast and Midwest
In northern climates, the primary enemy of foundation integrity is frost heave. When water in the soil freezes, it expands upward with forces exceeding 50,000 pounds per square foot, capable of cracking concrete and severely racking structural frames. To combat this, building codes require footings to be placed below the local frost line, which ranges from 48 inches in New York to over 60 inches in parts of Minnesota.
Traditional Poured Concrete and CMU Basements
The standard response to deep frost lines is the full basement. By excavating below the frost line anyway, builders maximize usable square footage. Modern basements utilize 3,000 to 4,000 PSI poured concrete walls, often reinforced with #5 or #6 rebar on 24-inch centers to resist lateral soil pressure. In 2026, the average cost for a fully finished, waterproofed basement foundation ranges from $18 to $32 per square foot of footprint.
Frost-Protected Shallow Foundations (FPSF)
For slab-on-grade or crawlspace builds in freezing climates, the Frost-Protected Shallow Foundation (FPSF) is a highly engineered alternative. By placing rigid expanded polystyrene (EPS) or extruded polystyrene (XPS) insulation vertically along the foundation stem wall and horizontally extending outward, the system traps geothermal heat beneath the building. This prevents the soil directly under the footings from freezing, allowing footings to be placed just 12 to 16 inches below grade, regardless of the regional frost depth.
Expansive Soils and Seismic Shifts: West and Southwest
Moving westward, the threat shifts from freezing water to expansive clay and tectonic activity. States like Texas, Colorado, and California feature soils rich in montmorillonite clay. According to the US Geological Survey (USGS), these expansive soils can swell by up to 30% in volume when wet and shrink drastically during droughts, exerting massive differential uplift on rigid concrete slabs.
Post-Tensioned Waffle Slabs
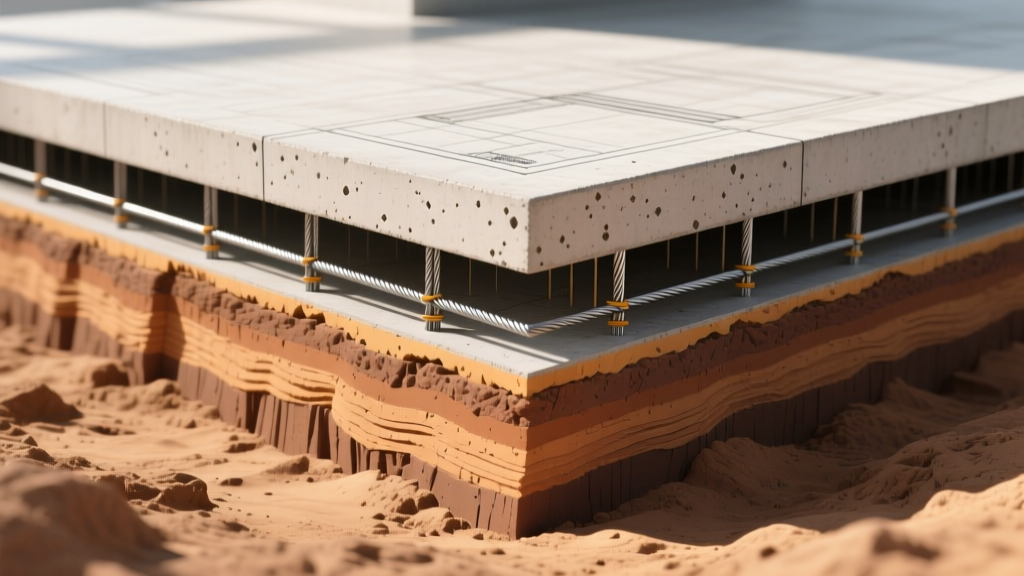
To mitigate expansive soil movement, structural engineers rely on post-tensioned (PT) waffle slabs. Instead of a flat slab, the foundation is cast over a grid of cardboard or foam void forms, creating a network of deep concrete beams (ribs) resting on the soil. Once the concrete cures to roughly 3,000 PSI, high-strength steel cables (tendons) housed in plastic sheathing are tensioned using hydraulic jacks to 33,000 pounds of force. This compresses the concrete, giving it the tensile strength to bridge over areas where the soil shrinks or settles.
Raised Wood Foundations for Seismic Zones
In California and the Pacific Northwest, seismic flexibility is paramount. Rigid masonry foundations can crack during lateral ground acceleration. Raised wood foundations (RWF) utilizing pressure-treated Southern Yellow Pine or engineered timber piles offer a lighter, more flexible mass that performs exceptionally well in seismic events, provided the sill plates are secured with specialized epoxy anchors and hold-downs rated for the specific shear walls above.
High Water Tables and Storm Surges: South and Coastal Zones
Along the Gulf Coast, Eastern Seaboard, and low-lying southern states, the water table often sits less than three feet below the surface. Excavating for a basement here is an exercise in futility and waterproofing failure. Furthermore, coastal regions must adhere to strict floodplain management regulations.
Driven Timber Piles and Helical Piers
For coastal and high-water-table builds, deep foundation elements are required to bypass unstable, saturated surface soils and transfer the structural load to competent bearing strata. Driven timber piles (typically 12 to 16 inches in diameter, treated to UC4C retention levels for marine exposure) are hammered into the ground using impact hammers. Alternatively, galvanized steel helical piers are torqued into the ground. The installation torque is directly correlated to the soil's bearing capacity, allowing engineers to verify load-bearing capabilities in real-time during installation.
Regional Foundation Matrix & Cost Breakdown
The following matrix synthesizes regional challenges with optimal foundation systems and current 2026 pricing estimates. Costs reflect the foundation footprint only and exclude site grading or specialized soil remediation.
| Region | Primary Challenge | Optimal Foundation Type | Avg. Cost (per sq. ft.) | Key Code Consideration |
|---|---|---|---|---|
| Northeast / Midwest | Deep Frost Line, Frost Heave | Poured Concrete Basement or FPSF | $18 - $32 (Basement) $6 - $10 (FPSF) |
Footings below local frost depth (48"-60"+) |
| Southwest / Texas | Expansive Clay, Drought Cycles | Post-Tensioned Waffle Slab | $7 - $12 | PTI (Post-Tensioning Institute) standards |
| Pacific Coast | Seismic Activity, Landslides | Raised Wood / Mat Slab | $10 - $18 | Lateral load resistance, hold-downs |
| Gulf / Atlantic Coast | High Water Table, Storm Surge | Driven Piles / Helical Piers | $15 - $25 | FEMA BFE elevation, breakaway walls |
| Mid-Atlantic / South | Moderate Frost, Termite Risk | Vented Crawlspace (CMU Stem Wall) | $8 - $14 | Vapor barriers, termite shields |
Geotechnical Testing: The Non-Negotiable First Step
Before selecting a foundation type, a geotechnical engineer must perform soil borings at the building footprint. The International Residential Code (IRC) Chapter 4 mandates that foundations be designed based on the specific soil bearing capacity of the site. Standard residential design assumes a bearing capacity of 2,000 to 3,000 pounds per square foot (psf) for undisturbed clay and sandy clay. If the geotech report reveals organic peat, uncompacted fill, or highly compressible silt with a bearing capacity below 1,500 psf, the foundation design must be upgraded to deep piers or a structural mat slab to distribute the load over a wider area.
Decision Framework: Matching Site to System
Use this conditional logic to narrow down the appropriate foundation system for your specific parcel:
- IF the site is in a FEMA Zone V or A with a high water table AND subject to wave action, THEN utilize driven timber or precast concrete piles with an elevated floor system. Do not use continuous stem walls below the BFE.
- IF the geotechnical report identifies high-plasticity expansive clay (Plasticity Index > 25) AND the region experiences severe seasonal moisture fluctuations, THEN specify a post-tensioned slab designed by a licensed structural engineer, or a deep pier-and-beam system drilled to stable bedrock or moisture-stable strata.
- IF the local frost depth exceeds 48 inches AND the homeowner does not require below-grade storage, THEN evaluate a Frost-Protected Shallow Foundation (FPSF) to reduce excavation and concrete costs by up to 30% compared to traditional trench footings.
- IF the site features a steep slope (>15% grade) AND seismic activity is a concern, THEN opt for a stepped, reinforced concrete grade beam foundation tied into drilled caissons, avoiding unbalanced fill retaining walls which are prone to liquefaction and lateral failure.
Written by
Marcus ChenMarcus Chen is a licensed structural engineer (PE) and building materials analyst with over 12 years of experience across residential, commercial, and industrial construction. He holds a Master of Science in Civil Engineering from UC Berkeley and spent six years at Thornton Tomasetti before transitioning to independent consulting and technical writing. Marcus specializes in material selection for seismic-prone regions, concrete reinforcement strategies, and lifecycle cost analysis. His work has been cited by the American Concrete Institute (ACI) and the Structural Engineers Association of California (SEAOC). When he is not on a job site or at his desk, you will find him hiking the Sierra Nevada or restoring a 1920s craftsman bungalow in Oakland, CA.
More from Marcus Chen
View all
Construction Cost
How Much Did the Eiffel Tower Cost to Build?
How much did the Eiffel Tower cost to build in 1889? We adjust for inflation and compare its budget to modern skyscraper construction.
Aug 4, 2026

Fire Resistance
What Is a Fire Resistant Material? Testing & Certification Guide
Discover what is a fire resistant material through ASTM and UL testing. Learn how fire ratings, certifications, and assemblies work in construction.
Aug 4, 2026

Construction Cost
How Much Did the Burj Khalifa Cost to Build?
How much did the Burj Khalifa cost to build? We break down the $1.5B project and extract 5 money-saving strategies for your next build.
Jul 30, 2026