Regional Guide to Different Types of Foundation by US Climate
Discover how regional soil, frost lines, and climate dictate the best choice among different types of foundation for your new home build or addition.

The Frost Line Factor: Northern vs. Southern Foundations
Geography is destiny in foundation engineering. A structural system that performs flawlessly in Florida will shatter in Minnesota due to frost heave. The primary dividing line for selecting among the different types of foundation in the United States is the local frost depth—the maximum depth to which groundwater in soil is expected to freeze. When water in the soil freezes, it expands by approximately 9%, exerting upward pressures exceeding 50,000 pounds per square foot on shallow concrete footings.
Northern Climates: T-Shaped and Frost-Protected Shallow Foundations
In states like Minnesota, Wisconsin, and Maine, frost lines routinely exceed 48 to 60 inches. Traditional construction requires T-shaped foundations, where footings are poured below the frost line, and a stem wall is built up to the slab level. This requires extensive excavation, forming, and concrete placement, driving costs to $18 to $28 per square foot.
However, Frost-Protected Shallow Foundations (FPSF) are increasingly specified in the 2024 and 2026 IRC updates (Section R403.3). FPSFs utilize rigid extruded polystyrene (XPS) insulation with a minimum R-10 value placed vertically against the footing and horizontally extending outward. This traps the earth's natural geothermal heat, preventing the soil directly beneath the footing from freezing. FPSFs allow footings to be placed as shallow as 12 to 16 inches, reducing excavation costs by up to 30% while maintaining structural integrity in Zone 7 and Zone 8 climates.
Southern Climates: Slab-on-Grade Dominance
In the Deep South and Sunbelt, where the frost line is zero to 12 inches, monolithic slab-on-grade foundations are the standard. The footing and slab are poured in a single continuous operation. To prevent capillary moisture migration, a 10-mil to 15-mil polyethylene vapor retarder is mandated beneath a 4-inch to 6-inch base of clean, washed gravel. Standard 3,000 PSI concrete is sufficient for these regions, with costs averaging $6 to $10 per square foot.
Expansive Soils and the Southwest: Managing Clay Heave
Regions spanning Texas, Oklahoma, Colorado, and parts of California are plagued by expansive soils rich in montmorillonite clay. These soils possess a high Plasticity Index (PI > 25) and can swell up to 30% in volume when wet, then shrink and crack during droughts. Standard slab-on-grade foundations will inevitably fail in these conditions without specialized engineering.
IRC Section R403.1.8 Note: In areas with expansive soils, foundations must be designed to resist differential movement. Standard footings are insufficient without soil modification or specialized structural slabs.
Post-Tensioned (PT) Concrete Slabs
The most common solution for residential construction in expansive clay regions is the post-tensioned slab. Instead of relying solely on passive rebar, PT slabs utilize high-strength, unbonded 270 ksi steel strands encased in plastic sheathing. After the concrete cures to a minimum compressive strength of 3,000 PSI (typically 5 to 7 days), hydraulic jacks tension the cables to approximately 33,000 pounds per tendon. This active compression clamps the concrete together, allowing the slab to bridge over localized soil swells without cracking. PT slabs cost between $12 and $18 per square foot, factoring in the specialized stressing equipment and engineering oversight.
Drilled Concrete Bell Piers
For heavier loads or highly volatile soils, engineers specify drilled bell piers. Augers drill shafts 12 to 24 inches in diameter down to stable bedrock or non-expansive soil strata, often 20 to 40 feet deep. The bottom of the shaft is belled out to increase the bearing area. Grade beams are then suspended between these piers, leaving a 2-inch to 4-inch void space beneath the beam to allow the expansive soil to swell upward without lifting the structure. Drilled piers are priced per linear foot, typically ranging from $150 to $250 per linear foot depending on depth and rock coring requirements.
Coastal and High Water Table Regions: Elevated Systems
Along the Atlantic, Gulf, and Pacific coasts, foundations must combat two distinct threats: hydrostatic pressure from high water tables and extreme lateral wave loads during storm surges. In FEMA-designated V-zones (high-velocity wave action areas), standard continuous footings are prohibited because they act as dams, catching debris and increasing hydrodynamic drag.
Timber and Precast Concrete Pilings
Elevated pile foundations are the only code-compliant choice for V-zones. Southern Yellow Pine timber piles (treated to UC4C or UC5A retention levels for marine borers) or precast prestressed concrete piles are driven into the earth using impact or vibratory hammers. Piles must be driven to 'refusal'—the point where the pile penetrates less than a specified fraction of an inch per hammer blow—ensuring they rest on dense, load-bearing strata. The home's floor system is then bolted to the pile caps, with the space below the Base Flood Elevation (BFE) enclosed only by non-structural 'breakaway walls' designed to fail under wave loads without compromising the piles. According to FEMA Building Science guidelines, proper pile embedment and breakaway wall design are critical for National Flood Insurance Program (NFIP) compliance.
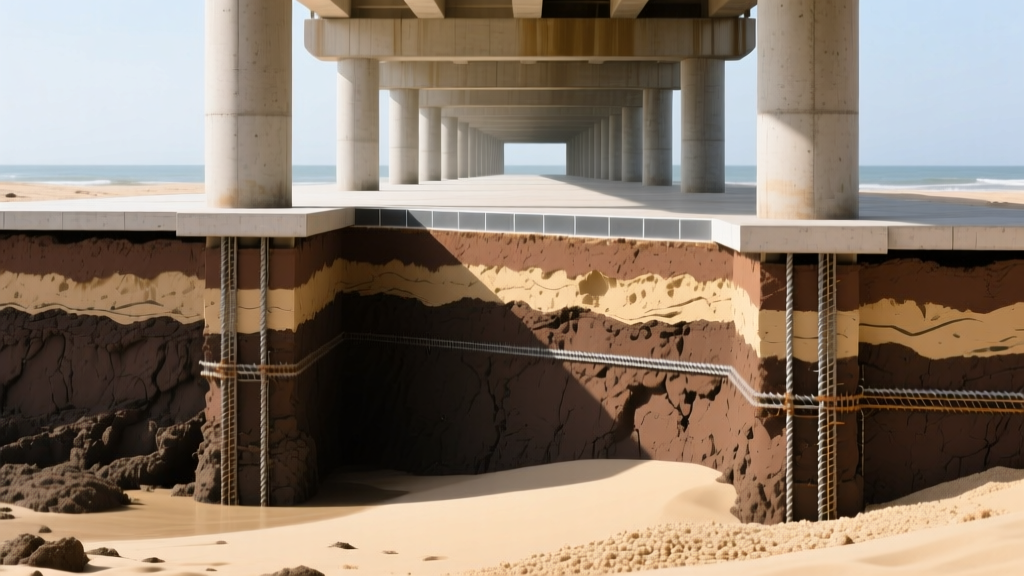
Seismic Zones: Lateral Load Resistance
In the Pacific Northwest and California, the primary foundation threat is not vertical settling, but lateral shaking and soil liquefaction. During a seismic event, loose, saturated sandy soils can lose their shear strength and behave like a liquid, causing rigid foundations to sink or tilt catastrophically.
Mat (Raft) Foundations and Grade Beams
To mitigate liquefaction and distribute lateral forces, structural engineers utilize heavily reinforced mat (raft) foundations or interconnected grade beam systems. A mat foundation is essentially a massive, continuous slab that covers the entire footprint of the building, acting like a raft that 'floats' on the shifting soil.
- Reinforcement Specs: Minimum #5 rebar (5/8-inch diameter) spaced at 12 inches on center in both directions, forming a continuous grid.
- Grade Beams: Where full mats are cost-prohibitive, a grid of deep grade beams (typically 24 inches deep by 12 inches wide) is poured monolithically with the slab. These beams tie isolated column footings together, preventing independent movement during P-wave and S-wave seismic propagation.
- Anchorage: Epoxy-set anchor bolts (minimum 5/8-inch diameter, embedded 12 inches into concrete) are required to tie the wood or steel superstructure to the foundation, preventing the home from sliding off its base. The International Code Council (ICC) mandates strict anchor bolt spacing in Seismic Design Categories D, E, and F.
Regional Foundation Selection Matrix
The following matrix synthesizes regional variables to help builders and homeowners quickly identify the optimal structural system based on local geology and climate data. Costs reflect 2026 national averages for a standard 2,000-square-foot residential footprint.
| Region | Primary Challenge | Optimal Foundation Type | Avg. Cost (per sq ft) | Key Code / Standard |
|---|---|---|---|---|
| Upper Midwest / Northeast | Deep Frost Lines (48"-72") | T-Shaped or FPSF | $18 - $28 | IRC R403.3 (FPSF) |
| Deep South / Sunbelt | Minimal Frost, High Humidity | Monolithic Slab-on-Grade | $6 - $10 | ACI 332 / IRC R408 |
| Texas / Oklahoma / Colorado | Expansive Clay (High PI) | Post-Tensioned Slab / Piers | $12 - $22 | PTI DC10.5 / ACI 318 |
| Atlantic / Gulf Coasts | Storm Surge, High Water Table | Driven Timber/Concrete Piles | $25 - $45 | ASCE 24 / FEMA V-Zone |
| California / Pacific NW | Seismic Shaking, Liquefaction | Mat / Reinforced Grade Beams | $16 - $30 | IBC Chapter 18 / 19 |
Critical Pre-Construction Steps: The Geotechnical Report
Selecting the correct foundation system from the different types of foundation available is impossible without empirical soil data. Relying on visual site inspections or neighboring construction methods is a primary cause of catastrophic foundation failure. Before finalizing any structural drawings, a licensed geotechnical engineer must perform a subsurface investigation.
The geotechnical report will provide the structural engineer with the allowable bearing capacity of the soil (measured in pounds per square foot, psf), the expected settlement parameters, and specific recommendations for soil modification. For instance, if the report identifies a 4-foot layer of highly compressible organic peat near the surface, the engineer may mandate over-excavation and replacement with compacted structural fill, or specify deep foundations that bypass the peat entirely. The American Concrete Institute (ACI) and local building departments rely heavily on these stamped reports to approve foundation permits in challenging soil zones. Always ensure your geotechnical report is dated within 12 months of your permit application, as local water table fluctuations can alter soil bearing capacities over time.
Written by
Marcus ChenMarcus Chen is a licensed structural engineer (PE) and building materials analyst with over 12 years of experience across residential, commercial, and industrial construction. He holds a Master of Science in Civil Engineering from UC Berkeley and spent six years at Thornton Tomasetti before transitioning to independent consulting and technical writing. Marcus specializes in material selection for seismic-prone regions, concrete reinforcement strategies, and lifecycle cost analysis. His work has been cited by the American Concrete Institute (ACI) and the Structural Engineers Association of California (SEAOC). When he is not on a job site or at his desk, you will find him hiking the Sierra Nevada or restoring a 1920s craftsman bungalow in Oakland, CA.
More from Marcus Chen
View all
Construction Cost
How Much Did the Eiffel Tower Cost to Build?
How much did the Eiffel Tower cost to build in 1889? We adjust for inflation and compare its budget to modern skyscraper construction.
Aug 4, 2026

Fire Resistance
What Is a Fire Resistant Material? Testing & Certification Guide
Discover what is a fire resistant material through ASTM and UL testing. Learn how fire ratings, certifications, and assemblies work in construction.
Aug 4, 2026

Construction Cost
How Much Did the Burj Khalifa Cost to Build?
How much did the Burj Khalifa cost to build? We break down the $1.5B project and extract 5 money-saving strategies for your next build.
Jul 30, 2026