Replace Basement Window With Egress: A Material Selection Guide
Compare frame, well, and retaining materials when you replace basement window with egress. Includes IRC codes, soil loads, and cost data.
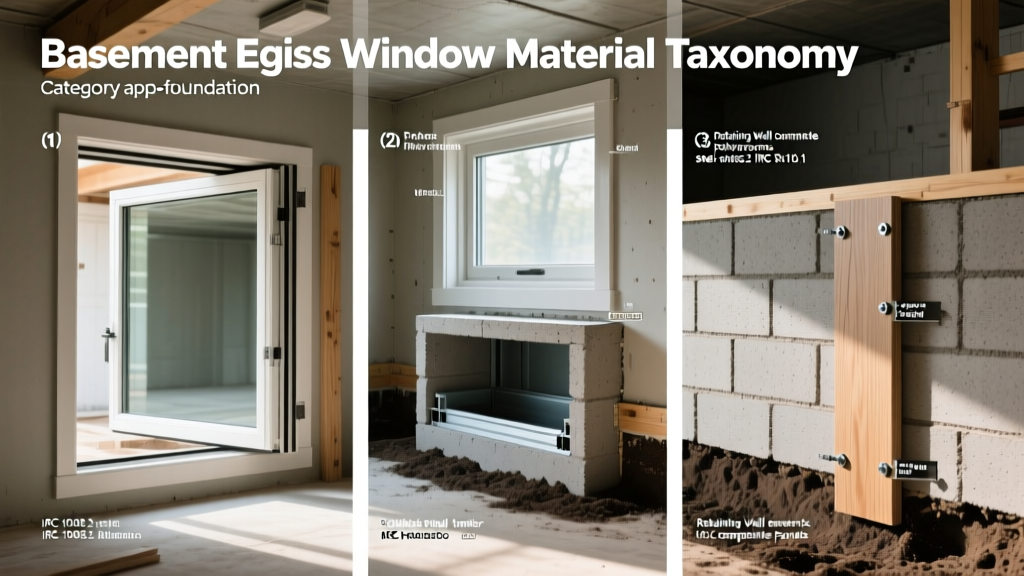
The Anatomy of an Egress Retrofit: Beyond the Glass
Cutting into a below-grade foundation wall to replace basement window with egress systems compromises the structural envelope and exposes the interior to hydrostatic pressure. A successful retrofit requires more than selecting a code-compliant window; it demands a coordinated material taxonomy for the frame, the rough-opening buck, the exterior window well, and the protective cover. Each component must withstand lateral earth loads, freeze-thaw cycling, and subterranean moisture without degrading over a 30-year lifecycle.
Window Frame Material Taxonomy for Subterranean Use
Standard above-grade window materials often fail in below-grade environments due to thermal expansion mismatches and moisture exposure. When selecting the primary sash and frame, evaluate the Coefficient of Thermal Expansion (CTE) and structural rigidity.
Fiberglass (The Subterranean Standard)
Fiberglass frames, such as the Pella Impervia or Marvin Ultrex lines, exhibit a CTE of approximately 1.4 x 10^-5 in/in/°F. This closely matches the CTE of the insulated glass unit (IGU) itself. In deep freeze-thaw cycles common in basement environments, the frame and glass expand and contract at the same rate, preventing the catastrophic seal failures that cause argon gas leakage and fogging. Fiberglass also possesses a tensile strength roughly 8x greater than PVC, resisting the lateral bowing caused by backfill soil pressure.
Vinyl (PVC) with Internal Reinforcement
Unreinforced vinyl has a CTE of ~4.5 x 10^-5, more than three times that of glass. If utilizing vinyl to reduce upfront costs, the extrusion must feature internal aluminum or galvanized steel reinforcement channels. Without this armature, the 36-inch to 48-inch spans required for egress codes will bow inward under lateral soil loads, causing the sash to bind and the locking mechanisms to fail within three to five years.
Aluminum-Clad Wood (Avoid Below Grade)
Despite premium aesthetics, wood-core frames are highly susceptible to capillary moisture wicking from the surrounding concrete rough opening. Even with exterior aluminum cladding, the interior wood jambs are prone to fungal decay in the high-humidity, poorly ventilated environment of a basement window well.
- Net Clear Opening: Minimum 5.7 square feet (5.0 sq ft for grade-floor bedrooms).
- Dimensions: Minimum 24 inches high by 20 inches wide.
- Sill Height: Maximum 44 inches above the finished basement floor.
Note: The 5.7 sq ft requirement must be met with the sash fully open, without the use of tools or keys. Verify local amendments, as some jurisdictions require 6.0 sq ft.
Window Well Materials: Managing Lateral Soil Loads
The window well retains the earth excavated to accommodate the egress drop. The material selected must resist the lateral pressure of the backfill, which can exceed 3,000 lbs in wet, expansive clay soils. According to structural guidelines referenced by the National Association of Home Builders, improper well retention is a leading cause of foundation water intrusion and egress blockages.
| Material Type | Lateral Load Capacity | Installation Requirement | Est. 2026 Material Cost |
|---|---|---|---|
| 20-Ga Corrugated Galvanized Steel | ~2,000 lbs (requires anchors) | Deadman earth anchors driven 4 ft into undisturbed soil; 6-inch gravel base. | $180 - $250 |
| Structural Polyethylene (HDPE) | Up to 4,500 lbs | Flanged back to foundation wall; compacted 3/4-inch clear stone backfill. | $350 - $550 |
| Modular Precast Concrete Blocks | Unlimited (structural mass) | 12-inch compacted gravel footer; masonry adhesive between courses. | $600 - $900 |
Material Selection Framework: If your site features expansive clay or a high water table, bypass corrugated steel entirely. The ribs on structural polyethylene wells (such as those manufactured by Bilco) distribute hydrostatic pressure evenly, preventing the inward buckling that traps egress windows in the closed position during heavy spring thaws.
The Buck Frame: Structural Support Inside the Cut
When cutting a 48x36 inch hole through an 8-inch poured concrete or CMU foundation wall, the raw concrete edge cannot support the window nailing fin or manage moisture. A buck frame (rough opening frame) must be installed. This is the most frequently botched element in egress retrofits.
Pressure-Treated Lumber vs. Galvanized Steel
Standard interior SPF (Spruce-Pine-Fir) lumber will absorb moisture from the porous concrete and rot within 60 months. If utilizing wood, you must specify UC4B (Ground Contact) pressure-treated Southern Yellow Pine with a minimum 0.60 pcf (pounds per cubic foot) chemical retention level. Fasten the 4x4 buck to the concrete using 1/2-inch wedge anchors spaced 16 inches on center.
Alternatively, a 14-gauge galvanized steel tube frame provides zero organic material for mold growth and will not warp when subjected to the hydraulic pressure of wet concrete backfill. Steel bucks must be treated with a zinc-rich cold galvanizing compound on all cut ends and weld joints to prevent localized oxidation.
Egress Well Cover Materials: Security vs. Light Transmission
The cover material dictates both the safety of the egress route and the amount of natural light penetrating the basement. All covers must support a minimum concentrated live load of 250 lbs to prevent pedestrians from falling into the well, though high-traffic walkway areas require 500 lbs.
- Twin-Wall Polycarbonate (1/4-inch): Offers maximum light transmission (up to 80%) and insulates against cold air drafting into the basement. However, uncoated polycarbonate yellows and becomes brittle under UV exposure. Ensure the spec sheet indicates a co-extruded UV-inhibitor cap layer.
- Extruded Aluminum Grating (1-inch bearing bars): Provides zero weather protection but offers superior load-bearing capacity (often exceeding 800 lbs) and allows rain/snow to pass through, reducing the hydrostatic head pressure inside the well. Ideal for wells located beneath roof drip lines where snow accumulation is high.
Hydrostatic Flashing and Moisture Management
Replacing a basement window with an egress unit introduces a massive cold joint between the new buck frame and the existing foundation. Do not rely solely on spray foam or standard caulk. The concrete-to-buck interface must be sealed with a fluid-applied silane-terminated polyether flashing membrane (e.g., Prosoco R-Guard FastFlash). This membrane bridges the gap, cures in wet conditions, and accommodates the micro-movements between the steel-reinforced buck and the concrete wall without tearing, effectively stopping capillary water migration.
Troubleshooting Material Failures in the Field
Failure Mode: Sash Binding in Winter
Cause: Thermal contraction of a vinyl frame combined with frost heave pushing the window well against the bottom sill.
Fix: Excavate 4 inches of soil from beneath the window well lip. Install a 6-inch layer of 3/4-inch washed gravel to create a capillary break and allow hydrostatic relief, preventing the well from lifting during freeze cycles.
Failure Mode: Condensation on Interior Glass
Cause: The egress window lacks an interior thermal break, or the basement humidity exceeds 45% while the exterior well is filled with snow.
Fix: Upgrade to a triple-pane IGU with a warm-edge stainless steel spacer bar. Ensure the interior window well drywall returns are insulated with closed-cell spray foam (R-7 minimum) rather than standard fiberglass batts, which lose R-value when exposed to subterranean dampness.