Foundation Slab Repair Cost: Diagnosing Warning Signs (2026)
Diagnose structural warning signs and understand the true foundation slab repair cost in 2026. Match specific cracks and settling to exact repair pricing.

The Diagnostic Approach to Slab Failure
Understanding the true foundation slab repair cost requires moving beyond generic online estimators and square-footage averages. A concrete slab-on-grade foundation does not fail uniformly; it fails based on localized soil mechanics, hydrostatic pressure, and structural load distribution. Before a contractor can quote a price, the specific failure mode must be diagnosed. Homeowners often mistake cosmetic shrinkage cracks for catastrophic differential settlement, leading to either unnecessary panic or dangerous negligence.
According to the Portland Cement Association, concrete naturally shrinks as it cures, but structural cracking driven by subgrade failure exhibits distinct geometric patterns. Diagnosing these patterns is the first step in accurately forecasting your foundation slab repair cost.
Symptom-to-Cost Matrix: 2026 Pricing
The following matrix maps specific, observable warning signs to their underlying root causes and the corresponding 2026 market rates for professional remediation. These costs reflect national averages for licensed structural repair firms, including engineering sign-offs where required.
| Warning Sign | Root Cause Diagnosis | Repair Method | 2026 Cost Range |
|---|---|---|---|
| Diagonal drywall cracks at door frames | Differential settlement (corner dropping) | Hydraulic Push Piers (e.g., ECP Model 288) | $1,800 - $3,200 per pier |
| Sloping floors (1 inch over 20 feet) | Subgrade erosion / washout voids | Polyurethane foam slab jacking | $8 - $22 per sq. ft. |
| Stair-step cracking in brick veneer | Slab edge heaving from expansive soil | Moisture barrier installation & root pruning | $2,500 - $6,000 total |
| Hairline map-cracking in garage slab | Plastic shrinkage / surface tension | Routing and epoxy/urethane sealing | $500 - $1,200 total |
| Cabinet doors failing to latch | Interior beam settlement | Interior helical piers with slab brackets | $2,200 - $3,800 per pier |
Differentiating Cosmetic vs. Structural Cracks
Not all concrete fissures require structural intervention. The International Association of Certified Home Inspectors (InterNACHI) guidelines emphasize that inspectors must differentiate between non-structural shrinkage cracks and active structural faults. Misdiagnosing a cosmetic flaw as a structural failure is a primary driver of inflated foundation slab repair cost estimates from predatory contractors.
The "Dime and Quarter" Rule
Structural engineers frequently use coin-based heuristics for initial field assessments:
- Less than a Dime (Under 3/32"): Typically plastic shrinkage or thermal expansion. These are cosmetic. Repair involves routing the crack and injecting a low-viscosity epoxy (such as Simpson Strong-Tie Crack-Pac) to prevent moisture ingress. Cost: $8 to $15 per linear foot.
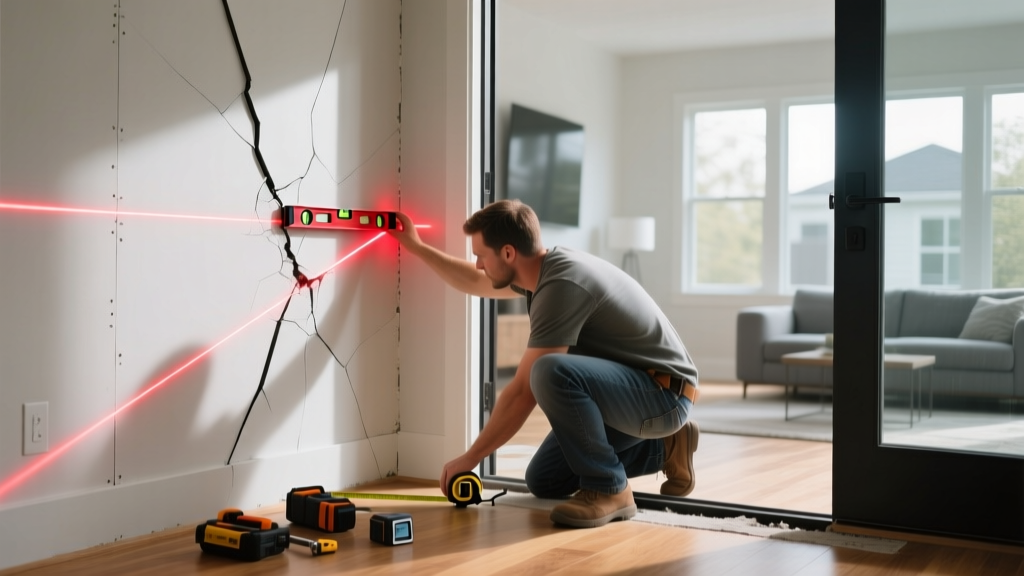
- Between a Dime and Quarter (3/32" to 1"): Indicates active movement. If the crack is wider at the top than the bottom, it suggests differential settlement. If it is uniform, it may be thermal or drying shrinkage. Structural monitoring with Avongard glass tell-tales is required before committing to a $20,000 piering job.
- Wider than a Quarter (Over 1"): Severe structural failure. The aggregate interlock within the concrete is completely compromised. The slab section may require full-depth saw-cutting, removal, and repouring, which costs between $45 and $85 per square foot in 2026.
Deep Dive: Differential Settlement Interventions
When a slab drops relative to its original elevation due to failing load-bearing soils, underpinning is mandatory. The two dominant technologies are push piers and helical piers, and the foundation slab repair cost varies drastically between them based on soil stratigraphy.
Hydraulic Push Piers: These systems use the weight of the structure itself as resistance to drive steel pipe sections down to load-bearing strata or bedrock. A standard Earth Contact Products (ECP) Model 288 push pier can support up to 50,000 pounds. Push piers are generally 15% to 20% cheaper than helical piers because they do not require high-torque hydraulic motors for installation. However, they are unsuitable for very light structures (like single-story porches) that lack the mass required to provide driving resistance.
Helical Piers: These resemble massive steel screws. They are torqued into the ground independently of the structure's weight, making them ideal for new construction pre-stabilization or lifting lightweight slab additions. A Chance Type SS200 helical pier, capable of handling 70,000 pounds of axial load, requires specialized rotary drive equipment. Expect to pay a premium of $400 to $800 more per pier compared to push systems, largely due to equipment mobilization and the cost of the helical flights.
Never authorize a deep piering project exceeding $15,000 without an independent geotechnical soil report (ASTM D1586 standard penetration testing). A $1,200 to $2,500 soil analysis will tell the engineer exactly how deep the piers must go to reach stable load-bearing strata, preventing contractors from over-driving piers and inflating the final invoice.
Hidden Cost Multipliers in Slab Repair
When budgeting for foundation slab repair cost, homeowners frequently overlook the ancillary work required to restore the property to its pre-failure state. The structural repair is only phase one.
- Plumbing and Utility Conflicts: Slab jacking or interior pier installation often requires cutting through the concrete slab. If post-tension cables or primary sewer lines run through the proposed work zone, contractors must hire ground-penetrating radar (GPR) scanning services ($400 - $800) and potentially reroute plumbing ($1,500 - $4,000) before structural work begins.
- Hardscape and Landscaping Destruction: Exterior pier installation requires excavating a 3x4 foot working pit at every pier location. This destroys adjacent concrete patios, retaining walls, and mature landscaping. Budget an additional 15% to 25% of the total foundation repair cost for hardscape restoration.
- Interior Finish Remediation: Lifting a slab back to its original elevation will close structural drywall cracks, but it will simultaneously pop drywall tape, crack floor tiles, and buckle hardwood flooring. Flooring replacement and drywall finishing are rarely included in a foundation contractor's scope of work.
When to Walk Away: Irreparable Slab Failure
FEMA's Building Science division emphasizes that not all structures are candidates for economical stabilization. If a post-tensioned slab has suffered catastrophic tendon corrosion (common in coastal, high-salinity environments where moisture breached the sheathing), the slab loses its tensile strength entirely. Attempting to lift a compromised post-tension slab will cause it to shatter under the localized point-loads of the hydraulic jacks.
Similarly, if the cost of deep underpinning and subsequent interior/exterior restoration exceeds 40% of the home's total unimproved structural value, the mathematically sound decision is often a full slab demolition and replacement. Demolition, debris haul-away, and pouring a new engineered slab with proper vapor barriers and rebar reinforcement typically ranges from $18 to $32 per square foot in 2026, which can sometimes be more cost-effective than attempting to salvage a structurally bankrupt foundation.
Written by
David NakamuraDavid Nakamura is a licensed architect (AIA) and construction technology writer focused on sustainable building methods, mass timber engineering, and high-performance building envelopes. He holds a Master of Architecture from the University of Washington and is a certified Passive House Consultant (CPHC). David spent eight years at the Seattle firm Mithun, where he led the design of three LEED Platinum projects, before founding his own practice specializing in net-zero residential design. He serves on the editorial advisory board of GreenBuilder Magazine and has authored peer-reviewed papers on cross-laminated timber (CLT) connections for the Journal of Structural Engineering. In his spare time, David teaches woodworking at Pratt Fine Arts Center and kayaks the Puget Sound.
More from David Nakamura
View all
Construction Cost
Labor Cost to Build a Deck Per Sq Ft: 2026 Installation Guide
Discover the exact labor cost to build a deck per sq ft in 2026. This installation guide breaks down contractor rates, complexity factors, and hidden fees.
Aug 4, 2026

Construction Cost
How Much Does It Cost to Build a 3 Bedroom House? Financing Guide
Learn exactly how much it costs to build a 3 bedroom house and explore 2026 financing options, construction loan types, and budget frameworks for your build.
Aug 4, 2026

Construction Cost
Cost to Build a Tennis Court: 2026 Guide
How much does it cost to build a tennis court in 2026? Breakdowns for asphalt, concrete, and synthetic surfaces plus fencing and lighting.
Jul 30, 2026