Diagnosing Warning Signs Across Common Types of Slab Foundations
Learn to identify structural warning signs specific to different types of slab foundations, from monolithic to post-tensioned, with expert diagnostic steps.

The Diagnostic Imperative: Why Slab Type Dictates Failure Modes
Diagnosing structural distress requires more than simply identifying a crack; it demands a thorough understanding of the load-transfer mechanics unique to the foundation supporting the structure. The types of slab foundations utilized in modern construction—monolithic, post-tensioned, T-shaped, and raft—each possess distinct structural vulnerabilities. A diagonal drywall crack might indicate harmless thermal shrinkage in a heavily reinforced raft slab, but the exact same crack could signal catastrophic perimeter edge settlement in a monolithic pour. This guide provides a technical diagnostic framework for identifying failure modes specific to each slab configuration, utilizing industry-standard tolerances and current repair economics.
Monolithic Slab Foundations: Perimeter Settlement and Cold Joint Shearing
Monolithic slabs are poured in a single continuous operation, featuring a thickened edge (typically 12 to 24 inches deep) that acts as an integrated grade beam. Because the interior slab is thin (usually 4 inches), the structural integrity relies heavily on the perimeter edge and the undisturbed soil beneath it.
Specific Warning Signs
- Exterior Brick Stair-Stepping: If the home features a masonry veneer, stair-step cracking originating from the bottom corners of windows or doors strongly indicates the monolithic edge is rotating or settling.
- Interior Perimeter Cracking: Tile cracks running parallel to exterior walls, specifically within 3 to 5 feet of the perimeter, suggest the thickened edge is failing while the interior slab remains stable.
- Cold Joint Separation: Visible gaps where the interior floor meets the exterior stem wall indicate the slab is pulling away from its integrated footing due to soil consolidation.
Diagnostic Protocol
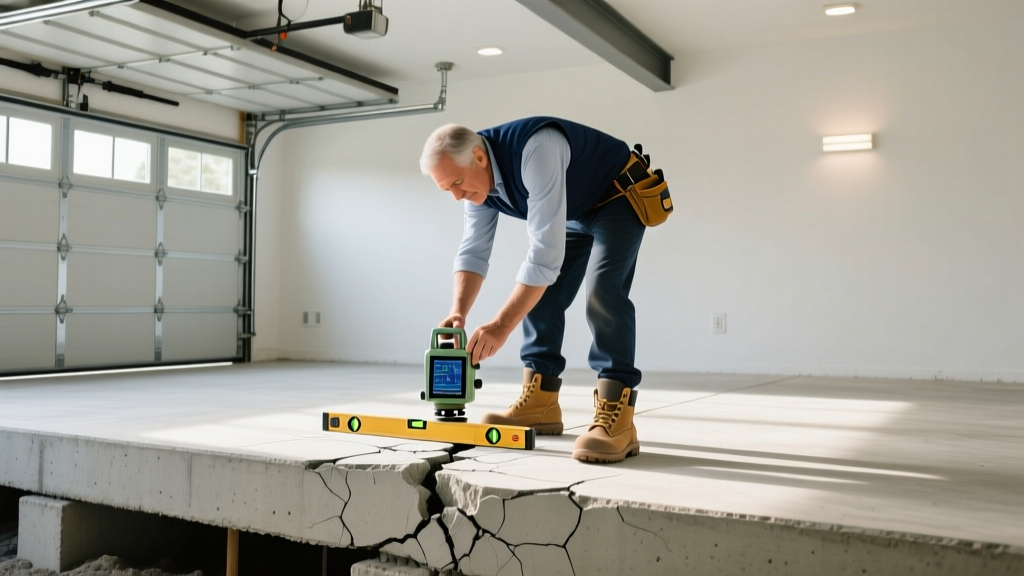
Deploy a digital manometer or a ZipLevel Pro-2000 altimeter to conduct a floor elevation survey. Take readings at the center of the home and at 5-foot intervals along all exterior walls. If the perimeter readings show a uniform drop of more than 0.75 inches compared to the interior benchmark, the monolithic edge is experiencing bearing capacity failure, typically requiring high-density polyurethane foam injection or steel push piers installed directly beneath the thickened edge.
Post-Tensioned (PT) Slabs: Tendon Corrosion and Heaving
Post-tensioned slabs utilize high-strength, seven-wire steel tendons encased in greased plastic ducts, which are tensioned after the concrete cures. This compresses the slab, allowing it to span over localized areas of expansive soil without cracking. PT slabs are highly prevalent in regions with high plasticity index (PI) soils, such as Texas and Colorado.
Specific Warning Signs
- Anchor Pocket Weeping: Rust stains or moisture weeping from the concrete at the slab edges indicate water has breached the tendon duct, leading to catastrophic corrosion of the anchor head.
- Longitudinal Splitting: Cracks running in long, straight lines parallel to the tendon layout often indicate a tendon has snapped or lost its prestress force, causing the slab to split along the tension grid.
- Localized Heaving: Unlike monolithic slabs that typically settle, PT slabs on expansive clay often exhibit center-lift heaving, where the middle of the slab rises while the perimeter remains anchored.
Diagnostic Protocol
Consult the Post-Tensioning Institute (PTI) guidelines for evaluating tendon distress. Map the floor elevation to identify center-lift doming. If the center of the slab is more than 1.5 inches higher than the perimeter, the soil moisture differential beneath the slab is extreme. Repairing a failed PT tendon requires chipping out the concrete at the anchor pocket, extracting the corroded strand, and installing a PTI-approved replacement anchor system, typically costing between $450 and $850 per pocket in 2026.
T-Shaped and Frost-Protected Shallow Foundations (FPSF)
T-shaped foundations consist of a separate poured concrete footing and stem wall, with the interior slab poured later. Frost-Protected Shallow Foundations (FPSF) utilize rigid foam insulation wings extending outward from the stem wall to trap geothermal heat, preventing the soil from freezing. These are standard in northern climates with deep frost lines.
Specific Warning Signs
- Horizontal Stem Wall Cracking: Horizontal fissures on the interior or exterior of the stem wall indicate lateral earth pressure or frost jacking is pushing against the foundation.
- Slab-to-Stem Separation: A visible gap between the interior floor slab and the perimeter stem wall means the slab has settled independently of the deeper frost footing.
- Frost Wing Degradation: In FPSF systems, if the exterior grade is altered or the insulation wing is damaged by landscaping, the adjacent soil will freeze, causing severe localized frost heave and diagonal drywall tearing.
Diagnostic Protocol
Measure the gap between the slab and the stem wall using feeler gauges. A gap exceeding 1/4 inch indicates the slab was poured on poorly compacted fill material that has since consolidated. The stem wall, resting on footings below the frost line, remains stationary. Diagnosis requires verifying the integrity of the vapor barrier and assessing the sub-slab gravel base for washouts.
Raft (Mat) Slabs: Differential Settlement and Core Punching
Raft slabs are massive, uniformly thick foundations (often 24 to 36 inches) heavily reinforced with dual mats of rebar. They are engineered to distribute the entire structural load over a vast area, essentially floating on poor or highly compressible soils like peat or loose silt.
Specific Warning Signs
- Core Punching Shear Cracks: Concentric, 45-degree cracking around load-bearing columns or heavy mechanical equipment indicates the slab is failing in shear, essentially allowing the column to punch through the concrete mat.
- Wide Structural Fissures: While hairline cracks are normal, fissures exceeding 1/4 inch in width that traverse the entire width of the slab suggest the raft is bending beyond its tensile capacity due to severe differential settlement.
Diagnostic Protocol
Raft slab failures are complex and rarely solved by simple mudjacking. Diagnosis requires a structural engineer to perform a finite element analysis of the soil-structure interaction. If core punching is suspected, non-destructive testing (NDT) such as ultrasonic pulse velocity (UPV) testing must be used to assess the concrete compressive strength and rebar cover depth.
Crack Pattern to Slab Type Diagnostic Matrix
| Crack Pattern | Primary Slab Type Affected | Root Cause Mechanism | Severity Level |
|---|---|---|---|
| Perimeter tile cracking parallel to exterior walls | Monolithic | Edge beam rotation / soil consolidation | Moderate to High |
| Longitudinal splitting parallel to tendon lines | Post-Tensioned | Tendon corrosion / loss of prestress | High |
| Horizontal cracking on concrete stem walls | T-Shaped / FPSF | Lateral earth pressure / frost jacking | High |
| Concentric 45-degree cracking at columns | Raft / Mat | Punching shear failure / overloading | Critical |
| Center-lift doming (slab higher in middle) | Post-Tensioned | Expansive clay moisture differential | Moderate |
2026 Repair Economics and Method Selection
When diagnosing these foundation types, understanding the financial implications of the required repair is critical for property owners and investors. Repair methodologies vary drastically depending on the slab architecture.
Cost Breakdown by Repair Method
- Polyurethane Foam Jacking (Slabjacking): Ideal for monolithic interior settlement and T-shaped slab separations. High-density structural foam (2.5 to 4.0 lb/cu ft) is injected beneath the slab. Current pricing ranges from $10 to $16 per square foot. It adds negligible weight to the subgrade and cures in 15 minutes.
- Steel Push Piers: Required when the monolithic edge beam or T-shaped footing has lost bearing capacity in deep, unstable soils. Piers are driven to bedrock or load-bearing strata. Expect costs between $1,800 and $2,500 per pier installed.
- Post-Tensioned Tendon Replacement: As dictated by the Foundation Performance Association (FPA), localized tendon repairs involve chipping, strand replacement, and encapsulation. Costs average $600 per pocket, but if widespread corrosion exists, external post-tensioning retrofitting may be required, costing $15,000 to $30,000+ for an average residential footprint.
- Carbon Fiber Shear Reinforcement: Used for raft slabs exhibiting early-stage shear cracking. Carbon fiber strips are epoxy-bonded to the concrete to increase tensile capacity without adding dead load. Pricing averages $45 to $75 per linear foot of reinforcement.
When to Call a Structural Engineer vs. Foundation Repair Contractor
Not all foundation distress requires a licensed Professional Engineer (PE). If the warning signs are limited to cosmetic drywall cracking and minor slab shrinkage (cracks under 1/16 inch), a reputable foundation repair contractor can perform an elevation survey and recommend standard underpinning. However, you must engage a licensed structural engineer if you observe any of the following:
- Shear cracking in a raft or mat slab.
- Suspicion of post-tensioned tendon failure or corrosion.
- Horizontal bowing or severe rotation of T-shaped stem walls.
- Differential settlement exceeding 2.0 inches across the structure.
An independent structural engineer provides an unbiased geotechnical and structural analysis, ensuring the prescribed repair addresses the root soil mechanics rather than just masking the cosmetic symptoms. Always demand a repair plan stamped by a PE before authorizing structural underpinning on any complex slab system.
Written by
David NakamuraDavid Nakamura is a licensed architect (AIA) and construction technology writer focused on sustainable building methods, mass timber engineering, and high-performance building envelopes. He holds a Master of Architecture from the University of Washington and is a certified Passive House Consultant (CPHC). David spent eight years at the Seattle firm Mithun, where he led the design of three LEED Platinum projects, before founding his own practice specializing in net-zero residential design. He serves on the editorial advisory board of GreenBuilder Magazine and has authored peer-reviewed papers on cross-laminated timber (CLT) connections for the Journal of Structural Engineering. In his spare time, David teaches woodworking at Pratt Fine Arts Center and kayaks the Puget Sound.
More from David Nakamura
View all
Construction Cost
Labor Cost to Build a Deck Per Sq Ft: 2026 Installation Guide
Discover the exact labor cost to build a deck per sq ft in 2026. This installation guide breaks down contractor rates, complexity factors, and hidden fees.
Aug 4, 2026

Construction Cost
How Much Does It Cost to Build a 3 Bedroom House? Financing Guide
Learn exactly how much it costs to build a 3 bedroom house and explore 2026 financing options, construction loan types, and budget frameworks for your build.
Aug 4, 2026

Construction Cost
Cost to Build a Tennis Court: 2026 Guide
How much does it cost to build a tennis court in 2026? Breakdowns for asphalt, concrete, and synthetic surfaces plus fencing and lighting.
Jul 30, 2026