Cost to Build a Foundation: 2026 Structural Cost Analysis
Discover the true cost to build a foundation in 2026. A structural analysis of soil, frost, and load variables that dictate concrete and rebar pricing.

The Structural Reality of Foundation Pricing
When homeowners and developers research the cost to build a foundation, they are typically met with superficial square-footage averages. However, from a structural engineering perspective, these generic calculators are fundamentally flawed. The true cost of a foundation is not dictated merely by its footprint, but by the geotechnical realities of the site, the localized climate's frost depth, and the lateral load requirements of the superstructure.
In 2026, material volatility and stricter International Residential Code (IRC) enforcement mean that a 2,000-square-foot slab-on-grade might cost $9,500 on stable, well-drained sand, but exceed $32,000 on expansive clay requiring a post-tensioned mat slab. To accurately budget a foundation, you must analyze the structural load paths and soil-structure interactions that dictate concrete yardage, rebar schedules, and excavation depth.
Base Costs by Foundation Type (2026 Benchmarks)
The following baseline costs assume standard soil bearing capacities (1,500 to 2,000 psf), moderate frost depths (12-24 inches), and low seismic risk. These figures include excavation, forming, concrete, and standard reinforcement, but exclude site-specific structural upgrades.
| Foundation System | 2026 Cost per Sq. Ft. | Standard Structural Spec | Primary Cost Driver |
|---|---|---|---|
| Monolithic Slab | $4.50 - $7.00 | 2,500 PSI, #4 rebar grid, 12" thickened edge | Site grading & vapor barrier |
| Stem Wall Crawl Space | $7.00 - $12.00 | Continuous footing, 8" CMU or poured stem | Formwork labor & masonry |
| Pier and Beam | $9.00 - $15.00 | Drilled caissons, grade beams, PT timber | Drilling rig mobilization |
| Full Basement (Poured) | $18.00 - $28.00 | 3,000+ PSI, 8-10ft walls, #5 vertical rebar | Deep excavation & lateral bracing |
How Soil Bearing Capacity Dictates Footing Design and Cost
The most critical variable in foundation pricing is the allowable soil bearing pressure, measured in pounds per square foot (psf). The structural formula for footing width is simple: Width = Total Load / Allowable Soil Pressure.
The Math Behind the Mud: A Real-World Scenario
Consider a standard two-story residential structure imposing a dead and live load of 2,800 lbs per linear foot on the exterior foundation walls.
- Scenario A (Sandy Clay - 2,000 psf): 2,800 / 2,000 = 1.4 linear feet. The code-minimum footing width is 16 inches.
- Scenario B (Soft Silty Clay - 1,000 psf): 2,800 / 1,000 = 2.8 linear feet. The required footing width jumps to 34 inches.
By simply building on weaker soil, the footing width more than doubles. A 34-inch wide by 8-inch thick footing requires 1.88 cubic feet of concrete per linear foot, compared to just 0.88 cubic feet for the 16-inch footing. Across a 200-linear-foot perimeter, this requires an additional 7.4 cubic yards of concrete. At 2026 ready-mix prices averaging $165 per yard, plus the cost of wider trench excavation and additional #4 continuous rebar, the structural soil penalty easily adds $3,500 to $5,000 to the project before a single wall is formed.
Frost Line and Footing Depth Economics
According to IRC Section R403, exterior footings must be placed below the frost line to prevent frost heave, which can exert upward pressures exceeding 50,000 psf on structural elements. The economic impact of frost depth is profound when comparing regional construction costs.
In central Florida, where the frost depth is effectively zero, footings are trenched just 12 inches below grade. In contrast, structural plans in Minneapolis, Minnesota, require footings to bear 60 inches (5 feet) below grade. This 48-inch difference requires massive over-excavation, shoring in unstable soils, and significantly taller stem walls or basement walls to reach the surface. The concrete volume for the stem wall alone increases by 400%, and the backfill material must be carefully compacted in 8-inch lifts to prevent lateral wall deflection.
Seismic and High-Wind Structural Upgrades
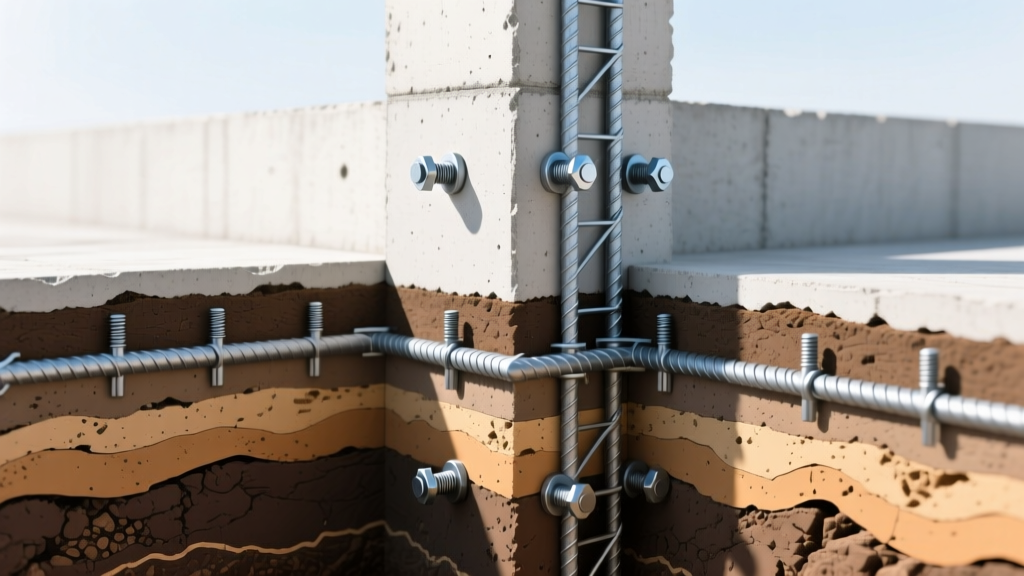
In regions governed by high wind loads (ASCE 7-22 Wind Speed > 130 mph) or Seismic Design Categories D1 and D2, the foundation must act as the anchor for the continuous load path. The FEMA Home Builder's Guide to Coastal Construction emphasizes that foundation failure in extreme events is rarely due to concrete crushing, but rather connection failure.
Required Structural Hardware and Cost Impacts
Upgrading from a standard foundation to a high-wind/seismic compliant foundation adds specific hardware and labor costs:
- Anchor Bolts: Standard 1/2" J-bolts are replaced by heavy-duty headed bolts or adhesive anchors (e.g., Simpson Strong-Tie Titen HD) spaced at 32 inches on center rather than 72 inches. Adds ~$400 in hardware.
- Hold-Downs: Continuous rod systems or localized hold-downs (e.g., Simpson HDU4) must be cast into the foundation to resist overturning moments from shear walls. Adds $1,500 - $3,000 depending on the number of shear panels.
- Rebar Schedules: Foundation walls transition from minimum #4 rebar at 48" O.C. to #5 or #6 rebar at 16" O.C. to resist lateral soil and seismic shear forces. Adds $2,500+ in steel and tying labor.
Material Specifications That Impact the Bottom Line
Not all concrete is created equal. The structural specification of the concrete mix directly influences both the longevity and the cost of the foundation.
| Material Spec | Application | 2026 Premium Cost |
|---|---|---|
| 4,000 PSI Mix (vs 2,500 PSI) | Basement walls, heavy point loads | +$25 - $35 per cubic yard |
| Air-Entrained Concrete (5-7%) | Freeze-thaw climates (per Portland Cement Association) | +$10 - $15 per cubic yard |
| Macro-Synthetic Fibers | Secondary crack control, slab-on-grade | +$8 - $12 per cubic yard |
| 15-Mil Vapor Barrier (vs 6-Mil) | Moisture mitigation under slabs | +$0.35 per sq. ft. |
"Specifying a 6-mil polyethylene vapor barrier under a slab is a structural and environmental liability in 2026. Modern building science dictates a minimum 10-mil to 15-mil cross-laminated barrier to prevent moisture vapor emission rates (MVER) from compromising interior floor adhesives and inducing rebar corrosion."
Decision Matrix: Matching Site Conditions to Foundation Systems
Use this structural decision framework to determine which foundation type will yield the most cost-effective and structurally sound result for your specific site parameters.
- High Water Table + Poor Soil: Avoid basements. Utilize a structural mat slab or timber/pier system to bypass hydrostatic uplift pressures.
- Steep Slope (>15% Grade): A stepped stem-wall foundation or a structural pier-and-beam system minimizes the massive cut-and-fill earthwork costs associated with flat slabs.
- Coastal / Flood Zone (V-Zone): Open foundation systems (driven piles or drilled caissons) are legally and structurally mandated to allow wave action to pass beneath the structure without inducing lateral collapse.
FAQ: Structural Cost Variables
Does adding a basement increase the cost to build a foundation proportionally?
No. A full basement often costs 2.5 to 3 times more than a slab-on-grade, not just because of depth, but due to the requirement for engineered lateral bracing during the pouring process, extensive exterior waterproofing membranes, and interior drain tile systems tied to a sump pump. The structural engineering fees alone for retaining wall calculations add $1,500 to $3,000 to the soft costs.
How much does post-tensioning add to a slab foundation?
For expansive soils, post-tensioning (PT) uses high-strength steel strands (typically 270 ksi, 1/2-inch diameter) encased in plastic sheathing. While the PT cables and stressing labor add roughly $1.25 to $2.00 per square foot to the slab cost, it eliminates the need for deep grade beams and drilled piers, often resulting in a net savings of 15% to 20% in highly problematic soil regions.
Are helical piers a cost-effective alternative to concrete caissons?
Helical piers (typically $25 to $45 per linear foot installed) are highly cost-effective for retrofit repairs or light commercial structures. However, for new residential construction, drilled concrete caissons remain more economical for heavy axial loads, as the mobilization cost for hydraulic helical drive equipment often outweighs the material savings on smaller sites.
Written by
Priya KapoorPriya Kapoor is a real estate market analyst and construction economics researcher with expertise in housing affordability, development feasibility, and infrastructure investment. She holds a Master of Regional Planning from Cornell University and previously worked as a senior analyst at CBRE's Investment Properties group, where she modeled returns for $4B in mixed-use development pipelines. Priya now runs an independent research practice advising developers, municipalities, and REITs on construction cost forecasting and market timing. She publishes the quarterly "BuildMat Market Pulse" report tracking material price indices across 12 commodity categories. Based in Austin, TX, Priya serves on the board of Habitat for Humanity Austin and is a marathon runner.
More from Priya Kapoor
View all
Construction Cost
Cost to Build a 1600 Sq Ft Home in 2026: Full Breakdown
Accurate 2026 cost to build a 1600 sq ft home—material, labor, and regional pricing breakdowns included. Plan your budget with real-time estimates.
Aug 11, 2026

Wood & Lumber
Name the Types of Wood for Pressure Treatment and Preservation
Learn how to name the types of wood best suited for pressure treatment. Compare species treatability, chemical retention levels, and 2026 preservation costs.
Aug 4, 2026

Stone & Masonry
Stone Veneer Suppliers Lindenhurst: 2026 Cost Analysis
Analyze 2026 stone veneer costs in Lindenhurst, NY. Compare local supplier pricing, delivery fees, and Suffolk County installation labor rates.
Aug 4, 2026