Types of Crawl Space Foundations: A Structural Comparison
Compare the main types of crawl space foundations, including stem walls, pier and beam, and helical piles, with 2026 cost data and soil metrics.

The Anatomy of a Crawl Space: Beyond the Vents
Selecting the correct foundation system dictates the structural longevity, moisture management, and thermal performance of a building. When evaluating the types of crawl space foundations, builders must move beyond generic code minimums and engineer the substructure for specific soil mechanics, hydrostatic pressure, and seismic loads. A crawl space is fundamentally a short basement; treating it as an unconditioned void leads to catastrophic moisture intrusion, mold proliferation, and structural degradation. This guide dissects the four primary structural configurations used in modern construction, providing exact material specifications, load-bearing metrics, and 2026 pricing data to inform your structural design.
Matrix: Comparing the 4 Primary Types of Crawl Space Foundations
| Foundation Type | Primary Material | Load Capacity (Typical) | Ideal Soil Profile | Avg. Cost (2026) |
|---|---|---|---|---|
| Stem Wall (CMU) | 8" Concrete Masonry Units | 15,000 - 25,000 lbs/lin ft | Stable, well-draining, low frost heave | $45 - $75 / lin ft |
| Stem Wall (Poured) | 3,000+ PSI Concrete | 25,000 - 40,000 lbs/lin ft | Expansive clays, high seismic zones | $65 - $110 / lin ft |
| Pier and Beam | PT Lumber & Pre-cast Footings | 8,000 - 12,000 lbs/pier | Sloped lots, flood plains, rocky soil | $30 - $50 / lin ft (perimeter) |
| Helical Piers | Galvanized Steel Shafts | 20,000 - 50,000 lbs/pier | Deep expansive clay, unstable fill | $150 - $250 / pier |
Deep Dive: Stem Wall (Perimeter Foundation) Systems
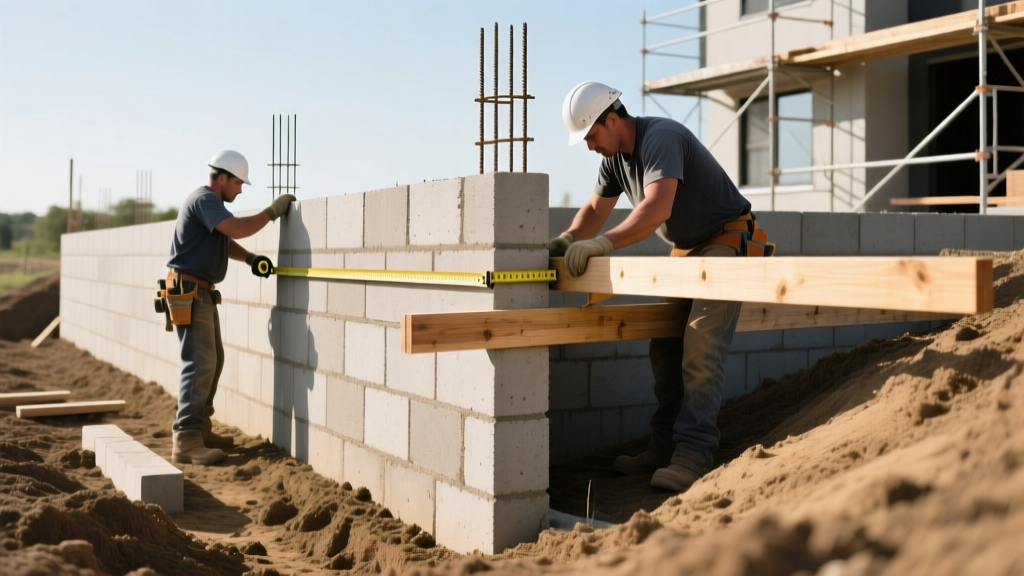
Stem walls transfer the structural load from the sill plate down to a continuous spread footing. They are the most common choice for flat to moderately sloped lots. Builders typically choose between Concrete Masonry Units (CMU) and poured-in-place concrete.
CMU Block Construction Specs
For load-bearing stem walls, specify 8-inch nominal thickness CMU blocks compliant with ASTM C90 (Standard Specification for Loadbearing Concrete Masonry Units). Standard practice requires vertical #4 (1/2-inch) rebar placed at 48 inches on-center (O.C.) and two horizontal #4 bars in the bond beam. All cells containing rebar must be fully grouted. The exterior below-grade surface requires a parge coat of Type S mortar and a dimpled drainage mat (e.g., Tremco Tremdrain) to manage hydrostatic pressure.
Never place CMU blocks directly on the footing without a capillary break. Install a 1/4-inch layer of cementitious grout or a specialized damp-proof membrane between the footing and the first course of block to prevent ground moisture from wicking up into the masonry via capillary action, which causes severe interior efflorescence and spalling in freeze-thaw cycles.
Poured Concrete Stem Walls
Poured walls utilize aluminum or insulated concrete forms (ICFs) and require a minimum 3,000 PSI mix design with a low water-cement ratio (0.45 or less) to ensure impermeability. Poured walls offer superior shear strength, making them mandatory in high seismic zones or areas with severe expansive clay soils where differential settlement can crack CMU mortar joints.
Pier and Beam: The Traditional Approach Modernized
Pier and beam foundations elevate the floor joists above the ground, creating an accessible void. While historically built with undersized wooden posts set in shallow concrete pads, modern engineered pier and beam systems utilize pre-cast concrete footings and heavy-duty treated lumber.
Sizing and Load Calculations
For interior piers, utilize pre-cast spread footings such as the BigFoot Systems F-24, which provides a 4-square-foot bearing area capable of supporting up to 12,000 lbs in standard 2,000 PSF bearing soils. The vertical posts must be minimum 6x6 Southern Yellow Pine, pressure-treated to UC4B (Ground Contact, Heavy Duty) retention levels (0.60 pcf) to resist subterranean termite attack and fungal decay. Floor girders are typically triple 2x10s or a single 4x12 beam, spaced according to the IRC span tables based on the joist span above.
When designing a pier and beam system, ensure the top of the concrete pier extends at least 18 inches above the finished grade of the crawl space floor. This creates a mandatory visual inspection zone for subterranean termite mud tubes, a requirement strictly enforced by building inspectors in high-risk regions.
Helical Piers and Steel Piles: Engineered for Expansive Soils
When soil borings reveal deep, highly active expansive clays (Plasticity Index > 25) or undocumented fill material, shallow spread footings will fail. Helical piers bypass the active soil zone, transferring structural loads to stable, load-bearing strata deep underground.
Installation Torque and Depth Metrics
Systems like Chance Helical Piles utilize a 2-7/8-inch OD round steel shaft with helical bearing plates welded at specific pitch intervals. Installation relies on the empirical torque-to-capacity correlation. For a standard residential load requirement of 20,000 lbs per pier, the installer must achieve a minimum installation torque of 3,500 ft-lbs. If the required torque is not achieved at the design depth, additional helical extensions must be added until the bearing strata is reached, frequently pushing pier depths past 30 feet in regions like Texas and Colorado.
Precast Concrete Panels: The Fast-Track Alternative
Precast crawl space walls, such as those manufactured by Superior Walls, are cast in a controlled factory environment using 5,000 PSI concrete and steel reinforcement. Delivered in 10-to-12-foot sections, they are craned onto a crushed stone footing bed and bolted together at the vertical joints. While the upfront material cost is 20-30% higher than CMU, the elimination of on-site forming, pouring, and curing reduces the critical path schedule by up to two weeks, offering massive savings in construction loan interest and labor overhead.
Decision Framework: Matching Foundation Type to Soil Profile
Do not select a foundation type based solely on contractor preference. Base the decision on the geotechnical report:
- Stable, Sandy Loam (Low PI): CMU Stem Wall. Most cost-effective, easy to waterproof, excellent drainage characteristics.
- Moderately Expansive Clay (PI 15-25): Poured Concrete Stem Wall with stiffened grade beams. The monolithic nature of poured concrete resists the bending moments caused by minor soil swelling.
- Highly Expansive Clay or Uncompacted Fill (PI > 25): Helical Piers with a suspended floor system or void-form cartons beneath a structural slab. You must isolate the structure from soil movement entirely.
- High Water Table / Flood Zone: Elevated Pier and Beam. Allows floodwaters to pass beneath the structure without inducing hydrostatic pressure on solid walls, complying with FEMA NFIP requirements.
2026 Cost Breakdown: Material vs. Labor
The following costs reflect national averages for a standard 2,000 sq. ft. rectangular footprint (approx. 180 linear feet of perimeter) in 2026, excluding site clearing and bulk excavation.
| System Type | Material Cost | Labor & Equipment | Total Est. Cost | Timeline (Days) |
|---|---|---|---|---|
| CMU Stem Wall | $3,500 - $5,000 | $6,000 - $8,500 | $9,500 - $13,500 | 5 - 7 |
| Poured Stem Wall | $4,500 - $6,500 | $8,500 - $12,000 | $13,000 - $18,500 | 3 - 5 |
| Pier & Beam (Perimeter + Interior) | $5,500 - $8,000 | $7,000 - $10,000 | $12,500 - $18,000 | 4 - 6 |
| Precast Panels | $14,000 - $18,000 | $3,000 - $4,500 | $17,000 - $22,500 | 1 - 2 |
Critical Encapsulation and Code Requirements
The structural shell is only half the battle. Modern building science dictates that crawl spaces must be sealed and conditioned to prevent moisture-driven failures. According to the Building Science Corporation's Builders' Guides, vented crawl spaces in humid climates actively pull moist air into the cool subfloor environment, causing condensation on HVAC ducts and floor joists.
To build a code-compliant, unvented crawl space under IRC Section R408.3, you must install a continuous ground vapor retarder. Do not use cheap 6-mil polyethylene sheeting; it degrades rapidly under foot traffic. Specify a minimum 10-mil, preferably 20-mil cross-laminated polyethylene liner compliant with ASTM E1745 Class A. The liner must be run up the stem walls and sealed to the concrete with acoustical sealant or specialized masonry tape. Furthermore, insulation must be applied to the interior face of the stem walls (typically R-19 to R-21 rigid XPS or closed-cell spray foam), not batt insulation stuffed between the floor joists above. For comprehensive moisture and mold prevention strategies, refer to the EPA Mold Course Chapter 3, which details the critical intersection of ground moisture, ventilation, and structural decay.
By matching the specific structural system to your geotechnical data and enforcing strict encapsulation protocols, you ensure the crawl space remains a dry, stable, and accessible asset rather than a hidden liability.
Written by
Sarah WhitfieldSarah Whitfield is a chartered quantity surveyor (MRICS) and construction cost analyst with 15 years of experience in material pricing, procurement strategy, and project budgeting. She earned her degree in Construction Management from the University of Reading (UK) and has worked on projects ranging from $2M custom homes to $180M mixed-use developments across North America and Europe. Sarah currently leads cost estimating for BuildMat Insight, maintaining a proprietary database of 4,000+ material price points updated quarterly. She is a frequent contributor to RSMeans cost data panels and has presented at the International Cost Engineering Council (ICEC) congress. Based in Denver, CO, Sarah is an avid trail runner and volunteer mentor for Women in Construction.
More from Sarah Whitfield
View all
Wood & Lumber
What Are the Different Types of Wood? A Builder's Guide
Compare structural softwoods, finish hardwoods, and engineered lumber. Analyze Janka ratings, MOE values, and 2026 pricing for construction.
Aug 4, 2026

Walls & Panels
Steel Framing vs Wood Framing: Corrosion and Moisture Defense
Compare steel framing vs wood framing for moisture resistance. Learn about galvanized coatings, condensation risks, and corrosion protection strategies.
Jul 21, 2026

Stone & Masonry
How to Cut Stone Veneer: Wet Saw vs Grinder Comparison
Compare the best tools for cutting stone veneer. We review wet saws, angle grinders, and chop saws to help you achieve clean, chip-free cuts.
Jul 21, 2026