How Much Would It Cost to Build a Basement? 2026 Type Comparison
Discover how much it costs to build a basement in 2026. Compare pricing for full, partial, and walkout types, plus excavation and finishing costs.

National Baseline: The True Cost to Build a Basement
The cost to build a basement in 2026 ranges from $18,000 for a basic 1,000-square-foot unfinished full basement to over $120,000 for a fully finished daylight walkout. According to HomeAdvisor's Basement Construction Cost Guide, the national average for an unfinished basement sits between $25,000 and $50,000. However, this baseline obscures the massive cost variations driven by foundation type, local soil composition, and the depth of the frost line.
2026 National Cost Averages (1,000 Sq. Ft. Footprint)
- Unfinished Full Basement: $18,000 – $28,000
- Finished Full Basement: $45,000 – $75,000
- Daylight / Walkout Basement: $55,000 – $95,000 (unfinished)
- Partial Basement (Crawl + Cellar): $12,000 – $20,000
To accurately budget your project, you must evaluate costs through the lens of structural typology. Below is a detailed comparison of the primary basement types and their associated financial requirements.
Cost Comparison Matrix by Basement Type
The architectural classification of your basement dictates the volume of excavation, the square footage of retaining walls, and the complexity of the drainage plan.
| Basement Type | Avg. Cost per Sq. Ft. | Total Cost (1,000 Sq Ft) | Key Structural Requirement |
|---|---|---|---|
| Full Unfinished | $18 – $28 | $18,000 – $28,000 | Standard 8-ft poured walls, interior perimeter drain |
| Partial (Cellar) | $20 – $30 | $10,000 – $15,000 (500 sq ft) | Transition footings, dual drainage systems |
| Daylight / Walkout | $55 – $95 | $55,000 – $95,000 | Engineered retaining walls, stepped footings, exterior egress |
| Fully Finished | $45 – $75+ | $45,000 – $75,000+ | Rigid foam insulation, vapor barriers, HVAC extension |
Unfinished vs. Finished: Where the Budget Expands
An unfinished basement provides raw storage and houses mechanical systems. The transition to a finished living space introduces strict International Residential Code (IRC) requirements for egress, insulation, and moisture management.
The Economics of Rough-Ins
If you plan to finish the basement within five years, installing plumbing and electrical rough-ins during the initial concrete pour saves approximately $3,500 to $6,000. Breaking a cured 4,000 PSI concrete slab to install a sewer ejector pit or bathroom drain lines later costs between $800 and $1,500 per penetration, plus the cost of concrete patching and floor leveling.
Insulation and Framing Costs
Finishing requires insulating the below-grade walls. The most effective method in 2026 is applying 2 inches of closed-cell spray foam (R-14) directly to the concrete, followed by a 2x4 wood or steel stud frame. Closed-cell foam costs roughly $1.50 to $2.50 per board foot installed. For a 1,000-square-foot basement with 8-foot walls (approx. 600 sq. ft. of wall space after subtracting sill plates and top plates), expect to pay $1,200 to $2,000 just for the spray foam application.
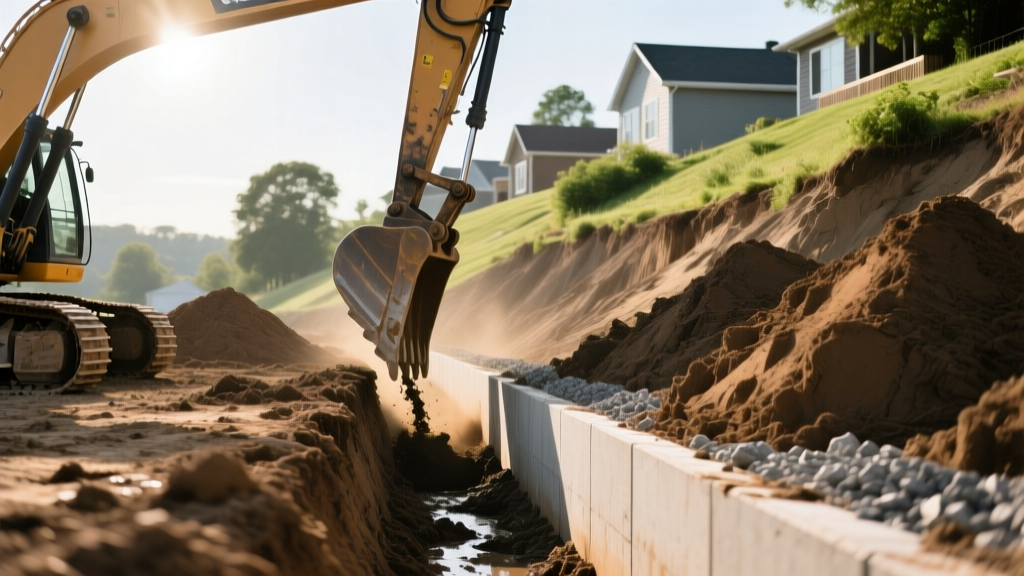
Site Variables That Derail Basement Budgets
The physical characteristics of your lot introduce the highest degree of cost volatility. Excavation is rarely a flat-rate endeavor.
- Rock Blasting and Ripping: If bedrock is encountered within the first 4 to 6 feet of excavation, standard digging halts. Mechanical ripping adds $2 to $4 per cubic yard. If blasting is required, costs surge to $8 to $15 per cubic yard, potentially adding $10,000 to $25,000 to the site-work budget.
- High Water Tables: Building below the water table requires continuous dewatering during construction and a robust, redundant permanent drainage system. This includes an exterior French drain (4-inch corrugated pipe wrapped in geotextile fabric) and an interior sub-slab depressurization system.
- Soil Expansivity: Expansive clays require over-excavation and backfilling with non-expansive structural fill (like crushed limestone), adding $3,000 to $7,000 in material and hauling fees.
Never rely solely on interior waterproofing paint (like Drylok) for a below-grade basement. These products trap water inside the concrete matrix, leading to spalling and rebar corrosion. According to The Concrete Network's Basement Design Hub, proper waterproofing requires an exterior fluid-applied elastomeric membrane paired with a dimpled drainage board to relieve hydrostatic pressure before it reaches the wall.
Material Selection: Poured Concrete vs. CMU
The choice between poured concrete and Concrete Masonry Units (CMU / cinder block) impacts both the initial invoice and long-term maintenance.
Poured Concrete: The industry standard for new construction in 2026. Walls are formed and poured with 3,500 to 4,000 PSI concrete. Poured walls possess higher tensile strength and lack the mortar joints where water typically infiltrates. They cost roughly 10% to 15% more upfront than CMU due to the cost of aluminum forming systems and crane rental, but they significantly reduce exterior waterproofing labor.
CMU (Block): Less expensive in regions where concrete pumps are scarce or labor is cheap. However, every mortar joint is a potential water entry point. CMU basements require parge coating (a thin layer of mortar) on the exterior before the waterproofing membrane can be applied, adding $2 to $4 per square foot in preparatory labor.
Decision Framework: Choosing Your Basement Type
Use this framework to align your lot conditions with the most cost-effective basement type:
- Flat Lot + High Budget: Full Unfinished Basement. Maximize storage and mechanical space. Ensure 9-foot ceiling heights (requires 10-foot forms) to allow for future dropped ceilings and HVAC ductwork without feeling claustrophobic.
- Sloped Lot (Drop of 6+ feet across footprint): Daylight / Walkout Basement. The premium paid for stepped footings and retaining walls is instantly recouped in property value, as the lower level qualifies as gross living area (GLA) if properly finished with egress windows.
- Flat Lot + Tight Budget: Partial Basement. Excavate only the central core for utilities and a storm shelter, leaving the perimeter as a crawl space. This cuts excavation and concrete costs by 40% while retaining essential mechanical housing.
Frequently Asked Questions
Does adding a basement increase property taxes?
Yes. Unfinished basements generally increase your assessed value by 5% to 10%. Finished basements with egress windows and climate control are classified as livable square footage in many municipalities, potentially increasing your tax burden by 15% to 25% depending on local assessment rules.
How long does basement construction take?
Excavation and footing prep take 2 to 4 days. Forming and pouring the walls takes 1 to 2 days. Curing requires a minimum of 7 days before backfilling can commence. The entire structural shell is typically weather-tight within 3 to 4 weeks, assuming no weather delays or rock excavation issues.
What is the ROI of a finished basement?
According to National Association of Home Builders (NAHB) Housing Economics data, a finished basement yields a return on investment of 70% to 75% upon resale. However, the functional utility of gaining an extra bedroom, home theater, or ADU (Accessory Dwelling Unit) often outweighs the strict financial ROI for long-term homeowners.
Written by
David NakamuraDavid Nakamura is a licensed architect (AIA) and construction technology writer focused on sustainable building methods, mass timber engineering, and high-performance building envelopes. He holds a Master of Architecture from the University of Washington and is a certified Passive House Consultant (CPHC). David spent eight years at the Seattle firm Mithun, where he led the design of three LEED Platinum projects, before founding his own practice specializing in net-zero residential design. He serves on the editorial advisory board of GreenBuilder Magazine and has authored peer-reviewed papers on cross-laminated timber (CLT) connections for the Journal of Structural Engineering. In his spare time, David teaches woodworking at Pratt Fine Arts Center and kayaks the Puget Sound.
More from David Nakamura
View all
Construction Cost
Labor Cost to Build a Deck Per Sq Ft: 2026 Installation Guide
Discover the exact labor cost to build a deck per sq ft in 2026. This installation guide breaks down contractor rates, complexity factors, and hidden fees.
Aug 4, 2026

Construction Cost
How Much Does It Cost to Build a 3 Bedroom House? Financing Guide
Learn exactly how much it costs to build a 3 bedroom house and explore 2026 financing options, construction loan types, and budget frameworks for your build.
Aug 4, 2026

Construction Cost
Cost to Build a Tennis Court: 2026 Guide
How much does it cost to build a tennis court in 2026? Breakdowns for asphalt, concrete, and synthetic surfaces plus fencing and lighting.
Jul 30, 2026