2026 Cost to Repair House Foundation: Complete Pricing Guide
Discover the true 2026 cost to repair house foundation. Get exact pricing for helical piers, foam jacking, and carbon fiber, plus hidden fees to avoid.
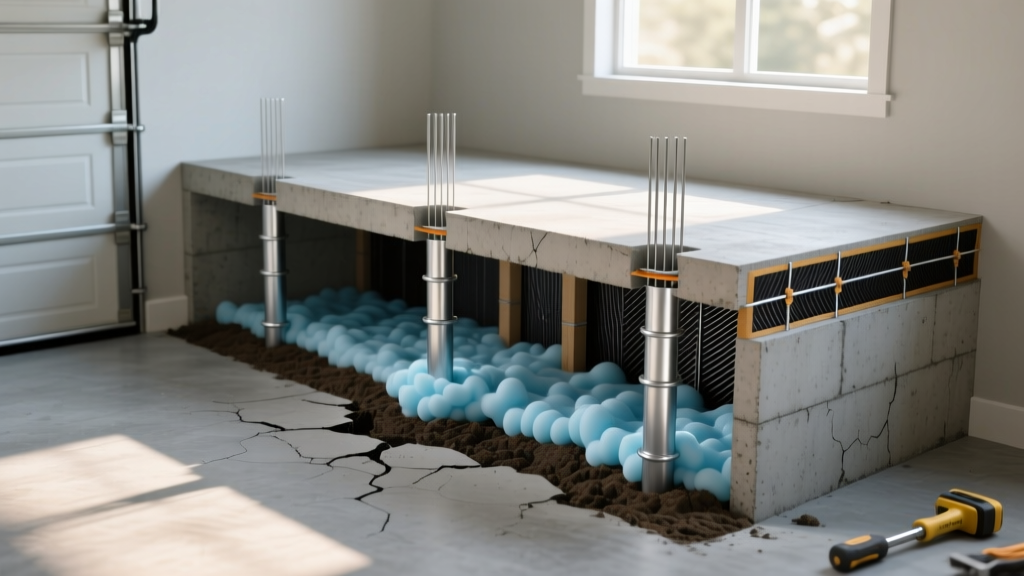
The 2026 Foundation Repair Cost Matrix
Calculating the exact cost to repair house foundation requires moving beyond national averages and examining the specific structural mechanics of your failure mode. In 2026, material costs for high-strength steel and specialized polyurethane resins have stabilized, but labor rates for certified structural technicians continue to drive regional variances. The matrix below provides current, field-verified pricing for the most common residential foundation repair methodologies.
| Repair Method | Primary Application | 2026 Cost Range | Expected Lifespan |
|---|---|---|---|
| Helical Piers | New construction, light-to-medium structural loads | $1,800 - $2,600 per pier | 75+ years |
| Resistance Push Piers | Heavy structural loads, deep bedrock anchoring | $1,500 - $2,300 per pier | 75+ years |
| Polyurethane Foam Jacking | Slab lifting, void filling, soil stabilization | $12 - $22 per sq. ft. | 50+ years |
| Mudjacking (Slabjacking) | Exterior concrete leveling, heavy slab lifting | $6 - $11 per sq. ft. | 10 - 15 years |
| Carbon Fiber Straps | Bowing basement walls, shear reinforcement | $900 - $1,400 per strap | Permanent (if interior) |
| Epoxy Crack Injection | Structural concrete crack welding | $450 - $850 per crack | Permanent |
Diagnosing the Damage: What Drives Your Repair Bill?
The total cost to repair house foundation is entirely dependent on the severity and classification of the structural defect. According to guidelines published by the International Association of Certified Home Inspectors (InterNACHI), foundation defects are categorized by their impact on the load-bearing capacity of the structure. Misdiagnosing a cosmetic shrinkage crack as a structural settlement issue is the most common reason homeowners overpay for unnecessary repairs.
Minor vs. Major Structural Failures
- Shrinkage Cracks (Cosmetic): Typically less than 1/16-inch wide, vertical, and non-progressive. The Portland Cement Association notes these occur during the initial curing process. Repair cost: $300-$500 for cosmetic polyurethane or epoxy sealing to prevent moisture intrusion.
- Differential Settlement (Structural): Characterized by stair-step cracking in CMU (concrete masonry unit) walls, horizontal shearing, or diagonal drywall fractures exceeding 1/4-inch in width. This requires underpinning. Repair cost: $10,000-$35,000+ depending on the linear footage of the compromised footing.
- Hydrostatic Pressure Failure: Horizontal bowing of basement walls caused by saturated expansive soils. Repair cost: $15,000-$40,000 for carbon fiber reinforcement, wall anchors, or complete wall rebuilds, plus $5,000-$12,000 for exterior French drain installation.
Deep Dive: Piering and Underpinning Costs
When a home experiences differential settlement, the footing must be bypassed and the structural load transferred to stable soil or bedrock. The two primary methods are helical piers and resistance push piers. While their per-unit costs appear similar, their installation mechanics dictate which is appropriate for your specific soil profile.
Helical Piers vs. Push Piers: A Technical Comparison
Helical Piers (such as those manufactured by A.B. Chance or ECP) are screwed into the ground using hydraulic torque motors. The installation torque is directly correlated to the pier's load capacity, allowing technicians to verify capacity in real-time without waiting for a load test. They are ideal for lighter structures, new additions, or sites where bedrock is deeper than 40 feet. Because they require specialized torque-indicating equipment and larger excavation pits, the upfront cost to repair house foundation using helicals is generally 10-15% higher than push piers.
Resistance Push Piers utilize the actual weight of the house to hydraulically drive steel pipe sections into the ground until they reach refusal (bedrock or dense load-bearing strata). Per ICC-ES AC131 standards, push piers must be load-tested to 150% of their working design load. They are the superior choice for heavy, multi-story masonry homes with shallow bedrock profiles.
Many foundation repair companies offer free inspections but operate on a commission basis. Their technicians are incentivized to prescribe piering for minor, non-progressive settlement. Always spend $500-$800 to hire an independent, licensed Structural Engineer (PE) to write a prescriptive repair plan before soliciting contractor bids. This ensures you only pay for the exact number of piers required to stabilize the load path.

Slabjacking vs. Polyurethane Foam Jacking
For sunken concrete slab foundations, driveways, and garage floors, lifting the existing concrete is significantly cheaper than demolition and repouring. However, the technology used dramatically impacts the long-term cost to repair house foundation elements.
Traditional Mudjacking involves pumping a slurry of topsoil, sand, and Portland cement beneath the slab. While cheap ($6-$11 per sq. ft.), the slurry weighs up to 100 lbs per cubic foot, which can cause further subsidence in weak, expansive clay soils. Furthermore, the 5/8-inch injection holes required for mudjacking are highly visible and prone to water infiltration.
Polyurethane Foam Jacking utilizes two-part, closed-cell structural polymers (like Prime Resins or TerraThane). The 2.5 lb to 4 lb density foam expands up to 20 times its liquid volume, lifting the slab with precise hydraulic pressure. It cures in 15 minutes, weighs only 2 lbs per cubic foot, and requires only 5/8-inch injection holes that are easily patched. While the initial cost is higher ($12-$22 per sq. ft.), the elimination of future soil-loading failures makes it the definitive standard for 2026 slab repairs.
Hidden Costs: Permits, Engineering, and Landscaping
When budgeting the total cost to repair house foundation, homeowners frequently overlook the 'soft costs' and site-restoration expenses that occur outside the direct scope of the structural contractor's bid.
- Structural Engineering Report: $500 - $1,200. Mandatory for pulling municipal permits in most jurisdictions and required by mortgage lenders for post-repair clearance.
- Municipal Permits: $250 - $800. Required for underpinning, major structural alterations, and extensive interior drainage systems.
- Landscaping and Hardscape Restoration: $2,000 - $10,000+. Installing exterior helical piers or waterproofing membranes requires excavating down to the footing. This destroys perimeter landscaping, decks, patios, and HVAC concrete pads, which the foundation contractor will rarely replace.
- Interior Finishes: $1,500 - $5,000. Removing and replacing drywall, baseboards, and flooring to access interior grade beams or install interior French drains and sump pump systems.
Financing and ROI: Is Foundation Repair Worth It?
Foundation repair is a distress purchase, but it is critical for preserving the asset value of the home. A home with an unrepaired, active foundation settlement issue will typically appraise for 15% to 25% below market value, and most conventional mortgage lenders (FHA, Fannie Mae, Freddie Mac) will flag the property as 'uninhabitable' or requiring immediate structural remediation before approving a buyer's loan.
While the ROI on foundation repair is rarely 100% in terms of dollar-for-dollar value added, it restores the home's marketability. A $20,000 piering investment on a $400,000 home does not increase the appraisal to $420,000, but it prevents the buyer from negotiating a $60,000 price reduction or walking away from the transaction entirely. For homeowners planning to stay in the property for more than five years, stabilizing the foundation prevents secondary catastrophic damage to the roof trusses, plumbing lines, and exterior masonry veneers, ultimately saving tens of thousands in compounding repair costs.
Written by
James ThorntonJames Thornton is a construction industry veteran with 25 years of hands-on experience in wood framing, lumber grading, and residential building codes. He started as a framing carpenter in rural Oregon, earned his ICC Residential Building Inspector certification, and eventually became a senior plan reviewer for the City of Portland Bureau of Development Services. James holds a B.S. in Wood Science & Technology from Oregon State University and is a certified lumber grader through the West Coast Lumber Inspection Bureau (WCLIB). He has inspected over 3,000 residential construction sites and authored the city's internal guide on advanced framing techniques (2x6 at 24" O.C.). James lives in Bend, OR, where he builds custom timber-frame cabins and competes in lumberjack sports.
More from James Thornton
View all
Insulation
Best Home Insulation Materials: Complete 2026 Guide
Compare top home insulation materials for 2026. Find R-values, installed costs per square foot, and best uses for fiberglass, spray foam, and mineral wool.
Aug 4, 2026

Sustainable Building
Certify Your Green Building Material for LEED and WELL
Step-by-step guide to certifying a green building material for LEED v5 and WELL v2. Master EPDs, HPDs, and VOC limits for 2026 project specifications.
Aug 4, 2026

Stone & Masonry
Veneer Stacked Stone Panels: Interior Design & Style Showcase
Discover how veneer stacked stone panels transform interiors. Explore modern design profiles, material pairings, and technical installation specs.
Aug 4, 2026