Block Foundation Repair Cost: Structural Analysis of CMU Failures
Discover how structural failure modes dictate block foundation repair cost. Analyze CMU bowing, shear cracks, and pricing for carbon fiber, steel, and piers.

The Structural Mechanics of CMU Wall Failures
Concrete Masonry Unit (CMU) foundations, commonly known as block foundations, rely on the compressive strength of concrete blocks and the adhesive shear strength of mortar joints. Unlike monolithic poured concrete walls, CMU walls are highly anisotropic; they exhibit excellent vertical load-bearing capacity but possess critical vulnerabilities in flexural tension and lateral shear. When evaluating the total block foundation repair cost, structural engineers must first isolate the specific mechanical failure mode driving the distress. Superficial patching of symptoms without addressing the underlying vector forces guarantees recurring failure and exponentially higher long-term remediation expenses.
According to the National Concrete Masonry Association, the primary enemy of below-grade CMU walls is lateral earth pressure. When expansive clay soils absorb moisture, or when hydrostatic pressure builds due to inadequate perimeter drainage, the lateral force exerted on the wall can exceed the flexural tensile capacity of the mortar joints. This results in horizontal cracking, inward bowing, and eventually, catastrophic shear failure. The HUD Guide to Residential Foundation Systems emphasizes that soil-structure interaction and proper hydrostatic relief are non-negotiable prerequisites for any permanent masonry stabilization effort.
Diagnostic Framework: Matching Failure Modes to Interventions
Accurate cost estimation requires a precise structural diagnosis. The repair methodology—and consequently the financial investment—shifts dramatically based on the geometry and severity of the masonry distress.
Mode 1: Hydrostatic Bowing and Inward Deflection
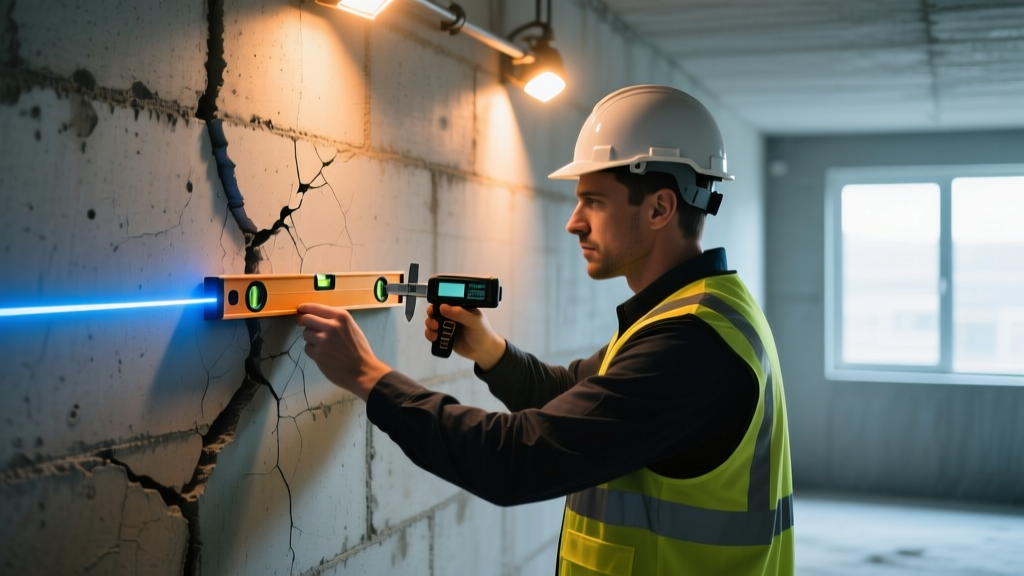
Horizontal cracking near the mid-height of the wall, accompanied by inward leaning, indicates that lateral soil pressure has overcome the mortar's flexural strength. Engineers measure the maximum inward deflection using a taut string line or laser level. Deflections under 2 inches typically qualify for tensile retrofits (carbon fiber). Deflections exceeding 2 inches often require rigid steel bracing or exterior earth anchors to actively pull the wall back toward plumb before locking it in place.
Mode 2: Differential Settlement and Shear Cracking
Stair-step cracking propagating through the mortar joints, particularly near window buck openings or wall corners, signals differential settlement. This occurs when the supporting soil beneath the footing loses bearing capacity, causing one section of the foundation to drop relative to another. The structural remedy requires bypassing the unstable soil strata entirely using deep foundation elements, such as helical or push piers, to transfer the structural load to competent bedrock or dense bearing strata.
Mode 3: Mortar Joint Deterioration and Spalling
Efflorescence, spalling block faces, and crumbling mortar indicate chronic moisture intrusion and freeze-thaw cycling. While structurally less critical than bowing or settlement in the short term, advanced mortar deterioration compromises the wall's composite action. The intervention involves mechanical raking and tuckpointing with Type N or Type S mortar (per ASTM C270 specifications), combined with exterior waterproofing membranes.
Block Foundation Repair Cost Breakdown by Structural Intervention
The following matrix details the 2026 market pricing for engineered CMU repair systems. Costs are highly dependent on regional labor rates, site accessibility, and the severity of the structural distress.
| Intervention Method | Structural Application | Material Specifications | Average Cost per Unit / Linear Foot |
|---|---|---|---|
| Carbon Fiber Straps | Arresting inward bowing (< 2 inches deflection) | 12-inch wide, 0.065-inch thick, 140 ksi tensile strength | $800 - $1,300 per strap |
| Steel I-Beam Bracing | Severe bowing (> 2 inches), active structural support | W4x13 or W5x16 galvanized steel, anchored to slab and joist | $1,600 - $2,400 per beam |
| Helical Piers | Differential settlement, footing stabilization | 2-7/8 inch OD shaft, 5,000 to 10,000 ft-lbs installation torque | $1,900 - $2,900 per pier |
| Exterior Wall Anchors | Pulling bowed walls back to plumb | Earth anchor plate, 5/8-inch threaded rod, interior wall plate | $1,300 - $1,900 per anchor |
| Structural Tuckpointing | Mortar joint restoration, composite action recovery | Type S Portland/Lime mortar, mechanically tooled joints | $18 - $28 per square foot |
| Epoxy / Polyurethane Injection | Sealing active leaks, restoring monolithic shear transfer | High-modulus structural epoxy or hydrophobic polyurethane | $350 - $850 per crack |
Engineering Specifications for Carbon Fiber and Steel Retrofits
When engineers prescribe carbon fiber reinforcement for CMU walls, they are relying on the material's extraordinary tensile strength to act as external post-tensioning. However, the American Concrete Institute (ACI) guidelines stress that carbon fiber systems are only as strong as the bond between the epoxy matrix and the masonry substrate. If the block face is spalling, painted, or contaminated with efflorescence, the epoxy will adhere to the weak surface layer rather than the structural block, leading to delamination under load. Proper surface preparation requires mechanical grinding to achieve a Concrete Surface Profile (CSP) of 3 to 5. Furthermore, carbon fiber straps must be wrapped around the top and bottom courses or anchored into the concrete slab and rim joist to ensure continuous load transfer.
Conversely, steel I-beam retrofits (often utilizing W4x13 or W5x16 wide-flange beams) provide rigid, high-yield-strength bracing. The critical engineering detail here is the connection hardware. The beam must be bolted to the concrete floor slab using heavy-duty shear anchors and secured to the floor framing above using specialized joist brackets. If the beam is merely placed against the wall without positive mechanical connections at the top and bottom, the wall can simply slide past the beam under extreme hydrostatic loads, rendering the expensive steel entirely ineffective.
Hidden Cost Variables in Structural Remediation
The quoted block foundation repair cost rarely accounts for the ancillary work required to guarantee the longevity of the structural intervention. Addressing the structural symptom without curing the geotechnical disease is a misallocation of capital.
- Exterior Excavation and Hydrostatic Relief: Installing interior steel beams stops the wall from moving, but it does not eliminate the hydrostatic pressure pushing against it. True remediation often requires exterior excavation to the footing, the application of a dimpled drainage mat (such as Delta-MS), and the installation of a perforated French drain tied to a sump pump system. Exterior excavation can add $150 to $300 per linear foot to the project cost.
- Soil Modification and Grading: If the settlement is driven by poorly compacted fill soil or negative grading that directs roof runoff toward the foundation, structural piers will eventually bear loads they were not designed for if the water issue persists. Regrading and extending downspouts a minimum of 10 feet away from the foundation are mandatory, low-cost adjuncts to structural repair.
- Utility Relocation: Deep foundation underpinning (helical piers) requires heavy hydraulic equipment. If HVAC ductwork, plumbing lines, or electrical panels are mounted on or immediately adjacent to the failing wall, the cost to temporarily relocate these utilities can add $1,500 to $4,000 to the overall project scope.
Frequently Asked Structural Questions
Can I use carbon fiber on a block wall with horizontal shear cracks?
No. Carbon fiber provides tensile reinforcement against bending (bowing). It does not provide dowel action to resist horizontal shear sliding. If the wall has shifted laterally, steel I-beams or exterior earth anchors are required.
How do engineers determine how many helical piers are needed?
Engineers calculate the total dead and live load of the structure (typically 3,000 to 5,000 lbs per linear foot for residential construction) and divide it by the verified capacity of the pier. The capacity is determined during installation by measuring the hydraulic installation torque; a torque of 7,000 ft-lbs generally correlates to a bearing capacity of roughly 20,000 lbs, depending on the specific helix plate configuration and soil shear strength.
Written by
Sarah WhitfieldSarah Whitfield is a chartered quantity surveyor (MRICS) and construction cost analyst with 15 years of experience in material pricing, procurement strategy, and project budgeting. She earned her degree in Construction Management from the University of Reading (UK) and has worked on projects ranging from $2M custom homes to $180M mixed-use developments across North America and Europe. Sarah currently leads cost estimating for BuildMat Insight, maintaining a proprietary database of 4,000+ material price points updated quarterly. She is a frequent contributor to RSMeans cost data panels and has presented at the International Cost Engineering Council (ICEC) congress. Based in Denver, CO, Sarah is an avid trail runner and volunteer mentor for Women in Construction.
More from Sarah Whitfield
View all
Wood & Lumber
What Are the Different Types of Wood? A Builder's Guide
Compare structural softwoods, finish hardwoods, and engineered lumber. Analyze Janka ratings, MOE values, and 2026 pricing for construction.
Aug 4, 2026

Walls & Panels
Steel Framing vs Wood Framing: Corrosion and Moisture Defense
Compare steel framing vs wood framing for moisture resistance. Learn about galvanized coatings, condensation risks, and corrosion protection strategies.
Jul 21, 2026

Stone & Masonry
How to Cut Stone Veneer: Wet Saw vs Grinder Comparison
Compare the best tools for cutting stone veneer. We review wet saws, angle grinders, and chop saws to help you achieve clean, chip-free cuts.
Jul 21, 2026