Diagnosing Structural Warning Signs by Type of Foundations
Learn how to diagnose structural issues based on your specific type of foundations, including slab, crawlspace, and basement warning signs and repair costs.

The Diagnostic Matrix: Matching Symptoms to Foundation Types
Foundation failures are rarely one-size-fits-all. The symptoms of a failing structure are inextricably linked to the specific type of foundations supporting the building. A horizontal crack in a poured concrete basement wall indicates an entirely different mechanical failure than a stair-step crack in a crawlspace masonry pier. Misdiagnosing the root cause based on a generic symptom often leads to ineffective repairs and wasted capital. According to guidelines published by the Pacific Northwest National Laboratory's Building America Solution Center, proper structural assessment must always begin by identifying the foundation system and its unique load-transfer mechanics.
Before conducting an invasive inspection, use this diagnostic matrix to map your visual symptoms to the probable underlying failure mode.
| Type of Foundations | Primary Warning Sign | Probable Failure Mode | Typical Repair Cost Range (2026) |
|---|---|---|---|
| Slab-on-Grade | Diagonal drywall cracks at door corners | Differential settlement or expansive soil heave | $1,500 - $15,000+ |
| Crawlspace / Pier & Beam | Bouncy floors, sticking windows | Pier punching, wood rot, or shim failure | $800 - $8,000 |
| Full Basement (Block) | Stair-step cracking, inward bowing | Hydrostatic pressure, shear failure | $2,000 - $12,000 |
| Full Basement (Poured) | Horizontal mid-span cracking | Flexural failure from lateral soil load | $3,500 - $15,000 |
Slab-on-Grade: Differential Settlement and Heaving
Slab-on-grade foundations transfer the structural load directly to the underlying soil via a monolithic concrete pour. The most critical metric for diagnosing slab failure is the ratio of differential movement. Structural engineers generally use the L/240 or L/360 standard, meaning if a 20-foot span of your slab has settled more than 1 inch relative to its adjacent section, the foundation has exceeded acceptable deflection limits.
Identifying Expansive Soil Heave vs. Settlement
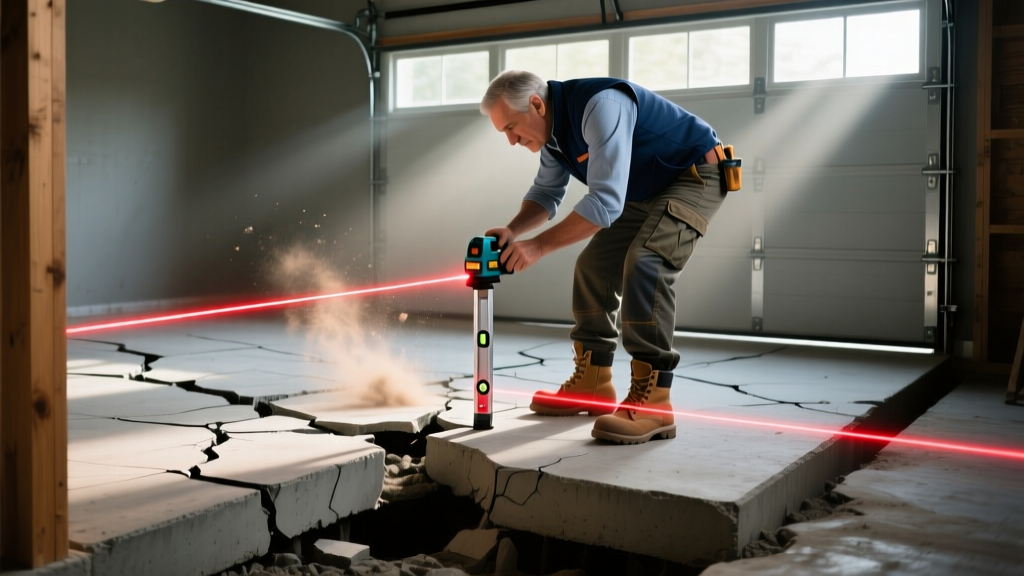
Not all slab movement is downward. In regions with high-smectite clay soils, moisture fluctuations cause the soil to expand, pushing the center of the slab upward (heave). You can diagnose this by checking the elevation profile of your floors using a digital laser level. If the center of the house is higher than the perimeter, you are experiencing heave. If the perimeter is dropping, you are experiencing edge settlement, often caused by poor gutter drainage or drought-induced soil shrinkage.
If a specific corner of your slab-on-grade foundation is experiencing rapid, localized settlement (more than 1/4 inch over six months), test for sub-slab plumbing leaks. A broken sewer or water line can wash away fine soil particles (piping), creating a void beneath the concrete that leads to sudden slab collapse.
Modern repair for slab settlement heavily favors polyurethane foam jacking over traditional mudjacking. As of 2026, high-density polyurethane foam costs between $5 and $25 per square foot. It cures in 15 minutes, adds negligible weight to the underlying soil, and requires injection holes of only 5/8 of an inch, compared to the 2-inch holes required for cementitious mudjacking.
Crawlspace and Pier & Beam: Moisture Intrusion and Pier Punching
Crawlspaces and pier-and-beam systems elevate the living space, creating an accessible gap between the floor joists and the ground. While this makes structural repairs easier, it introduces severe moisture and biological vulnerability. The FEMA Building Science Division emphasizes that crawlspace failures are predominantly driven by moisture mismanagement rather than pure structural overload.
The 20% Moisture Threshold
Wood decay fungi require a moisture content of at least 20% to thrive. When diagnosing crawlspace issues, use a dual-pin wood moisture meter on the bottom chord of your floor trusses and the wooden sill plate. Readings consistently above 20% indicate a failed vapor barrier, inadequate cross-ventilation, or bulk water intrusion. Over time, this moisture compromises the structural integrity of the wooden beams, leading to the 'bouncy floor' phenomenon.
Step-by-Step Crawlspace Diagnostic Flow
- Inspect the Vapor Barrier: Check for tears, pooling water, or gaps at the seams. A proper 2026 standard requires a minimum 12-mil polyethylene liner, sealed at all piers and walls.
- Check Pier Plumbness: Use a 4-foot level on the masonry or concrete piers. If a pier is leaning, the soil beneath the footing has likely shifted.
- Examine the Shims: Look at the connection point between the concrete pier and the wooden beam. If wooden shims are crushed, splintered, or rotting, the load transfer is compromised. Upgrade to galvanized steel shims or adjustable SmartJack steel posts (typically $200 to $350 per installed post).
- Test for Pier Punching: If the floor above a specific pier is sagging, dig a small test hole next to the footing. If the concrete footing is absent or too shallow (less than 12 inches deep and 16 inches wide), the pier is 'punching' into soft soil under the home's dead load.
Full Basement Walls: Hydrostatic Pressure and Flexural Failure
Basement foundations act as retaining walls, holding back thousands of pounds of lateral earth and water pressure. Diagnosing basement wall failure requires understanding the difference between masonry block and poured concrete mechanics.
Block Walls: Shear and Step Cracking
Concrete masonry unit (CMU) block walls are strong in compression but weak in tension and shear. When lateral hydrostatic pressure builds up outside the wall, the mortar joints fail first. Stair-step cracking radiating from the corners is the primary warning sign. If the wall begins to bow inward, measure the deflection at the center. According to the American Society of Civil Engineers (ASCE), any inward bowing exceeding 2 inches requires immediate stabilization to prevent catastrophic shear collapse.
Poured Concrete: Flexural and Horizontal Cracking
Poured concrete walls possess higher tensile strength due to internal steel rebar. Consequently, they do not fail at the joints. Instead, they fail via horizontal cracking near the mid-span of the wall, where the bending moment is highest. If you see a horizontal crack accompanied by efflorescence (white, powdery mineral deposits), water is actively migrating through the flexural fracture.
- Carbon Fiber Straps (for bowing less than 2 inches): $400 - $700 per strap. Installed vertically to provide high-tensile reinforcement without excavating the exterior.
- Steel I-Beams (for bowing greater than 2 inches): $800 - $1,200 per beam. Bolted to the floor joists and slab to mechanically push and hold the wall in place.
- Exterior French Drain & Membrane Retrofit: $150 - $250 per linear foot. Required to permanently relieve the hydrostatic pressure causing the wall failure.
Advanced Diagnostic Tools for Structural Assessment
Visual inspections are insufficient for precise structural diagnosis. Professional foundation contractors and structural engineers utilize specific diagnostic technology to quantify movement and soil conditions:
- Rotary Laser Levels with Digital Receivers: Used to map the exact topography of a slab floor, generating a contour map that reveals whether the house is tilting, sagging, or heaving.
- Infrared Thermal Imaging: Crucial for identifying hidden moisture behind finished basement walls or detecting sub-slab plumbing leaks by mapping temperature differentials caused by escaping water.
- Soil Resistivity and Borehole Testing: Before installing deep foundation piers, engineers take soil borings to determine the depth of the bedrock or load-bearing strata, ensuring helical or push piers are driven to a stable refusal depth.
Decision Framework: When to Call a Structural Engineer
Homeowners often struggle to differentiate between normal seasonal movement and active structural failure. Use this decision framework to determine when to hire an independent structural engineer (typically costing $500 to $900 for a diagnostic report) versus when to simply monitor the crack.
- IF a drywall crack is hairline (less than 1/16 inch) and follows the drywall tape seam, THEN monitor it for 12 months. This is likely seasonal thermal expansion.
- IF a crack is wider than 1/4 inch, or if one side of the crack is offset from the other (shear displacement), THEN call an engineer immediately.
- IF doors and windows stick only in the winter or only in the summer, THEN the issue is likely humidity-driven wood swelling, not foundation failure.
- IF doors stick year-round and the gap at the top of the door frame is noticeably wider on one side, THEN the framing has racked due to foundation settlement. Call an engineer.
- IF you are planning to sell the home and have visible, unrepaired foundation cracks, THEN obtain an engineering letter of structural adequacy or complete the repairs prior to listing to prevent escrow fallout.
Written by
Elena RodriguezElena Rodriguez is a civil engineer and technical writer specializing in concrete technology, masonry systems, and ASTM/ACI compliance. She earned her B.S. in Civil Engineering from Texas A&M University and spent a decade at a materials testing laboratory, performing over 2,000 concrete compressive strength tests and masonry prism evaluations. Elena is an ACI-certified Field Testing Technician (Grade I) and a member of ASTM Committee C12 on Natural Building Stone. She currently consults on forensic engineering cases involving concrete failures and moisture intrusion. Based in San Antonio, TX, Elena is a proud member of the Society of Women Engineers (SWE) and coaches her daughter's FIRST Robotics team.
More from Elena Rodriguez
View all
Walls & Panels
Cost Analysis: Light Gauge Steel Framing Advantages and Disadvantages
Evaluate light gauge steel framing advantages and disadvantages through a strict cost analysis lens, comparing material, labor, and lifecycle expenses.
Aug 4, 2026

Walls & Panels
Gypsum Board Types: Exact Specifications, Thickness & Dimensions
Compare standard, Type X, and moisture-resistant gypsum board types. Get exact specifications, thicknesses, dimensions, and ASTM standards for your project.
Aug 4, 2026

Fire Resistance
Best Fire-Resistant Outdoor Decking Materials: 2026 Buyer Guide
Discover the best fire-resistant outdoor decking materials for 2026. Compare Class A PVC, aluminum, and hardwood options for WUI compliance and safety.
Aug 4, 2026