Cost to Repair Foundation: 2026 Selection Framework & Pricing
Discover the true cost to repair foundation issues in 2026. Use our selection framework to match soil types, damage severity, and repair methods.

The Diagnostic Selection Matrix
Calculating the accurate cost to repair foundation damage requires moving beyond generic online estimators. Foundation failure is rarely a uniform event; it is a localized reaction to soil mechanics, hydrostatic pressure, and structural loading. In 2026, the cost to repair foundation issues ranges from $4,500 for minor polyurethane slab leveling to over $45,000 for deep steel piering on expansive clay. To avoid overpaying for unnecessary structural interventions or under-investing in cosmetic patches that will fail, professionals use a diagnostic selection matrix.
This framework categorizes foundation distress into three distinct tiers, ensuring the selected repair method directly addresses the root geotechnical cause rather than just the visible symptom.
Tier 1: Moisture Fluctuation & Slab Curling (Non-Structural)
Symptoms include hairline cracks (less than 1/8 inch), minor door sticking, and localized slab settling. The root cause is typically seasonal shrink-swell cycles in the topsoil. The correct intervention is moisture control combined with polyurethane foam jacking. Attempting to install deep piers for Tier 1 issues is a common contractor upsell that wastes capital.
Tier 2: Differential Settlement (Structural)
Symptoms include stair-step cracking in masonry, drywall tears radiating from door frames, and floor slopes exceeding 1 inch per 20 feet. This indicates the foundation has dropped below the active soil zone. The mandatory intervention is deep foundation underpinning (push piers or helical piers) driven to load-bearing strata or bedrock.
Tier 3: Lateral Earth Pressure (Shearing & Bowing)
Symptoms include horizontal cracking in basement walls, inward bowing, and shearing at the cove joint. This is caused by saturated soil expanding laterally against the foundation wall. Vertical piers will not fix this; the required intervention involves carbon fiber reinforcement, helical tiebacks, or steel I-beam bracing.
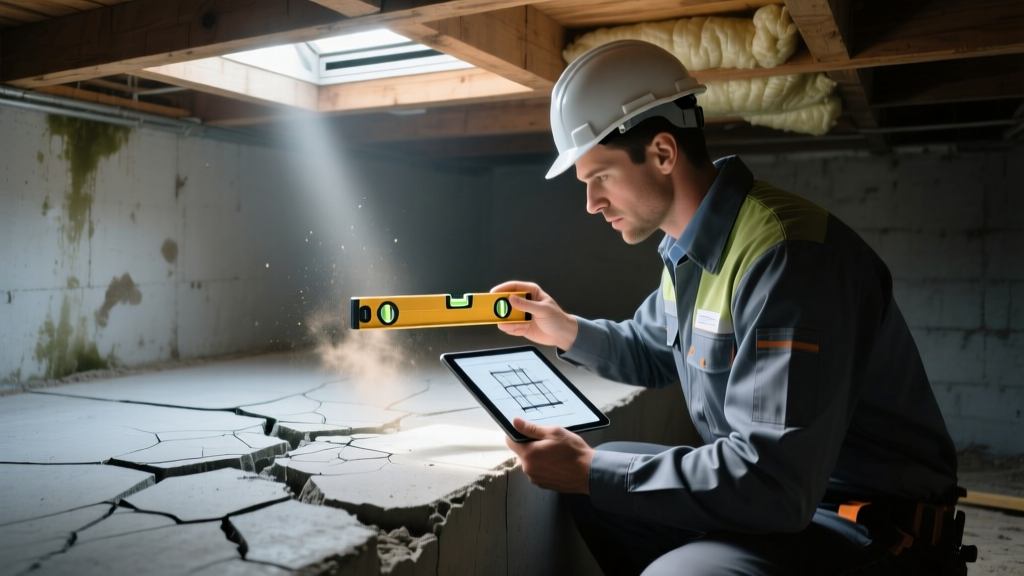
2026 Foundation Repair Cost Breakdown
The pricing below reflects 2026 material and labor rates, incorporating recent supply chain adjustments for structural steel and specialized polyurethane resins. Costs are presented per unit of measurement standard to the industry.
| Repair Method | Primary Application | 2026 Cost Range | Load Capacity / Specs |
|---|---|---|---|
| Steel Push Piers | Heavy structural settlement (Tier 2) | $1,800 - $2,600 per pier | Up to 50,000 lbs per pier (e.g., Chance Type SS150) |
| Helical Piers | Light structures, new construction, porches | $2,100 - $3,200 per pier | Variable based on helix plate diameter and torque |
| Closed-Cell Polyjacking | Slab leveling, void filling (Tier 1) | $15 - $25 per sq. ft. | 2.5 lb density foam; 6,000+ PSF compressive strength |
| Carbon Fiber Straps | Bowing basement walls < 2 inches (Tier 3) | $800 - $1,200 per strap | Tensile strength up to 150,000 PSI (e.g., Fortress Stabilization) |
| Wall Anchors / Tiebacks | Severe bowing or shearing walls > 2 inches | $1,500 - $2,200 per anchor | Requires 10+ feet of exterior yard access for earth anchor |
| Epoxy Crack Injection | Structural crack welding (non-moving cracks) | $600 - $1,100 per linear ft. | Restores 100% of original concrete tensile strength |
Soil Mechanics: The Hidden Cost Multiplier
The single largest variable in the cost to repair foundation settlement is the depth of the 'active zone'—the layer of soil that expands and contracts with moisture changes. According to the Colorado State University Extension, in regions with highly expansive clays, the active zone can extend 8 to 12 feet below the surface. In parts of Texas, the Texas Commission on Environmental Quality (TCEQ) notes that active zones can exceed 15 feet during severe drought cycles.
Push piers must bypass this active zone entirely to reach load-bearing strata. If your home sits on 15 feet of expansive clay over limestone bedrock, a contractor will need significantly more steel pipe per pier than a home sitting on 4 feet of sandy loam. This is why two identical homes in different zip codes can see a 40% variance in total piering costs. Always demand a geotechnical soil report or a deep-probe soil test from your contractor before signing a piering contract to verify the estimated depth to refusal.
Never install rigid steel piers to lift a foundation without first resolving exterior drainage and hydrostatic pressure. If a foundation is being pushed laterally by water-saturated soil, lifting it with rigid piers without relieving the water pressure will simply cause the concrete to snap at a new, un-reinforced stress point. As detailed in the U.S. Department of Housing and Urban Development (HUD) foundation guidelines, moisture management and grading corrections must precede structural underpinning.
Lateral Load Solutions: Carbon Fiber vs. Steel
When addressing Tier 3 basement wall failures, homeowners are often presented with conflicting bids for carbon fiber straps versus steel I-beams. The selection framework here relies strictly on the measurement of deflection and the type of failure.
- Carbon Fiber (Kevlar-weave straps): Best for walls bowing inward less than 2 inches. Carbon fiber possesses immense tensile strength, effectively 'stapling' the wall to prevent further inward movement. However, it offers zero resistance to horizontal shear. If the top of the wall is sliding inward relative to the floor joists, carbon fiber will fail.
- Steel I-Beams (Channel Iron): Required for walls bowing more than 2 inches, or walls exhibiting horizontal shear at the cove joint. Steel beams are anchored to the floor slab and the upper floor joists, transferring the lateral earth load directly into the home's structural framing. While more expensive and aesthetically intrusive, they provide the necessary compressive and shear resistance that carbon fiber lacks.
The Push Pier vs. Helical Pier Misconception
Many homeowners assume helical piers (which are screwed into the ground like a giant wood screw) are universally superior to push piers (which are hydraulically driven using the weight of the house). In reality, push piers are generally preferred for heavy, multi-story masonry homes because the massive weight of the structure provides the resistance needed to drive the pipe to deep bedrock. Helical piers are mandatory for lighter structures—such as sunrooms, porches, or single-story timber frames—where the building lacks the dead weight required to drive a push pier to refusal.
Evaluating Contractor Quotes: A 5-Point Checklist
When reviewing proposals to determine the final cost to repair foundation damage, look beyond the bottom line. Use this framework to audit the engineering validity of the bids:
- Independent Engineering Stamp: Does the repair plan include a design stamp from an independent, third-party structural engineer? Avoid contractors who rely solely on in-house 'designers'.
- Depth to Refusal Guarantee: Does the contract specify that piers will be driven to a minimum PSI of refusal (typically 3,000 to 4,000 PSI hydraulic pressure) or bedrock, rather than a fixed number of feet?
- Friction Collars: For push piers passing through expansive clay, does the quote include friction collars? These sleeves prevent the expanding clay from gripping the steel pipe and lifting the foundation during wet seasons (a phenomenon known as 'pier heave').
- Warranty Structure: Distinguish between a 'material warranty' (covering rust on the steel) and a 'performance warranty' (guaranteeing the foundation will not settle further). A legitimate performance warranty should be backed by a third-party insurance trust, not just the contractor's LLC.
- Lift Tolerances: The contract should explicitly state the target lift tolerance. Industry standard is within 1/4 inch of original level. Beware of contracts that promise 'maximum possible lift,' as attempting to force a settled foundation perfectly level can crack interior drywall and snap plumbing lines.
'The most expensive foundation repair is the one you have to do twice. Matching the repair modulus to the soil's plasticity index is what separates a permanent structural correction from a temporary cosmetic patch.' — Structural Engineering Forensics Principle
Final ROI and Financing Considerations
In the 2026 real estate market, unrepaired foundation damage can reduce a property's appraised value by 10% to 15%. Investing in a documented, engineered piering system typically yields an 80% to 90% return on investment at resale, provided the warranty is fully transferable to the new buyer. When securing financing, prioritize lenders who offer specialized home improvement loans for structural repairs, as these often carry lower interest rates than unsecured personal loans, recognizing the permanent equity being restored to the underlying asset.
Written by
Elena RodriguezElena Rodriguez is a civil engineer and technical writer specializing in concrete technology, masonry systems, and ASTM/ACI compliance. She earned her B.S. in Civil Engineering from Texas A&M University and spent a decade at a materials testing laboratory, performing over 2,000 concrete compressive strength tests and masonry prism evaluations. Elena is an ACI-certified Field Testing Technician (Grade I) and a member of ASTM Committee C12 on Natural Building Stone. She currently consults on forensic engineering cases involving concrete failures and moisture intrusion. Based in San Antonio, TX, Elena is a proud member of the Society of Women Engineers (SWE) and coaches her daughter's FIRST Robotics team.
More from Elena Rodriguez
View all
Walls & Panels
Cost Analysis: Light Gauge Steel Framing Advantages and Disadvantages
Evaluate light gauge steel framing advantages and disadvantages through a strict cost analysis lens, comparing material, labor, and lifecycle expenses.
Aug 4, 2026

Walls & Panels
Gypsum Board Types: Exact Specifications, Thickness & Dimensions
Compare standard, Type X, and moisture-resistant gypsum board types. Get exact specifications, thicknesses, dimensions, and ASTM standards for your project.
Aug 4, 2026

Fire Resistance
Best Fire-Resistant Outdoor Decking Materials: 2026 Buyer Guide
Discover the best fire-resistant outdoor decking materials for 2026. Compare Class A PVC, aluminum, and hardwood options for WUI compliance and safety.
Aug 4, 2026