Horizontal Foundation Crack Repair Cost: 2026 Structural Analysis
Analyze horizontal foundation crack repair costs based on structural deflection. Compare carbon fiber, tiebacks, and steel beam pricing for 2026.
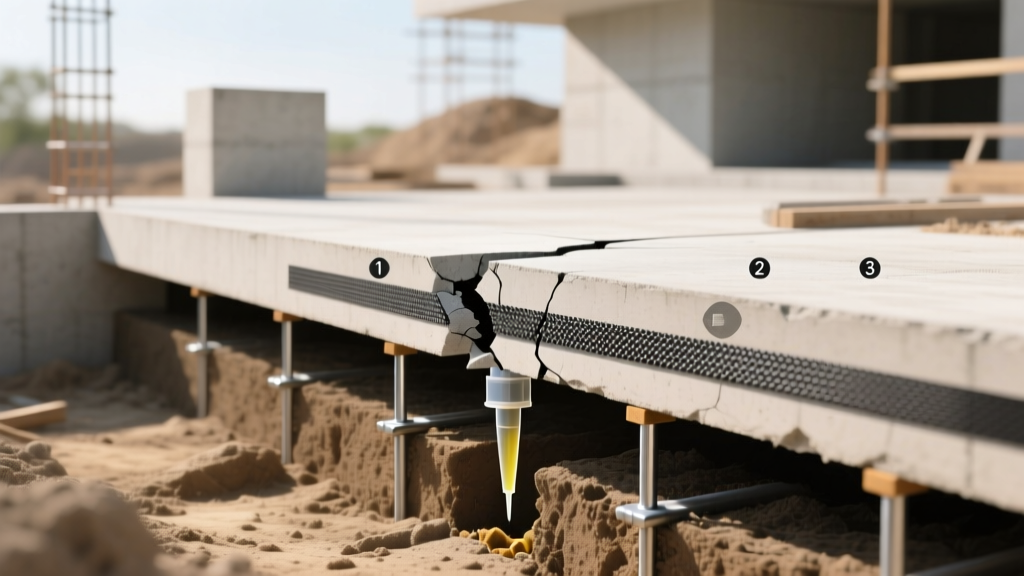
The Structural Mechanics of Horizontal Cracking
From a structural engineering perspective, horizontal foundation cracks are the most critical defect a building inspector or structural engineer can identify in a below-grade wall. Unlike vertical cracks, which typically result from concrete shrinkage during the curing process, or diagonal stair-step cracks caused by differential settlement, horizontal cracks indicate active flexural failure. The basement wall is acting as a vertical beam supported at the top by the floor diaphragm and at the bottom by the spread footing. When lateral earth pressure or hydrostatic pressure exceeds the wall's flexural tensile capacity, the wall bows inward, cracking horizontally at the mid-height—the point of maximum bending moment.
The primary drivers of this lateral load include expansive clay soils undergoing wet-dry cycles, frost heave in northern climates, and improper surface grading that allows water to pool against the foundation. According to structural guidelines outlined by the University of Minnesota Extension, saturated soil can exert thousands of pounds of lateral pressure per square foot against a below-grade wall. If left unaddressed, the wall will continue to yield, eventually leading to shear failure or total collapse.
A common and costly mistake is using epoxy or polyurethane injection to "fix" a horizontal crack. While these resins effectively seal out water, they possess zero structural capacity to resist lateral earth pressure. Injecting a horizontal crack without addressing the underlying soil pressure guarantees the wall will crack again or continue to bow. Structural remediation must always precede or accompany waterproofing.
2026 Cost Matrix by Structural Deflection Level
The cost to repair a horizontal foundation crack is not a flat rate; it is entirely dictated by the degree of wall deflection (inward bowing) measured at the crack's apex. Structural engineers use a 7-foot string line or a laser level to measure this deflection. The following matrix outlines the 2026 pricing tiers based on structural severity for a standard 20-foot long, 8-foot high poured concrete or CMU (concrete masonry unit) wall.
| Deflection Level | Structural Status | Required Repair Method | Unit Cost (2026) | Est. Total (20ft Wall) |
|---|---|---|---|---|
| < 1/4 inch | Minor Yielding | Carbon Fiber Straps | $450 - $650 / strap | $2,250 - $3,250 |
| 1/4" to 2" | Moderate Bowing | Helical Tiebacks / Wall Anchors | $700 - $1,000 / anchor | $3,500 - $6,000 |
| 2" to 4" | Severe Deflection | Steel I-Beams (Power Braces) | $850 - $1,300 / beam | $4,250 - $7,800 |
| > 4 inches | Imminent Failure | Excavation & Wall Rebuild | $250 - $450 / sq. ft. | $15,000 - $25,000+ |
Engineering Deep Dive: Repair Methods & Material Specifications
Understanding the mechanical properties of the repair materials is essential for evaluating contractor bids and ensuring long-term structural stability. As noted in InterNACHI's foundation inspection standards, matching the repair method to the specific soil mechanics and wall material (poured concrete vs. hollow CMU block) is critical to preventing secondary failures.
Carbon Fiber Reinforcement (For Minor Deflection)
Carbon fiber straps do not push the wall back into place; they act as external tension reinforcement to halt further inward movement. For structural viability, engineers specify carbon fiber fabrics with a minimum tensile strength of 240 ksi (kilopounds per square inch) and a high modulus of elasticity. When specifying carbon fiber, structural engineers rely on tested systems like those detailed by Simpson Strong-Tie, which require specific structural epoxies to ensure load transfer into the concrete substrate. Straps must be spaced no more than 48 inches apart and anchored securely into the top floor diaphragm and the bottom footing using steel shear pins. If the top anchor fails, the wall can rotate inward at the top, rendering the carbon fiber useless.
Helical Tiebacks and Wall Plate Anchors (For Moderate Deflection)
For walls that have bowed between 1/4 inch and 2 inches, tieback systems provide active resistance against lateral soil pressure. A helical tieback consists of a central steel shaft with helical bearing plates that is screwed through the wall and deep into the stable, undisturbed soil outside. The structural capacity of a helical anchor is directly correlated to its installation torque; engineers use the formula Capacity = Torque x Empirical Constant (K) to verify the anchor has reached a load-bearing stratum. Inside the basement, a heavy-duty steel wall plate distributes the clamping force across the wall surface, preventing the anchor from pulling through hollow CMU blocks.
Steel I-Beams and Power Braces (For Severe Deflection)
When deflection exceeds 2 inches, carbon fiber and standard tiebacks are insufficient. Steel I-beams (typically W4x13 or W5x16 shapes) are installed vertically against the wall. The structural effectiveness of an I-beam relies entirely on its end connections. The bottom of the beam must be pinned directly to the concrete footing using heavy-duty angle brackets and wedge anchors, while the top must be bolted directly to the floor joists above. If the top connection relies only on the subfloor plywood, the lateral load will crush the wood fibers, leading to connection failure. Modern "power brace" systems incorporate a threaded screw mechanism at the top, allowing for incremental, controlled straightening of the wall over several months by tightening the beam against the soil.
Hidden Cost Variables in Structural Remediation
The per-unit costs in the matrix above cover the structural hardware and direct labor. However, a comprehensive structural analysis must account for site-specific variables that frequently inflate the final invoice. Homeowners and facility managers should budget for the following hidden costs:
- Interior Finishing Destruction ($500 - $2,500): Steel beams and wall anchors require direct contact with the foundation wall. Drywall, insulation, and framing must be demolished and later replaced. Contractors rarely include finish carpentry in their structural repair bids.
- Exterior Obstruction Removal ($300 - $1,500): If helical tiebacks or exterior excavation is required, contractors must remove AC condenser units, decks, porches, or mature landscaping to access the exterior soil profile.
- Hydrostatic Relief Systems ($2,500 - $5,000): If the horizontal crack was exacerbated by hydrostatic pressure (water trapped in the soil), structural repairs must be paired with an interior French drain and sump pump system to relieve the water head. Repairing the wall without managing the water will eventually corrode the steel anchors or cause soil expansion to exceed the new design loads.
- CMU Block Core Filling ($150 - $300 per pier): For hollow concrete block walls, the cells where carbon fiber straps or tieback anchors are installed must be filled with high-strength non-shrink grout and rebar to prevent the face shell from spalling off under tension.

The Independent PE Assessment: Closing the Information Gap
The most cost-effective step in addressing a horizontal foundation crack is hiring an independent Professional Engineer (PE) before soliciting contractor bids. Foundation repair contractors operate on a commission-based sales model and are financially incentivized to recommend the most expensive repair method—often overselling steel I-beams when carbon fiber would suffice, or vice versa.
An independent structural engineer charges a flat fee (typically $500 to $900 in 2026) to perform a deflection analysis, evaluate the local soil bore logs, and write a prescriptive repair specification. This document levels the playing field, allowing you to solicit apples-to-apples bids from multiple contractors based on exact engineering requirements rather than sales pitches. Furthermore, most municipalities require a PE-stamped letter to pull building permits for structural foundation alterations, making this an unavoidable and highly valuable line item in your total horizontal foundation crack repair cost.
Written by
Marcus ChenMarcus Chen is a licensed structural engineer (PE) and building materials analyst with over 12 years of experience across residential, commercial, and industrial construction. He holds a Master of Science in Civil Engineering from UC Berkeley and spent six years at Thornton Tomasetti before transitioning to independent consulting and technical writing. Marcus specializes in material selection for seismic-prone regions, concrete reinforcement strategies, and lifecycle cost analysis. His work has been cited by the American Concrete Institute (ACI) and the Structural Engineers Association of California (SEAOC). When he is not on a job site or at his desk, you will find him hiking the Sierra Nevada or restoring a 1920s craftsman bungalow in Oakland, CA.
More from Marcus Chen
View all
Construction Cost
How Much Did the Eiffel Tower Cost to Build?
How much did the Eiffel Tower cost to build in 1889? We adjust for inflation and compare its budget to modern skyscraper construction.
Aug 4, 2026

Fire Resistance
What Is a Fire Resistant Material? Testing & Certification Guide
Discover what is a fire resistant material through ASTM and UL testing. Learn how fire ratings, certifications, and assemblies work in construction.
Aug 4, 2026

Construction Cost
How Much Did the Burj Khalifa Cost to Build?
How much did the Burj Khalifa cost to build? We break down the $1.5B project and extract 5 money-saving strategies for your next build.
Jul 30, 2026