2026 Cost Per Pier Foundation Repair: Steel vs Helical
Discover the 2026 cost per pier foundation repair. Compare steel push piers, helical piers, and concrete piers with real pricing and hidden cost factors.

The True Cost Per Pier Foundation Repair in 2026
Calculating the exact cost per pier foundation repair requires moving beyond generic national averages. In 2026, material fluctuations, localized soil mechanics, and structural load requirements dictate pricing. For standard residential slab-on-grade and crawlspace foundations, the baseline cost per pier ranges from $900 for shallow drilled concrete piers to $3,000 for deep-driven helical systems in restrictive access zones. Most single-family homes require between 8 and 15 piers to stabilize a failing perimeter beam or interior grade beam, placing total piering costs between $12,000 and $35,000 before ancillary site work.
Understanding these costs requires dissecting the specific engineering specifications of the pier systems, the depth to load-bearing strata, and the hidden site-preparation expenses that frequently inflate final invoices.
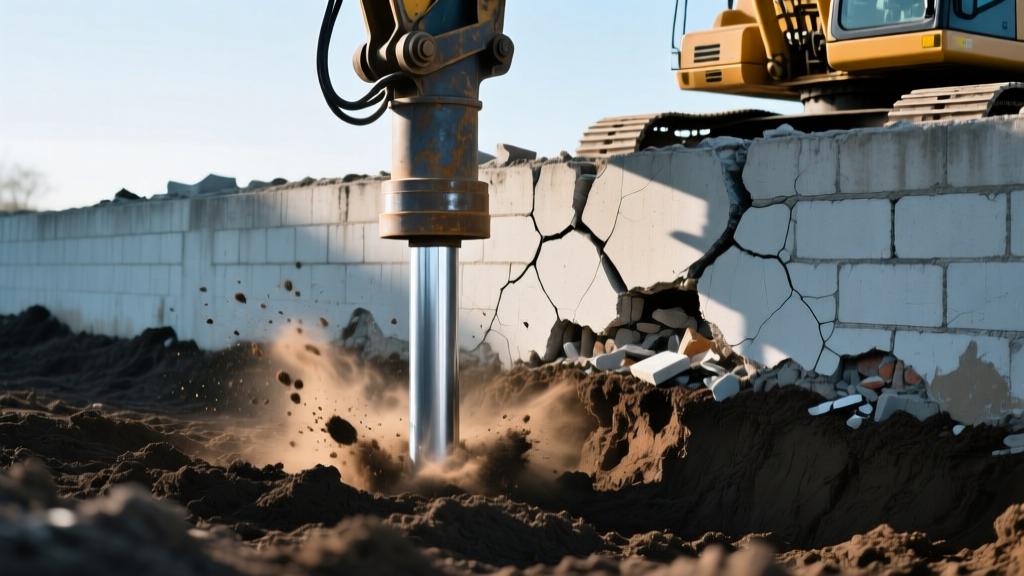
Pier System Comparison Matrix
The three primary underpinning methods dominate the 2026 repair market. Each system interacts differently with expansive clays, loose fill, and bedrock. The following matrix breaks down the technical specifications and current market rates.
| Pier Type | Material Specification | 2026 Cost Per Pier | Max Load Capacity | Optimal Soil Condition |
|---|---|---|---|---|
| Steel Push Piers | 2-7/8' OD, ASTM A500 Gr. B | $1,600 - $2,400 | 40,000 - 50,000 lbs | Dense clay, bedrock within 30 ft |
| Helical Piers | 1.75' Sq. Shaft / 2-7/8' Round | $1,900 - $2,800 | 30,000 - 60,000 lbs | Loose fill, high water tables |
| Drilled Concrete | 10'-12' Dia., 3000 PSI Bell | $900 - $1,500 | 15,000 - 25,000 lbs | Stiff clay, shallow bearing strata |
Steel Push Piers: The Friction and End-Bearing Standard
Steel push piers rely on the structure's own weight to drive hollow steel tubes into the ground. Contractors use hydraulic rams generating 3,000 to 5,000 PSI to press 2-7/8-inch outside diameter (OD) steel sections end-to-end. The primary cost driver here is depth. Driving a pier 15 feet to reach a stable clay layer costs significantly less than driving it 45 feet to reach limestone bedrock. According to HUD's Residential Foundation Guidelines, push piers must be driven to a refusal pressure that exceeds the design load by a minimum safety factor of 2.0. Ensure your contractor uses hot-dip galvanized steel meeting ASTM A123 standards to prevent subterranean corrosion, which adds roughly $150 per pier to the material cost but doubles the system's lifespan.
Helical Piers: Torque-Driven Stability
Unlike push piers, helical piers are screwed into the ground using hydraulic torque motors. The cost per pier foundation repair using helicals is generally 15% to 20% higher than push piers due to the specialized drive heads and the cost of the helical bearing plates. However, helicals do not require the structure's weight for resistance, making them the mandatory choice for lightweight structures, porches, or new construction pre-emptive underpinning. The installation depth is verified by monitoring hydraulic torque; a common engineering rule of thumb dictates that every 1,000 ft-lbs of torque correlates to roughly 4,000 lbs of axial capacity in standard clay soils.
Drilled Concrete Bell-Bottom Piers
Often referred to as drilled caissons, these involve augering a 10 to 12-inch hole, belled at the bottom to increase the bearing footprint, and filling it with rebar-reinforced concrete. While the cost per pier is the lowest, this method is largely restricted to regions with stiff, stable soils where deep bedrock is absent. They are highly susceptible to skin friction drag in highly expansive clays, which can lead to secondary uplift failures if not properly sleeved.
The quoted cost per pier rarely includes site restoration. Budget an additional $2,500 to $6,000 for concrete walkway demolition and repouring, HVAC ductwork detachment in crawlspaces, and landscaping removal. If interior slab cutting is required to access grade beams, add $18 to $25 per square foot for concrete sawing, subgrade excavation, and patching.
Soil Strata and Depth-to-Bedrock Variables
The single largest variable in your final invoice is the depth to the load-bearing stratum. Geotechnical engineers classify soil profiles into active zones and stable zones. The active zone—typically the top 8 to 15 feet of soil—expands and contracts with seasonal moisture variations. The Texas A&M AgriLife Extension notes that in regions with highly expansive clays, foundation piers must bypass this active zone entirely to prevent seasonal heaving from transferring uplift forces onto the foundation beam.
- Shallow Bearing (10-15 ft): Common in coastal plains and sandy loams. Keeps per-pier costs at the absolute minimum.
- Intermediate Friction (20-35 ft): Relies on the skin friction of the steel shaft against dense clay. Requires thicker-walled steel tubing to prevent buckling under high compressive loads.
- Deep End-Bearing (40-70+ ft): Required in karst topography or regions with deep alluvial deposits. Costs scale linearly with depth, as each additional 5-foot steel section adds $250 to $400 in material and labor.
Diagnostic Decision Framework
Selecting the correct pier system is not a matter of budget preference; it is a structural engineering requirement. Use this diagnostic flow to determine which system your project demands:
- Evaluate Structural Weight: Is the structure a heavy masonry/two-story home, or a lightweight single-story wood frame? If lightweight, push piers will fail to drive due to lack of reaction mass. Decision: Use Helical Piers.
- Analyze Soil Boring Logs: Obtain a geotechnical report. Does the soil profile show loose, uncompacted fill down to 25 feet? Push piers will buckle in loose fill without external sleeving. Decision: Use Helical Piers or Sleeved Push Piers.
- Check for Bedrock: Is shallow limestone or shale present within 15 feet? Decision: Use Steel Push Piers with rock-anchor pins to socket into the bedrock.
- Assess Moisture Content: Is the water table exceptionally high, causing soil liquefaction? Decision: Use Round-Shaft Helical Piers, which offer superior lateral stability in saturated soils compared to square shafts.
Common Pier Failure Modes and Edge Cases
Cheap foundation repairs often fail within 3 to 5 years due to specific installation errors. Understanding these failure modes protects your investment.
Unbraced pier buckling is the leading cause of push pier failure in deep, soft soils. If a contractor drives a 2-3/8-inch thin-wall pipe past 25 feet without installing friction collars or external soil sleeves, the lateral soil pressure will bend the steel shaft under the home's dead load.
Another frequent edge case involves eccentric loading. When foundation brackets are not seated perfectly plumb against the grade beam, the offset load creates a bending moment on the pier shaft. Always verify that the contractor uses double-gusseted, adjustable recovery brackets rated for a minimum of 50,000 lbs, and that the bracket is bolted or epoxy-anchored to the concrete beam to prevent lateral slippage during hydraulic lifting.
Frequently Asked Questions
Does the cost per pier include the hydraulic lift?
Yes, standard 2026 contracts bundle the driving, bracket installation, and hydraulic lifting into the per-pier price. However, if the structure requires a multi-stage lift over several weeks to prevent drywall and plumbing damage, contractors may charge a 10% to 15% premium for the extended equipment rental and return labor.
How many piers are needed for a 50-foot sinking wall?
Engineering standards typically dictate pier spacing of 6 to 8 linear feet along a failing grade beam. For a 50-foot section, you will require between 7 and 9 piers. Spacing them further apart risks overloading individual piers and allows the concrete beam to sag between support points, leading to secondary shear cracking.
Are permits required for pier installation?
Most municipalities require a structural engineering stamp and a foundation repair permit. Permit fees range from $150 to $450. Never bypass this step; unpermitted underpinning will void your homeowner's insurance coverage for future structural claims and create severe liability during real estate transactions.
Written by
Marcus ChenMarcus Chen is a licensed structural engineer (PE) and building materials analyst with over 12 years of experience across residential, commercial, and industrial construction. He holds a Master of Science in Civil Engineering from UC Berkeley and spent six years at Thornton Tomasetti before transitioning to independent consulting and technical writing. Marcus specializes in material selection for seismic-prone regions, concrete reinforcement strategies, and lifecycle cost analysis. His work has been cited by the American Concrete Institute (ACI) and the Structural Engineers Association of California (SEAOC). When he is not on a job site or at his desk, you will find him hiking the Sierra Nevada or restoring a 1920s craftsman bungalow in Oakland, CA.
More from Marcus Chen
View all
Construction Cost
How Much Did the Eiffel Tower Cost to Build?
How much did the Eiffel Tower cost to build in 1889? We adjust for inflation and compare its budget to modern skyscraper construction.
Aug 4, 2026

Fire Resistance
What Is a Fire Resistant Material? Testing & Certification Guide
Discover what is a fire resistant material through ASTM and UL testing. Learn how fire ratings, certifications, and assemblies work in construction.
Aug 4, 2026

Construction Cost
How Much Did the Burj Khalifa Cost to Build?
How much did the Burj Khalifa cost to build? We break down the $1.5B project and extract 5 money-saving strategies for your next build.
Jul 30, 2026