Warning Signs You Need Foundation Building Materials in San Leandro
Diagnose structural cracks and soil subsidence. Discover which foundation building materials in San Leandro are best for local seismic and clay soil repairs.

The San Leandro Soil and Seismic Factor
Foundation distress in the East Bay is rarely a random occurrence; it is a direct response to local geology. San Leandro sits atop a complex geological profile characterized by expansive Adobe clays, localized deposits of compressible Bay Mud, and the immediate proximity of the Hayward Fault Zone. When these soils undergo seasonal moisture fluctuations, they swell and shrink, exerting thousands of pounds of hydrostatic and uplift pressure on concrete stem walls and slab-on-grade foundations.
According to seismic hazard data mapped by the United States Geological Survey (USGS), the Hayward Fault exhibits continuous creep, meaning foundations in San Leandro are subjected to both slow, continuous tectonic deformation and the acute threat of sudden seismic events. Consequently, identifying early warning signs is not just about structural integrity—it is about life safety and seismic resilience.
Diagnostic Matrix: Mapping Cracks to Foundation Failures
Before purchasing repair products, you must accurately diagnose the failure mode. Not all cracks indicate structural failure; some are merely cosmetic shrinkage. Use the following diagnostic matrix to interpret the warning signs in your crawlspace or basement.
| Crack Pattern | Typical Width | Structural Meaning | Required Intervention |
|---|---|---|---|
| Vertical (Straight) | < 1/8 inch | Concrete shrinkage during initial curing. Low structural risk. | Routing and sealing with polyurethane caulk. |
| Stair-Step (CMU/Brick) | > 1/4 inch | Differential settlement. One section of the foundation is sinking relative to another. | Underpinning (helical piers) and masonry stitching. |
| Horizontal (Mid-wall) | Any visible | Severe hydrostatic pressure from saturated soil pushing inward. High risk of wall bowing. | Carbon fiber reinforcement and exterior French drains. |
| Diagonal (Corner-origin) | 1/8 to 1/2 inch | Moisture-induced soil subsidence near the corner, often from gutter downspout failure. | Epoxy injection and grading correction. |
Sourcing Foundation Building Materials in San Leandro
When diagnosing structural distress, sourcing the correct foundation building materials in San Leandro requires understanding local supply chains and specific engineering grades. Big-box hardware stores do not carry the structural-grade epoxies or carbon fiber grids required for permanent foundation stabilization. Procurement must be directed toward specialized structural suppliers and geotechnical distributors operating in the broader East Bay.
1. Epoxy Injection Systems for Structural Welding
For cracks that require the restoration of the concrete's original tensile strength, structural epoxy is mandatory. The industry standard for this application is a high-modulus, low-viscosity epoxy that meets ASTM C881 Type I, Grade 1 specifications.
- Recommended Product: Simpson Strong-Tie FX-70 or Crack-Pac injection paste.
- Technical Spec: Viscosity of roughly 600 cps (centipoise) allows the resin to penetrate cracks as narrow as 0.002 inches via capillary action.
- Cure Time: Initial set in 4 hours at 75°F; full structural cure in 7 days.
- Application Note: Surface ports must be spaced at intervals equal to 1.5 times the wall thickness to ensure complete internal saturation.
2. Carbon Fiber Reinforcement for Bowing Walls
If your diagnostic reveals horizontal cracking or inward deflection exceeding 2 inches, carbon fiber straps are required to halt further movement. These systems provide a tensile strength up to 10 times greater than steel at a fraction of the weight.
- Recommended Product: Fortress Stabilization Carbon Fiber GRID system.
- Technical Spec: Woven grid structure (rather than flat plate) allows the epoxy matrix to fully encapsulate the fibers, preventing delamination under sheer stress.
- Spacing Rule: Strips must be installed no further than 48 inches on-center, with mandatory placement within 12 inches of all interior corners.
3. Helical Piers for Differential Settlement
When expansive clay soils cause irreversible differential settlement, surface repairs are merely cosmetic. The foundation must be bypassed and anchored to stable, load-bearing strata deep underground.
- Recommended Product: Chance Helical Piles (Square Shaft).
- Technical Spec: True helix geometry (pitch equal to one-third of the diameter) ensures the pile screws into the soil rather than auguring it out, maintaining soil friction.
- Installation Metric: Installers must use the torque-to-capacity correlation. An installation torque of 8,000 ft-lbs generally correlates to an ultimate capacity of 80,000 lbs (using a standard K-factor of 10).
2026 Material Cost and Specification Guide
Budgeting for foundation repair requires precise data. The following table outlines current material and professional installation costs for the San Leandro market. Note that material costs represent specialized distributor pricing, while installed costs include labor, engineering design, and local permitting.
| Material / System | Unit of Measure | Material Cost (DIY/Pro) | Installed Cost (Turnkey) | Lifespan Expectancy |
|---|---|---|---|---|
| Structural Epoxy Injection | Per linear foot | $12 - $18 | $45 - $75 | Permanent (Life of structure) |
| Carbon Fiber Straps | Per 10-ft strip | $250 - $350 | $800 - $1,200 | Permanent (Non-corrosive) |
| Helical Piers (Standard) | Per pier (25ft depth) | $400 - $600 | $1,800 - $2,500 | 100+ years (Galvanized steel) |
| Polyurethane Foam Jacking | Per square foot | N/A (Pro only) | $15 - $25 | 20 - 30 years |
Step-by-Step Triage for Homeowners
Do not attempt to patch a crack before completing a thorough structural triage. Follow this sequence to ensure your repair addresses the root cause rather than the symptom.
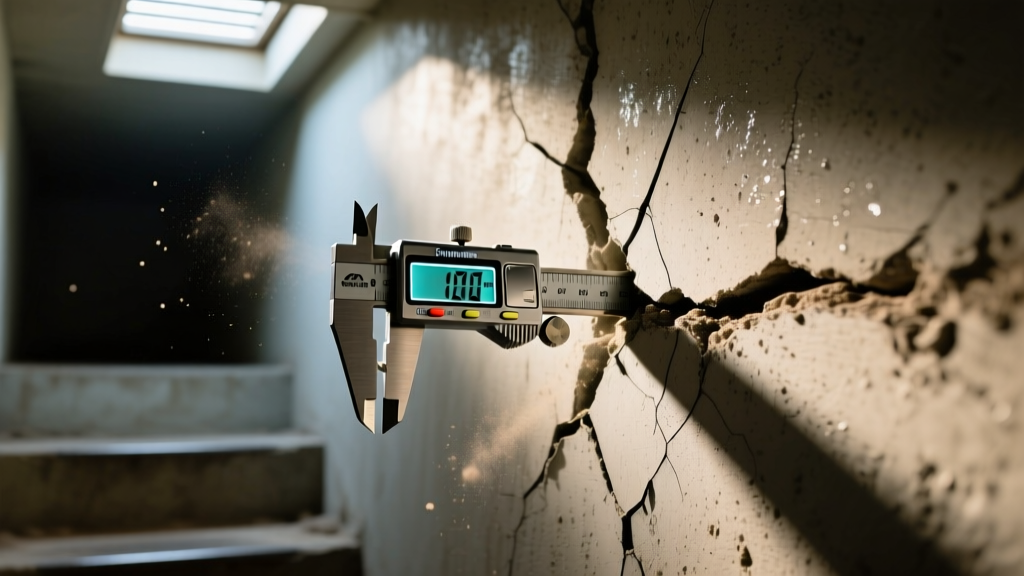
- Deploy Crack Monitors: Install rigid, graduated plastic crack monitors across the primary fissures. Leave them in place for 30 to 60 days to determine if the crack is active (expanding/contracting with weather) or dormant.
- Audit the Perimeter Drainage: Inspect all downspouts. A single downspout discharging 500 gallons of water during a storm directly adjacent to a stem wall will saturate the Adobe clay, triggering localized heave. Extend all discharge points a minimum of 10 feet from the foundation.
- Check Floor Levelness: Use a laser level or a 6-foot straightedge to measure floor deflection. A slope exceeding 1 inch over 20 feet typically indicates structural settlement requiring underpinning.
- Consult the Association of Bay Area Governments (ABAG) Resilience Maps: Verify your property's specific liquefaction and landslide risk zones to inform your structural engineer's retrofit design.
When to Call a Structural Engineer vs. a Contractor
A common and costly mistake is hiring a foundation repair contractor to diagnose the problem. Contractors are incentivized to sell their specific proprietary repair systems. If your diagnostic matrix reveals horizontal deflection, stair-step cracking exceeding 1/4 inch, or doors that consistently bind across multiple floors, bypass the contractor initially.
Hire a licensed Structural Engineer (S.E.) or a Geotechnical Engineer to conduct an independent forensic evaluation. For an investment of $800 to $1,500, an engineer will provide a stamped repair plan specifying the exact depth, spacing, and load-capacity of the required piers, or the specific grade of carbon fiber needed. You can then take this engineered specification to three different contractors to bid on the exact same scope of work, ensuring you receive comparable, apples-to-apples pricing for your foundation building materials and labor.
Written by
David NakamuraDavid Nakamura is a licensed architect (AIA) and construction technology writer focused on sustainable building methods, mass timber engineering, and high-performance building envelopes. He holds a Master of Architecture from the University of Washington and is a certified Passive House Consultant (CPHC). David spent eight years at the Seattle firm Mithun, where he led the design of three LEED Platinum projects, before founding his own practice specializing in net-zero residential design. He serves on the editorial advisory board of GreenBuilder Magazine and has authored peer-reviewed papers on cross-laminated timber (CLT) connections for the Journal of Structural Engineering. In his spare time, David teaches woodworking at Pratt Fine Arts Center and kayaks the Puget Sound.
More from David Nakamura
View all
Construction Cost
Labor Cost to Build a Deck Per Sq Ft: 2026 Installation Guide
Discover the exact labor cost to build a deck per sq ft in 2026. This installation guide breaks down contractor rates, complexity factors, and hidden fees.
Aug 4, 2026

Construction Cost
How Much Does It Cost to Build a 3 Bedroom House? Financing Guide
Learn exactly how much it costs to build a 3 bedroom house and explore 2026 financing options, construction loan types, and budget frameworks for your build.
Aug 4, 2026

Construction Cost
Cost to Build a Tennis Court: 2026 Guide
How much does it cost to build a tennis court in 2026? Breakdowns for asphalt, concrete, and synthetic surfaces plus fencing and lighting.
Jul 30, 2026