Foundation Building Materials Fresno: A Structural Analysis Guide
Structural analysis of foundation building materials in Fresno, comparing post-tensioned slabs, drilled piers, and stem walls for expansive soils.

Geotechnical Realities: Fresno's Expansive Soils and Seismic Loads
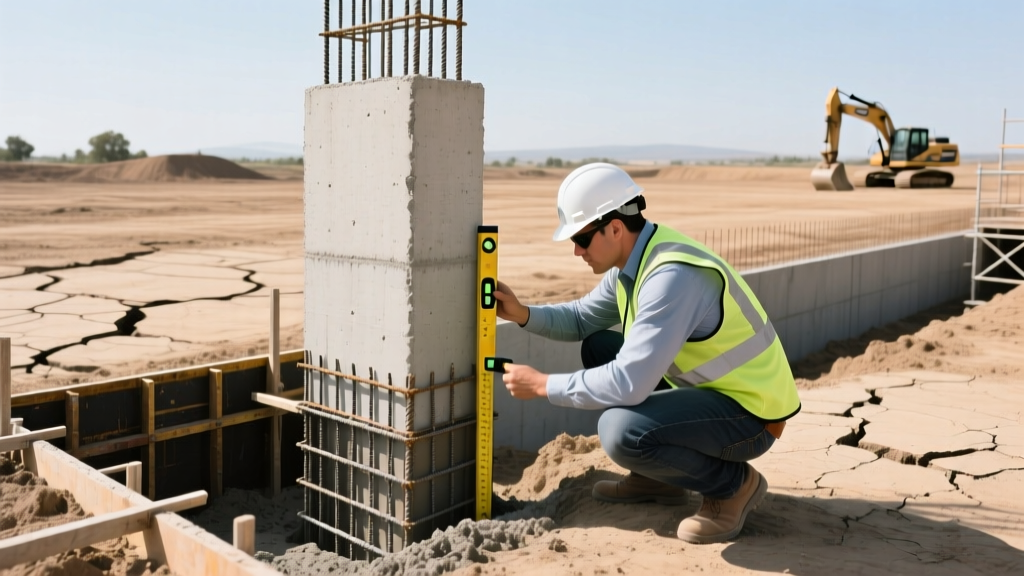
Designing structural foundations in the San Joaquin Valley requires navigating a hostile geotechnical environment. When evaluating foundation building materials in Fresno, structural engineers must account for two primary variables: highly expansive Pleistocene alluvial clay (commonly known as "adobe" soil) and Seismic Design Category D requirements. The active moisture zone in Fresno typically extends 5 to 8 feet below grade, where seasonal wetting and drying cycles cause differential soil movements that can exceed 2.5 inches. Selecting the appropriate structural system is not merely a cost exercise; it is a matter of mitigating severe shear and moment forces that compromise structural integrity.
- Soil Classification: CH (High plasticity clay) per USCS
- Plasticity Index (PI): 28 to 45 (High swell potential)
- Active Moisture Zone: 5 to 8 feet below grade
- Seismic Site Class: D (Stiff soil profile, requiring high ductility detailing)
According to the California Geological Survey, the Central Valley's alluvial fan deposits are notorious for differential settlement. To counteract these forces, the selection of foundation building materials in Fresno narrows down to three primary engineered systems: post-tensioned slab-on-grade, drilled concrete piers, and reinforced stem walls.
Post-Tensioned Slabs-on-Grade: Mitigating Tensile Stress
For single-story residential and light commercial structures in Fresno, the post-tensioned (PT) slab-on-grade is the dominant structural system. Unlike conventionally reinforced slabs that rely on passive steel rebar to resist cracking after it occurs, PT slabs introduce active compressive forces into the concrete matrix, effectively neutralizing the tensile stresses induced by soil swell.
Structural Specifications and Detailing
A standard PT slab designed for Fresno's expansive soils utilizes 0.5-inch diameter, 7-wire, low-relaxation Grade 270 steel strands. These tendons are typically stressed to 26,000 to 33,000 pounds per strand after accounting for friction and seating losses. The structural grid spacing is generally maintained at 8 to 10 feet on center.
To resist the high differential deflections characteristic of Fresno's adobe soils, edge beams must be heavily thickened. Structural plans typically mandate edge beams ranging from 14 to 18 inches in depth and 12 to 20 inches in width. The USGS National Seismic Hazard Model also influences these designs; because Fresno sits in a high seismic zone, the slab must act as a rigid diaphragm. This requires continuous top and bottom longitudinal reinforcement (minimum #5 bars at 12 inches on center) within the edge beams to ensure ductility during a seismic event.
Drilled Concrete Piers: Bypassing the Active Zone
When surface soils exhibit a Plasticity Index (PI) exceeding 35, or when supporting multi-story structures with concentrated column loads, drilled concrete piers (caissons) become the mandatory structural choice. Drilled piers transfer the structural dead and live loads past the active moisture zone, anchoring into stable, non-expansive Pleistocene terraces typically found 18 to 25 feet below grade in the Fresno area.
Reinforcement and Load Transfer
The structural analysis of drilled piers focuses on resisting uplift forces caused by skin friction along the shaft as the surface clay expands. For a standard 12-inch to 18-inch diameter pier in Fresno, the upper 10 feet (the "swell zone") requires heavy reinforcement to resist bending and tension. Engineers typically specify a minimum of four #6 vertical bars, confined by #3 spiral ties at a 4-inch to 6-inch pitch. Below the active zone, reinforcement can often be reduced or eliminated, though a single central #8 bar is commonly extended to the pier tip for constructability and basic compression integrity.
"In highly expansive soils, the structural design of drilled piers must prioritize the tension and bending capacity of the upper shaft over the end-bearing capacity of the tip. Ignoring the skin-friction uplift in Fresno's adobe clays is a primary cause of catastrophic foundation failure."
Reinforced Stem Walls and Grade Beams
For structures requiring elevated floor systems (such as crawl spaces for mechanical access or flood mitigation), reinforced concrete stem walls integrated with a continuous grade beam system are utilized. The structural advantage of this system is the creation of a stiff, continuous ring that distributes localized soil heaving across the entire structural footprint. Stem walls in Fresno are typically poured monolithically with the grade beam, measuring 18 to 24 inches in depth and 12 inches in width, reinforced with a minimum of two #5 continuous top and bottom bars, and #3 vertical stirrups spaced at 12 inches on center.
Comparative Structural Matrix: Fresno Foundation Systems (2026 Data)
| System Type | Moment Capacity | Settlement Tolerance | Seismic Ductility | 2026 Est. Cost (Fresno) |
|---|---|---|---|---|
| Post-Tensioned Slab | High (Active Compression) | Excellent (Up to 1.5" diff) | High (Rigid Diaphragm) | $12 - $16 / sq. ft. |
| Drilled Concrete Piers | Very High (Deep Anchorage) | Superior (Bypasses Swell) | Moderate (Requires Grade Beams) | $190 - $260 / lin. ft. |
| Stem Wall / Grade Beam | Moderate (Passive Steel) | Good (Distributes Load) | High (Continuous Tie) | $85 - $120 / lin. ft. |
Concrete Mix Designs: Combating Sulfate Attack
Structural analysis in Fresno extends beyond load-bearing mechanics to material chemistry. Tracts located west of Highway 99, particularly near the Coast Ranges and historic agricultural zones, frequently exhibit high concentrations of soluble sulfates in the groundwater. When standard Portland cement is exposed to sulfates, it forms ettringite, a compound that expands and causes severe concrete spalling and structural degradation.
Structural engineers specifying foundation building materials in West Fresno must mandate sulfate-resistant concrete. According to guidelines from the Portland Cement Association, this requires the use of ASTM C150 Type V Portland cement, or a blend of Type I/II cement with a 20% to 30% replacement of Class F fly ash. The water-cementitious ratio (w/cm) must be strictly limited to a maximum of 0.45 to reduce concrete permeability and block sulfate ingress.
Furthermore, all structural concrete poured in Fresno must achieve a minimum compressive strength (f'c) of 3,000 psi for slabs-on-grade, and 3,500 to 4,000 psi for drilled piers and stem walls. To ensure adequate ductility during seismic loading, all reinforcing steel must conform to ASTM A706 (weldable, low-alloy steel), which provides strict controls on yield strength and tensile-to-yield ratios, preventing brittle shear failures in foundation elements.
Real-World Failure Modes in the Central Valley
Even with rigorous structural analysis, foundation building materials in Fresno can fail if installation details are compromised. The most common failure modes observed in local structural forensics include:
- Capillary Rise and Vapor Drive: Fresno's hot, dry summers create a massive vapor pressure differential between the damp subgrade and the dry interior air. If a 15-mil polyethylene vapor retarder is not installed directly beneath the PT slab, moisture wicks through the concrete, causing severe flooring failures and indoor air quality issues.
- Insufficient Pier Embedment: Drilling contractors occasionally terminate piers at 12 feet, failing to reach the stable Pleistocene terrace. When the upper clay layer undergoes a multi-year drought cycle and shrinks, the pier loses its skin-friction support, leading to catastrophic settlement.
- Prestress Losses in PT Slabs: If tendons are stressed too early (before the concrete reaches 2,500 psi) or if anchorage seating losses are not properly calculated, the slab lacks the necessary active compression to resist the adobe soil's swell pressure, resulting in mid-span cracking.
Final Structural Directives
Specifying foundation building materials in Fresno requires a synthesis of geotechnical data, structural mechanics, and material chemistry. Post-tensioned slabs offer the most cost-effective structural resistance for standard residential loads, provided the edge beams are adequately thickened and the prestressing forces are accurately calibrated. For heavy commercial loads or sites with extreme plasticity indices, drilled concrete piers remain the only structurally viable method to bypass the active moisture zone. In all cases, adherence to ASTM material standards and strict quality control during the stressing and pouring phases are non-negotiable for long-term structural stability in the San Joaquin Valley.
Written by
Priya KapoorPriya Kapoor is a real estate market analyst and construction economics researcher with expertise in housing affordability, development feasibility, and infrastructure investment. She holds a Master of Regional Planning from Cornell University and previously worked as a senior analyst at CBRE's Investment Properties group, where she modeled returns for $4B in mixed-use development pipelines. Priya now runs an independent research practice advising developers, municipalities, and REITs on construction cost forecasting and market timing. She publishes the quarterly "BuildMat Market Pulse" report tracking material price indices across 12 commodity categories. Based in Austin, TX, Priya serves on the board of Habitat for Humanity Austin and is a marathon runner.
More from Priya Kapoor
View all
Construction Cost
Cost to Build a 1600 Sq Ft Home in 2026: Full Breakdown
Accurate 2026 cost to build a 1600 sq ft home—material, labor, and regional pricing breakdowns included. Plan your budget with real-time estimates.
Aug 11, 2026

Wood & Lumber
Name the Types of Wood for Pressure Treatment and Preservation
Learn how to name the types of wood best suited for pressure treatment. Compare species treatability, chemical retention levels, and 2026 preservation costs.
Aug 4, 2026

Stone & Masonry
Stone Veneer Suppliers Lindenhurst: 2026 Cost Analysis
Analyze 2026 stone veneer costs in Lindenhurst, NY. Compare local supplier pricing, delivery fees, and Suffolk County installation labor rates.
Aug 4, 2026