Warning Signs Across Types of Foundation in Building Construction
Learn to diagnose structural distress across all types of foundation in building construction. Expert metrics, crack patterns, and failure modes explained.

The Diagnostic Matrix: Foundation Types and Primary Failure Modes
Structural distress manifests differently depending on the load-transfer mechanism of the substructure. Diagnosing failure requires matching specific crack patterns, moisture anomalies, and deflection metrics to the distinct types of foundation in building construction. A horizontal crack in a basement wall indicates a vastly different mechanical failure than a diagonal step-crack in a crawlspace pier. The following matrix establishes the baseline diagnostic criteria for the four primary foundation systems.
| Foundation Type | Primary Load Transfer | Most Common Failure Mode | Key Diagnostic Metric |
|---|---|---|---|
| Slab-on-Grade | Direct bearing on compacted soil | Differential settlement, slab curling | Elevation variance > 1/8 inch per 10 feet |
| Crawlspace / Pier & Beam | Point loads via piers to footings | Pier punching, wood decay, shim slip | Wood moisture content (WMC) > 20% |
| Full Basement | Continuous perimeter bearing | Hydrostatic wall bowing, step cracking | Mid-wall lateral deflection > 2 inches |
| Deep (Piles/Caissons) | End-bearing or skin friction | Negative skin friction, cap corrosion | Pile head elevation loss > 0.5 inches |
Slab-on-Grade: Diagnosing Differential Settlement and Curling
Slab-on-grade foundations transfer the entire structural load directly to the underlying soil matrix. The most frequent diagnostic challenge is distinguishing between normal concrete shrinkage and active differential settlement caused by expansive soils or poor compaction.
The Manometer Test for Precision Mapping
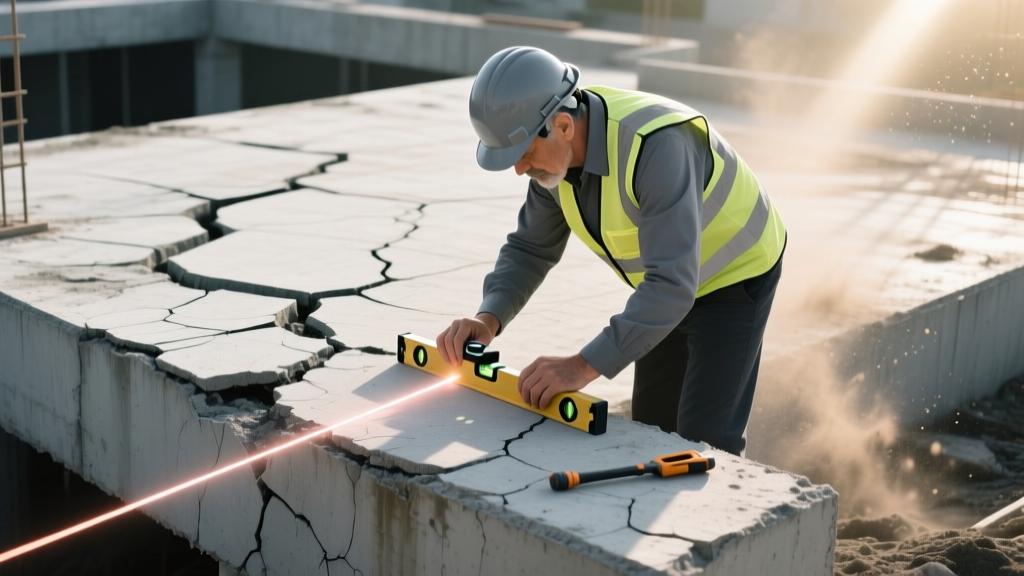
Visual inspection is insufficient for slab diagnostics. Professionals use a digital water level manometer to map the floor's elevation relative to a fixed benchmark (usually the highest point in the structure). According to standards referenced by the American Concrete Institute (ACI 332), a deflection exceeding 1/8 inch over a 10-foot span warrants structural intervention. If the manometer reveals a 'bowl' shape (edges higher than the center), the slab is likely experiencing edge-lift due to moisture differentials, whereas a 'dome' shape indicates center-lift from expansive soil heaving.
Do not confuse slab curling with foundation failure. Curling occurs when the top of the slab dries and shrinks faster than the bottom, causing the edges to lift. Perform the 'Coin Test': slide a quarter under the slab edge. If it fits, the edge has curled. This is a surface-level moisture issue, not a deep load-bearing failure, and requires joint saw-cutting rather than underpinning.
Post-Tensioned Slab Rupture Signatures
In regions with highly expansive clays (like Texas and Colorado), post-tensioned (PT) slabs are common. A ruptured PT tendon presents as a sudden, explosive spalling of concrete, often blowing a crater in the floor or exterior grade beam. Diagnosis requires ground-penetrating radar (GPR) to locate the broken tendon and verify that the rupture has not compromised the overall compression force of the slab.
Crawlspace and Pier & Beam: Moisture and Pier Punching
Crawlspace foundations elevate the living area, creating an accessible void. While this allows for easy plumbing repairs, it introduces severe moisture and point-load vulnerabilities.
Step-by-Step Diagnostic Flow for Sagging Floors
- Measure Floor Deflection: Use a 6-foot straightedge and a tape measure. A sag exceeding 3/4 inch over 6 feet indicates compromised joists or failing piers.
- Inspect the Shim Stack: Check the interface between the concrete pier and the wooden beam. Steel shims should be tightly driven. If wooden shims are present and show crushing or fungal decay, the point load has exceeded the wood's compressive strength.
- Test Wood Moisture Content (WMC): Use a pin-type moisture meter on the sill plate and floor joists. A WMC reading above 20% confirms active fungal decay (brown rot) and indicates inadequate crawlspace ventilation or missing vapor barriers.
- Check for Pier Punching: Look at the concrete footing beneath the masonry pier. If the pier is plumb but the floor above is sinking, the concrete footing may be 'punching' into soft, saturated soil. This requires excavating to verify footing depth and width.
Full Basements: Hydrostatic Pressure and Wall Deflection
Basement foundations serve a dual purpose: supporting vertical structural loads and retaining lateral earth and water pressure. The diagnostic approach depends heavily on whether the wall is constructed of Concrete Masonry Units (CMU) or poured concrete.
CMU vs. Poured Concrete Failure Signatures
CMU walls (cinder blocks) typically fail via step-cracking along the mortar joints. Because mortar is weaker than the concrete block, lateral pressure causes the wall to hinge at the joints. Poured concrete walls, lacking these weak horizontal planes, typically fail via horizontal mid-wall cracking when the tensile strength of the concrete is exceeded by hydrostatic pressure.
The 2-Inch Deflection Rule: For a standard 8-inch thick CMU basement wall, lateral deflection (bowing) exceeding 2 inches from plumb indicates that the wall has passed its yield point. At this stage, the internal rebar (if present) has yielded, and the wall is in a state of active, accelerating failure. Carbon fiber straps are no longer sufficient; steel I-beam braces or complete wall reconstruction is required. For more on identifying these thresholds, refer to the FEMA Building Science publications on below-grade structural integrity.
Diagnosing Weeping Tile Failure
If a basement exhibits sudden hydrostatic seepage at the floor-to-wall joint (the cove joint) after heavy rainfall, the perimeter drain tile (weeping tile) is likely clogged with silt or has collapsed. A diagnostic camera inspection of the interior sump pit discharge line and exterior cleanouts will confirm the blockage before any costly interior waterproofing membranes are applied.
Deep Foundations (Piles and Caissons): Rare but Critical
While less common in standard residential construction, deep foundations are critical in coastal zones, high-water-table areas, or for heavy multi-family structures. Driven timber piles, steel H-piles, and drilled caissons bypass weak surface soils to bear on load-bearing strata.
Negative Skin Friction and Downdrag
A unique failure mode in deep foundations is 'negative skin friction' or downdrag. If the surrounding soil settles faster than the pile itself, the friction pulls the pile downward, adding massive unintended load to the pile cap. Diagnosis involves comparing the settlement rate of the adjacent grade to the elevation of the pile cap. If the soil is pulling away from the cap, leaving a visible gap, downdrag is active. Mitigation requires injecting a friction-reducing polymer or asphalt coating around the upper shaft of the pile.
Crack Pattern Decision Tree
When conducting a preliminary visual assessment, use this decision tree to narrow down the root cause before deploying expensive diagnostic equipment. This framework aligns with inspection standards outlined by organizations like InterNACHI.
- If the crack is vertical and uniform in width (top to bottom):
- Diagnosis: Concrete shrinkage during the initial 28-day cure.
- Action: Monitor. If width exceeds 1/8 inch, seal with polyurethane injection to prevent water intrusion.
- If the crack is diagonal, wider at the top than the bottom:
- Diagnosis: Differential settlement. The corner of the foundation is dropping away from the main structure.
- Action: Deploy a manometer to map the slab and excavate test pits at the dropping corner to inspect soil bearing capacity.
- If the crack is horizontal and located in the lower third of a basement wall:
- Diagnosis: Severe lateral earth pressure or frost heave pushing against the wall.
- Action: Measure deflection. Install interior steel I-beam braces and correct exterior grading to reduce soil saturation.
- If the crack is a stair-step pattern in brick veneer above a crawlspace:
- Diagnosis: Point-load failure in the crawlspace directly beneath the crack. A pier has settled or a girder beam has deflected.
- Action: Enter the crawlspace and use a laser level to check the elevation of the piers directly below the exterior damage.
Cost Implications of Diagnostic and Repair Interventions
Accurate diagnosis prevents catastrophic overspending. In 2026, the cost of misdiagnosing a foundation issue can be severe. A comprehensive manometer and structural engineer diagnostic report typically costs between $450 and $800. If underpinning is required, helical pier installation averages $2,500 to $4,000 per pier, including engineering design and load-testing. For basement walls exhibiting minor to moderate bowing (under 2 inches), carbon fiber Kevlar strap installation ranges from $800 to $1,200 per strap. By correctly identifying the specific failure mode inherent to the foundation type, property owners can target the mechanical root cause rather than applying superficial cosmetic patches.
Written by
Elena RodriguezElena Rodriguez is a civil engineer and technical writer specializing in concrete technology, masonry systems, and ASTM/ACI compliance. She earned her B.S. in Civil Engineering from Texas A&M University and spent a decade at a materials testing laboratory, performing over 2,000 concrete compressive strength tests and masonry prism evaluations. Elena is an ACI-certified Field Testing Technician (Grade I) and a member of ASTM Committee C12 on Natural Building Stone. She currently consults on forensic engineering cases involving concrete failures and moisture intrusion. Based in San Antonio, TX, Elena is a proud member of the Society of Women Engineers (SWE) and coaches her daughter's FIRST Robotics team.
More from Elena Rodriguez
View all
Walls & Panels
Cost Analysis: Light Gauge Steel Framing Advantages and Disadvantages
Evaluate light gauge steel framing advantages and disadvantages through a strict cost analysis lens, comparing material, labor, and lifecycle expenses.
Aug 4, 2026

Walls & Panels
Gypsum Board Types: Exact Specifications, Thickness & Dimensions
Compare standard, Type X, and moisture-resistant gypsum board types. Get exact specifications, thicknesses, dimensions, and ASTM standards for your project.
Aug 4, 2026

Fire Resistance
Best Fire-Resistant Outdoor Decking Materials: 2026 Buyer Guide
Discover the best fire-resistant outdoor decking materials for 2026. Compare Class A PVC, aluminum, and hardwood options for WUI compliance and safety.
Aug 4, 2026